



960 Speckled Teal Path
3 Beds 2 Baths
- 960 Speckled Teal Path Aiken, SC 29803
- Single Family Residence 3 Beds 2 Baths 1,771 sq.ft.
- MLS # 98251625 - $324,900
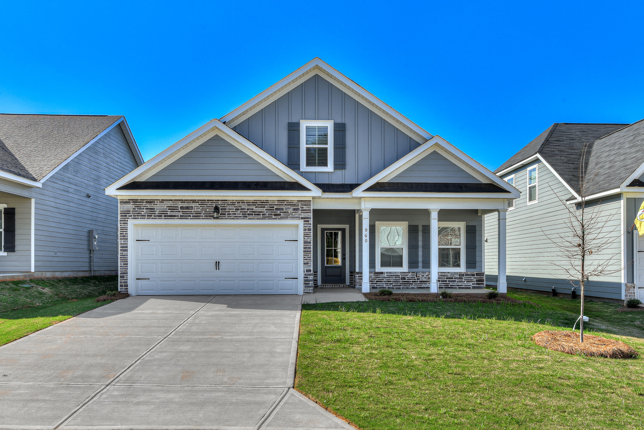
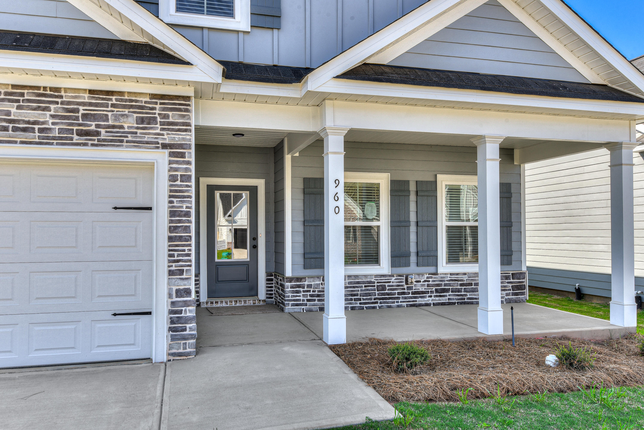
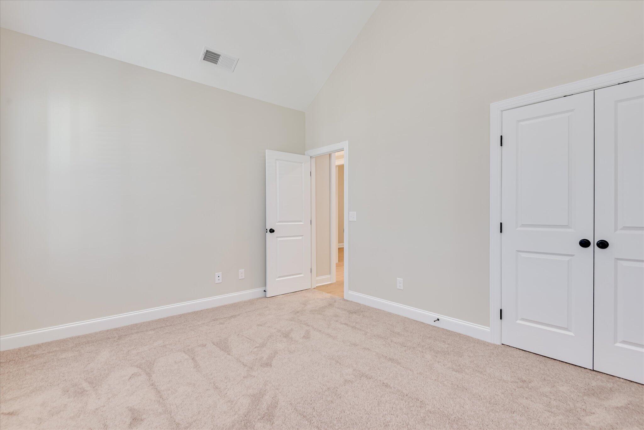
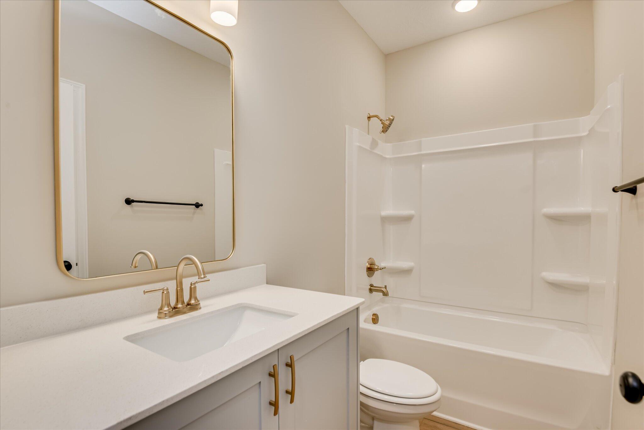
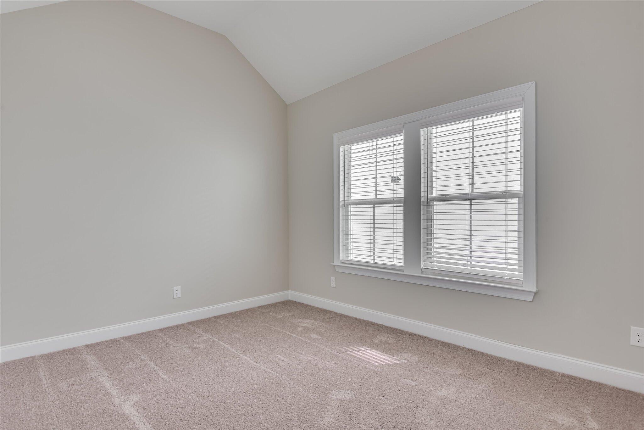
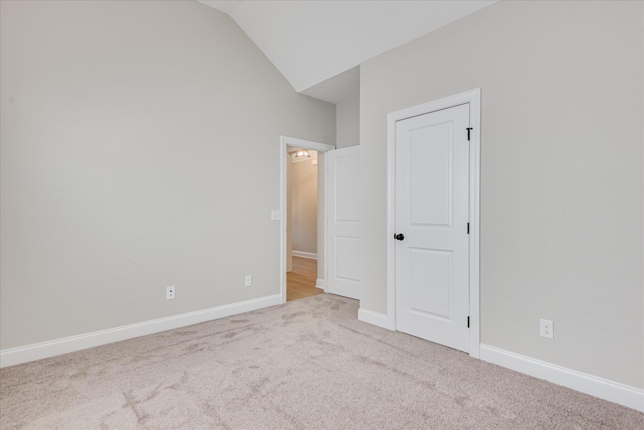
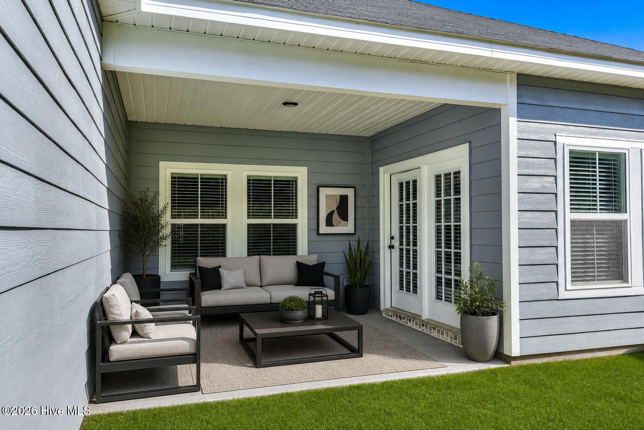
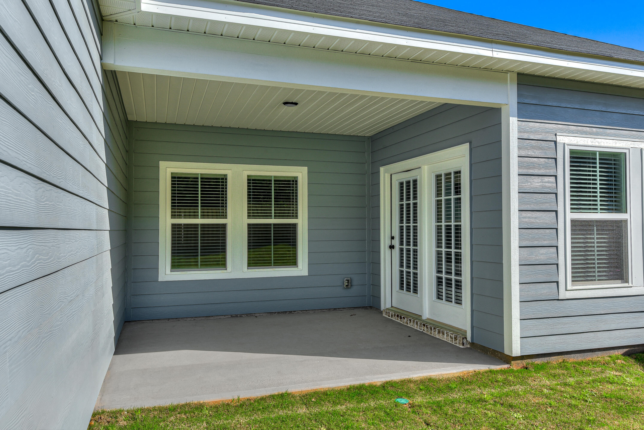
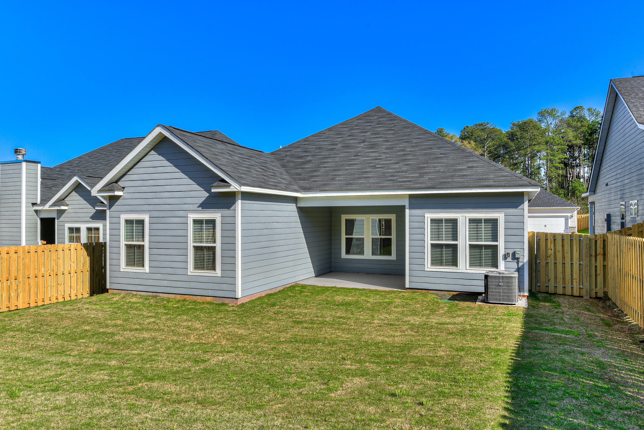
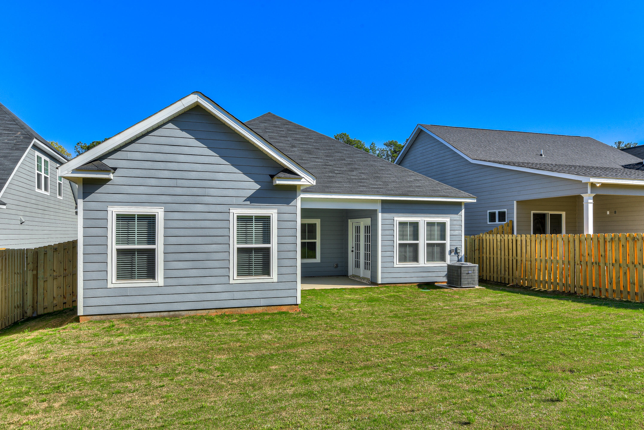
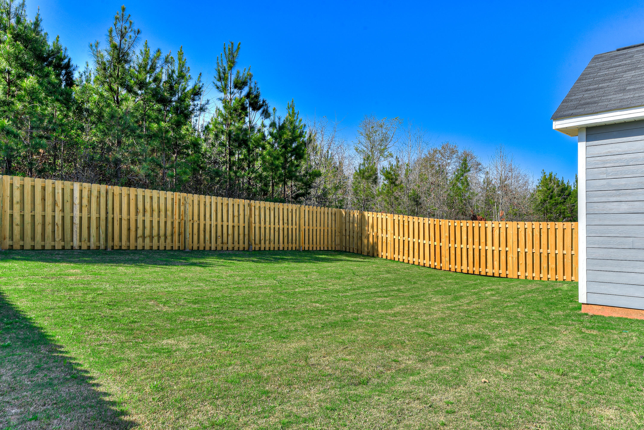
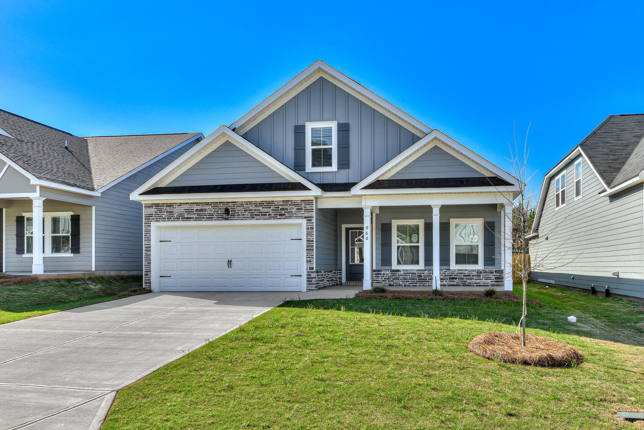
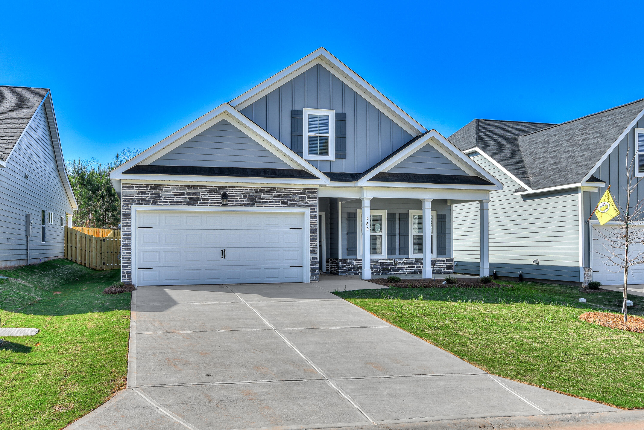
Move-In Ready! The Beaufort Plan by PlanDwell Homes is a charming ranch-style residence offering 1,771 heated square feet of thoughtfully designed living space, including three spacious bedrooms and two full baths. Start your mornings and unwind in the evenings on the inviting covered front and back porches.
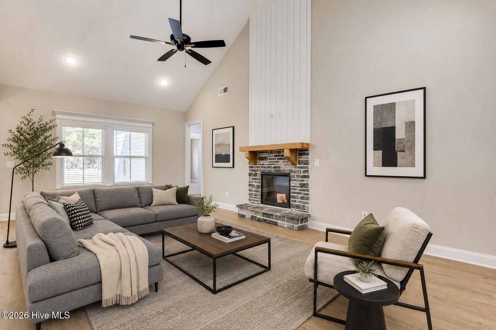
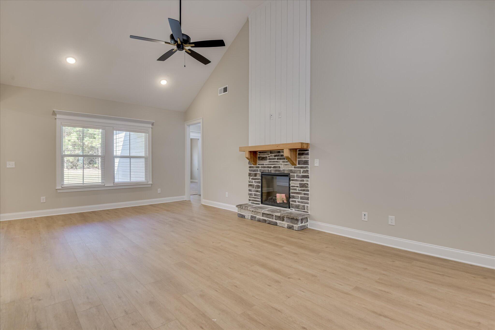
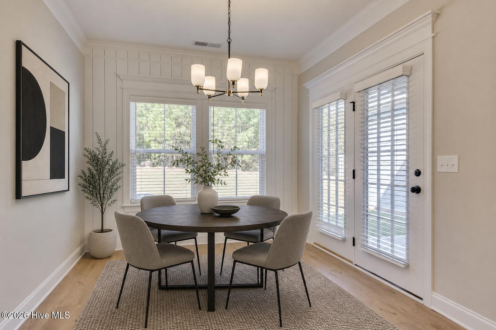
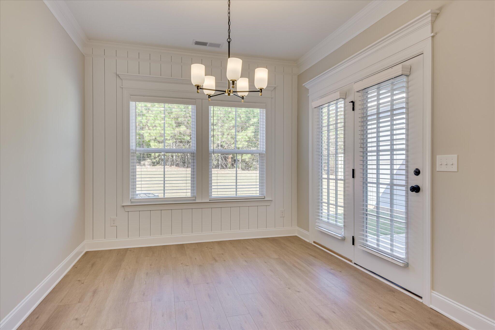
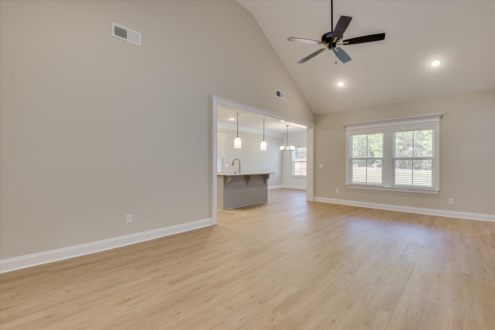
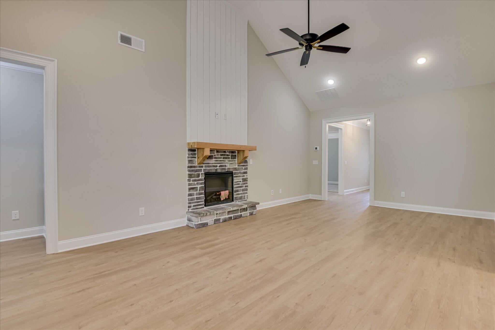
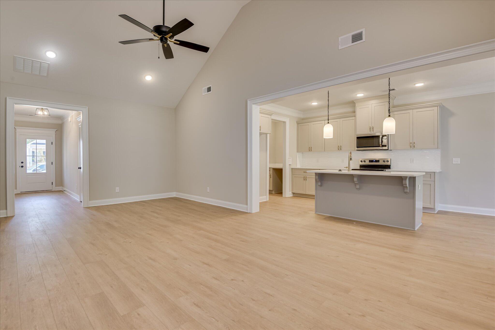
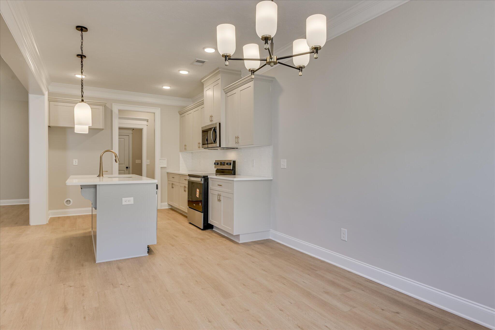
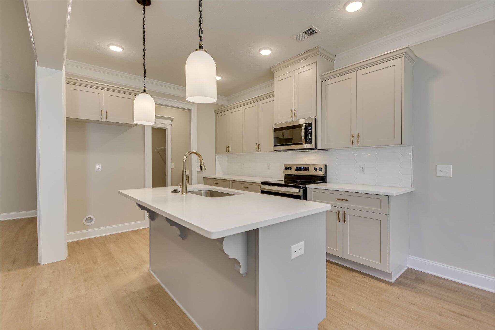
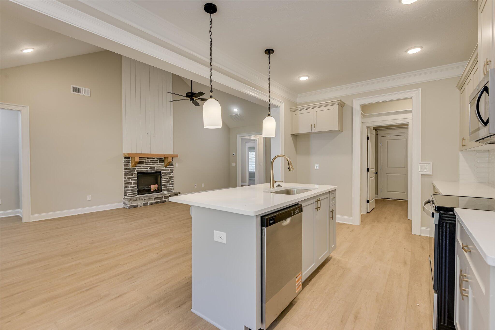
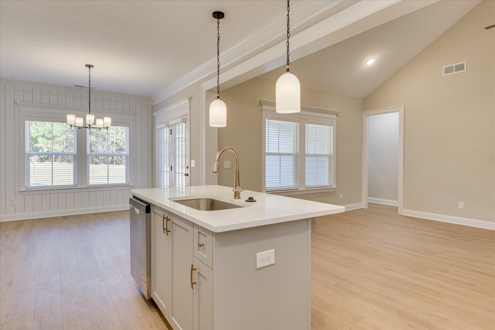
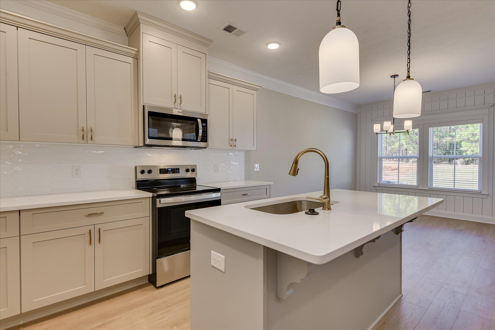
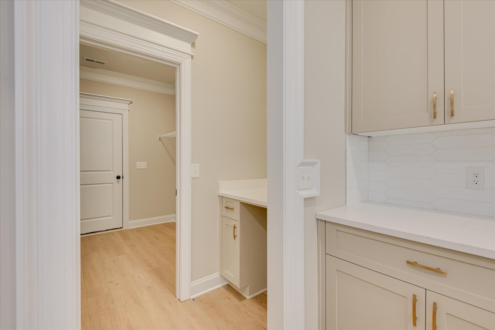
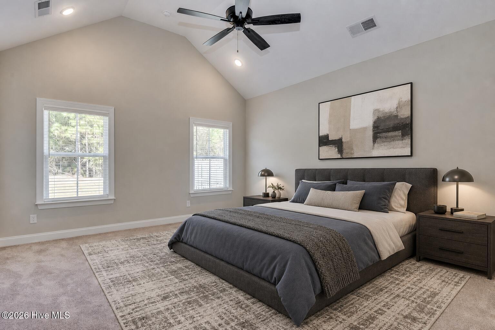
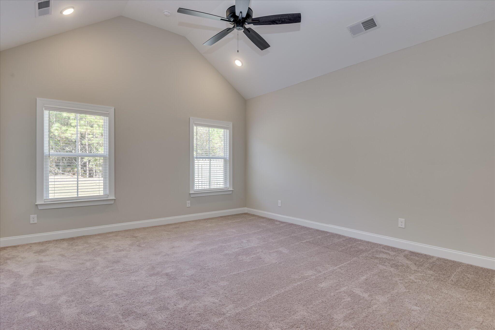
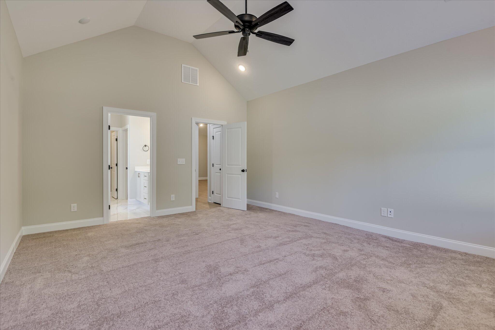
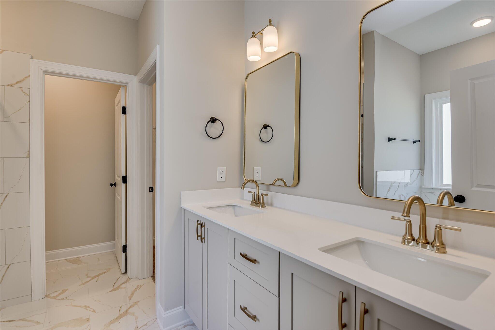
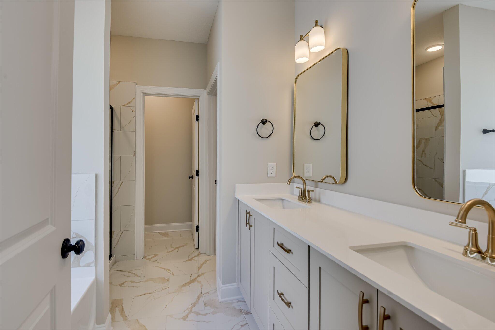
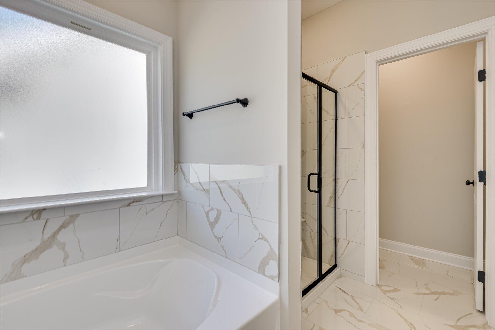
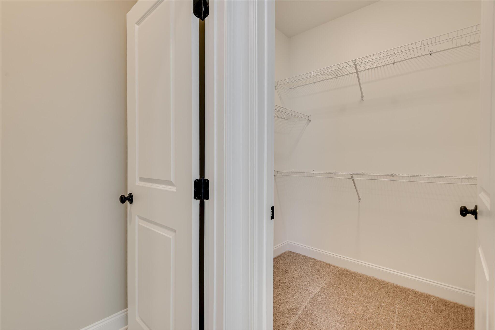
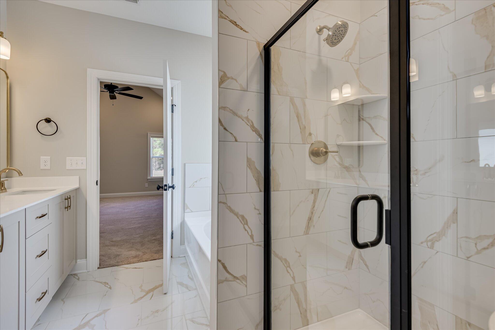
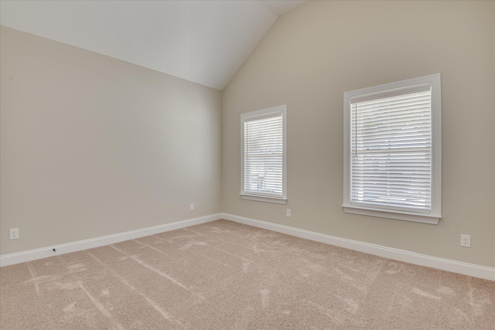
Inside, the open-concept layout welcomes you with a light-filled great room featuring a cozy fireplace, seamlessly flowing into the dining area—ideal for both everyday living and entertaining. The stylish kitchen is equipped with granite countertops, a tile backsplash, stainless steel appliances, and ample prep space to inspire your culinary creativity. The owner's suite provides a private retreat, complete with a spa-inspired en suite bath, dual vanities, and a generously sized walk-in closet. Located in The Sanctuary, residents enjoy a relaxed, community-focused lifestyle with sidewalks, streetlights, a large community garden, and a scenic walking trail. All of this is just minutes from Downtown Aiken, Bruce's Field, Hitchcock Woods, premier equestrian venues, shopping, and fine dining.
Inside, the open-concept layout welcomes you with a light-filled great room featuring a cozy fireplace, seamlessly flowing into the dining area—ideal for both everyday living and entertaining. The stylish kitchen is equipped with granite countertops, a tile backsplash, stainless steel appliances, and ample prep space to inspire your culinary creativity. The owner's suite provides a private retreat, complete with a spa-inspired en suite bath, dual vanities, and a generously sized walk-in closet. Located in The Sanctuary, residents enjoy a relaxed, community-focused lifestyle with sidewalks, streetlights, a large community garden, and a scenic walking trail. All of this is just minutes from Downtown Aiken, Bruce's Field, Hitchcock Woods, premier equestrian venues, shopping, and fine dining.
Property
| Bedroom | 3 |
| Bath | 2 |
| Year Built | 2025 |
| Approximate sq. ft | 1,771 |
Room Dimensions
Area Schools
| Elementary: | East Aiken |
| Middle: | Kennedy |
| High: | SOUTH AIKEN |
Features
, None, Attached,Concrete,Garage
 Listing Courtesy of
Greater Augusta Assoc. of Realtors
Listing Courtesy of
Greater Augusta Assoc. of Realtors
The data relating to real estate for sale on this web site comes in part from the Broker Reciprocity Program of G.A.A.R. - MLS. Real estate listings held by brokerage firms other than Gail Gingrey are marked with the Broker Reciprocity logo and detailed information about them includes the name of the listing brokers.
Information deemed reliable but subject to verification by all parties.
Information deemed reliable but subject to verification by all parties.