



Homes for Sale - North Augusta
This Page Under Construction. Please check back soon

$1,684,000
4 Bed,
3 & 1 1/2
Bath
275 Homeward Bound Drive
north augusta,
SC 29860
Where Timeless Architecture Meets Exceptional Equestrian Living.
Privately sited across from the community arena within the gated golf and equestrian community of Mount Vintage Plantation, this exceptional equestrian estate embodies the quiet confidence of a legacy property--where architectural pedigree, thoughtful craftsmanship, and effortless livability converge. Residents enjoy championship golf, tennis, swimming, dining, and riding within one of the region's most coveted private communities.
Custom built by Haines Waters and inspired by the celebrated ''Melrose'' plan by noted Southern architect William Poole, the residence reflects the enduring influence of classic Lowcountry and Savannah architecture.
Spanning approximately 5,000 square feet, the home opens to a gracious entry hall where 11 foot ceilings, refined millwork, and understated formality set the tone. A richly paneled library with fireplace and built-ins offers an intimate retreat, while the wainscoted dining room provides an elegant setting for entertaining.
The vaulted great room evokes understated grandeur and authentic comfort, where reclaimed barn beam accents, rich brick flooring, and warm pine cabinetry frame a striking Rumford fireplace.
The kitchen is both warm and elevated; appointed with custom Benny Christian pine cabinetry, a Boos cherry island, brick flooring, granite counters, tumbled marble backsplash, and a beamed tongue and groove ceiling. A four oven Aga range anchors the space, while the sink overlooks the grass riding arena for a daily connection to the surrounding landscape.
An expansive enclosed porch, approximately 48 feet in length, has become the home's favorite gathering space, lined with casement windows and designed for year-round enjoyment.
The main level primary suite offers French doors to the porch, beamed ceilings, plantation shutters, and a bath featuring dual vanities, marble walk-in shower, private water closet, and soaking tub beneath a picture window.
Upstairs, guest bedrooms feature hardwood floors and touches of exposed brick, connected by a dramatic catwalk overlooking the great room and foyer. A spacious finished room over the three-bay garage offers flexibility as an office, media room, studio, or secondary living space with sweeping arena views.
Outside, lush landscaping, mature trees, and a wooded privacy buffer create a serene setting. A side terrace provides a peaceful retreat, while fenced grounds include a four-board grass riding arena, large rear pasture, and additional open field ideal for expanded turnout, a pool, or croquet lawn.
Equestrian amenities include a six stall center-aisle barn with 12' x 12' rubber-matted stalls, fan outlets, wash stall, tack room with sink and climate control, loft storage, and separate drive with gravel trailer court.
A heated and cooled workshop built in 2017/18 adds exceptional versatility with a fourth garage bay, dust collection system, and dedicated workspace.
A rare offering where architectural heritage, refined comfort, and exceptional equestrian living meet the unmatched lifestyle of Mount Vintage-just minutes from downtown Aiken, North Augusta, and Augusta.
Privately sited across from the community arena within the gated golf and equestrian community of Mount Vintage Plantation, this exceptional equestrian estate embodies the quiet confidence of a legacy property--where architectural pedigree, thoughtful craftsmanship, and effortless livability converge. Residents enjoy championship golf, tennis, swimming, dining, and riding within one of the region's most coveted private communities.
Custom built by Haines Waters and inspired by the celebrated ''Melrose'' plan by noted Southern architect William Poole, the residence reflects the enduring influence of classic Lowcountry and Savannah architecture.
Spanning approximately 5,000 square feet, the home opens to a gracious entry hall where 11 foot ceilings, refined millwork, and understated formality set the tone. A richly paneled library with fireplace and built-ins offers an intimate retreat, while the wainscoted dining room provides an elegant setting for entertaining.
The vaulted great room evokes understated grandeur and authentic comfort, where reclaimed barn beam accents, rich brick flooring, and warm pine cabinetry frame a striking Rumford fireplace.
The kitchen is both warm and elevated; appointed with custom Benny Christian pine cabinetry, a Boos cherry island, brick flooring, granite counters, tumbled marble backsplash, and a beamed tongue and groove ceiling. A four oven Aga range anchors the space, while the sink overlooks the grass riding arena for a daily connection to the surrounding landscape.
An expansive enclosed porch, approximately 48 feet in length, has become the home's favorite gathering space, lined with casement windows and designed for year-round enjoyment.
The main level primary suite offers French doors to the porch, beamed ceilings, plantation shutters, and a bath featuring dual vanities, marble walk-in shower, private water closet, and soaking tub beneath a picture window.
Upstairs, guest bedrooms feature hardwood floors and touches of exposed brick, connected by a dramatic catwalk overlooking the great room and foyer. A spacious finished room over the three-bay garage offers flexibility as an office, media room, studio, or secondary living space with sweeping arena views.
Outside, lush landscaping, mature trees, and a wooded privacy buffer create a serene setting. A side terrace provides a peaceful retreat, while fenced grounds include a four-board grass riding arena, large rear pasture, and additional open field ideal for expanded turnout, a pool, or croquet lawn.
Equestrian amenities include a six stall center-aisle barn with 12' x 12' rubber-matted stalls, fan outlets, wash stall, tack room with sink and climate control, loft storage, and separate drive with gravel trailer court.
A heated and cooled workshop built in 2017/18 adds exceptional versatility with a fourth garage bay, dust collection system, and dedicated workspace.
A rare offering where architectural heritage, refined comfort, and exceptional equestrian living meet the unmatched lifestyle of Mount Vintage-just minutes from downtown Aiken, North Augusta, and Augusta.

$1,594,000
3 Bed,
3 & 1 1/2
Bath
220 Homeward Bound Drive
north augusta,
SC 29860
Sea Horse Farm, an extraordinary waterfront and equestrian estate offers a combination of luxury, privacy, and recreation in one remarkable setting. Nestled on more than 8 picturesque acres within the prestigious Mount Vintage community, this exceptional property offers the perfect retreat for horse enthusiasts, outdoor sportsmen, and those seeking an unparalleled lifestyle. Conveniently located between Aiken and Augusta, the scenic drive home winds through Mount Vintage's beautiful golf course and elegant estate homes before arriving at the gated entrance to your private sanctuary.
Beyond the gates at 220 Homeward Bound, breathtaking views of the water, rolling fairways, and surrounding nature create a captivating first impression. The estate features a beautifully crafted custom residence, an exceptional center-aisle horse barn, a heated infinity-edge saltwater pool and spa, a lakeside entertaining pavilion affectionately known as the 'Wine Dock,' and countless outdoor spaces designed for relaxation and entertaining.
The thoughtfully designed 3-bedroom, 3 1/2-bath home blends timeless craftsmanship with modern comfort. Expansive living areas feature soaring ceilings, abundant natural light, and spectacular views from nearly every room. The elegant formal dining room flows into a stunning great room and adjoining three-season porch, creating inviting spaces for gathering with family and friends.
The gourmet kitchen is truly the heart of the home, showcasing custom cabinetry, brick-tile flooring, granite countertops, designer backsplash & a spacious center island complete with a copper wine trough. A Thermador 5-burner gas range, Bosch appliance suite, Marvel wine cooler, separate icemaker, and dedicated grilling porch make entertaining effortless, while the walk-in pantry with its handsome barn door provides generous storage.
The main-level owner's suite offers a peaceful retreat overlooking the surrounding trees and landscape. Two walk-in closets and a luxurious spa-inspired bath featuring dual vanities, a soaking tub, and a walk-in shower with natural light complete this private sanctuary. Also on the main level are a spacious laundry room, mudroom, and oversized three-bay garage.
The walk-out lower level is designed for guests and entertaining, offering 2 private bedroom suites, a spacious recreation room, and a beautifully appointed wet bar with custom cabinetry, granite countertops, beverage refrigerator, and icemaker. From here, step outside to a screened porch and patio overlooking the pool and waterfront beyond.
Outdoor living is truly exceptional. The heated, lighted infinity-edge saltwater pool features a stunning waterfall and expansive deck perfect for entertaining throughout the year. Meandering walkways lead to a built-in hillside fire pit, where cool evenings are best enjoyed beneath the stars, and continue to the waterfront 'Wine Dock'--a one-of-a-kind entertaining space complete with a bar, sink, beverage refrigerator, icemaker, pantry, and half bath. Whether arriving by boat after an afternoon on the water or simply enjoying sunset cocktails with friends, this unique lakeside retreat offers an unforgettable experience. The pond is also renowned for outstanding spotted bass fishing.
Equestrians will appreciate the property's beautifully designed 5-stall center-aisle barn featuring Barnware sliding stall fronts, rear Dutch doors, matted stalls, a hot and cold wash stall with heated lamps, generous hay and feed storage, separate tack room, kitchen and lounge with washer/dryer, and multiple fenced pastures for turnout. Enjoy riding directly from your property on nearby trails or schooling in the Mount Vintage community arena.
Residents of Mount Vintage enjoy outstanding community amenities, including a town center, fitness center, swimming pool, tennis courts, grill room & 27 holes of championship golf. Sea Horse Farm offers the serenity of country living and all the amenities for an unforgettable lifes
Beyond the gates at 220 Homeward Bound, breathtaking views of the water, rolling fairways, and surrounding nature create a captivating first impression. The estate features a beautifully crafted custom residence, an exceptional center-aisle horse barn, a heated infinity-edge saltwater pool and spa, a lakeside entertaining pavilion affectionately known as the 'Wine Dock,' and countless outdoor spaces designed for relaxation and entertaining.
The thoughtfully designed 3-bedroom, 3 1/2-bath home blends timeless craftsmanship with modern comfort. Expansive living areas feature soaring ceilings, abundant natural light, and spectacular views from nearly every room. The elegant formal dining room flows into a stunning great room and adjoining three-season porch, creating inviting spaces for gathering with family and friends.
The gourmet kitchen is truly the heart of the home, showcasing custom cabinetry, brick-tile flooring, granite countertops, designer backsplash & a spacious center island complete with a copper wine trough. A Thermador 5-burner gas range, Bosch appliance suite, Marvel wine cooler, separate icemaker, and dedicated grilling porch make entertaining effortless, while the walk-in pantry with its handsome barn door provides generous storage.
The main-level owner's suite offers a peaceful retreat overlooking the surrounding trees and landscape. Two walk-in closets and a luxurious spa-inspired bath featuring dual vanities, a soaking tub, and a walk-in shower with natural light complete this private sanctuary. Also on the main level are a spacious laundry room, mudroom, and oversized three-bay garage.
The walk-out lower level is designed for guests and entertaining, offering 2 private bedroom suites, a spacious recreation room, and a beautifully appointed wet bar with custom cabinetry, granite countertops, beverage refrigerator, and icemaker. From here, step outside to a screened porch and patio overlooking the pool and waterfront beyond.
Outdoor living is truly exceptional. The heated, lighted infinity-edge saltwater pool features a stunning waterfall and expansive deck perfect for entertaining throughout the year. Meandering walkways lead to a built-in hillside fire pit, where cool evenings are best enjoyed beneath the stars, and continue to the waterfront 'Wine Dock'--a one-of-a-kind entertaining space complete with a bar, sink, beverage refrigerator, icemaker, pantry, and half bath. Whether arriving by boat after an afternoon on the water or simply enjoying sunset cocktails with friends, this unique lakeside retreat offers an unforgettable experience. The pond is also renowned for outstanding spotted bass fishing.
Equestrians will appreciate the property's beautifully designed 5-stall center-aisle barn featuring Barnware sliding stall fronts, rear Dutch doors, matted stalls, a hot and cold wash stall with heated lamps, generous hay and feed storage, separate tack room, kitchen and lounge with washer/dryer, and multiple fenced pastures for turnout. Enjoy riding directly from your property on nearby trails or schooling in the Mount Vintage community arena.
Residents of Mount Vintage enjoy outstanding community amenities, including a town center, fitness center, swimming pool, tennis courts, grill room & 27 holes of championship golf. Sea Horse Farm offers the serenity of country living and all the amenities for an unforgettable lifes

$275,000
3 Bed,
2
Bath
48 Jones Street
north augusta,
SC 29841
Welcome to 48 Jones St, a charming one-level new construction cottage tucked away at the end of a quiet street on a spacious lot. Fresh sod and landscaping complement the home's inviting exterior, featuring vinyl siding, board-and-batten accents, shake-style gable details, and a welcoming front porch.
Inside, a soft neutral color palette and LVP flooring create a bright, cohesive feel throughout the main living areas and baths. The spacious great room opens seamlessly to the dining area and kitchen, creating an ideal layout for everyday living and entertaining. The kitchen is beautifully appointed with white shaker cabinetry, granite countertops, stainless steel appliances, a walk-in pantry, and a generously sized island with plenty of room for seating. Stylish lighting adds a modern finishing touch. A coat closet and convenient garage access are located just off the great room.
Just down the hall, two secondary bedrooms featuring double-door closets and modern black ceiling fans share the hall bath which has a dual-sink vanity with white shaker cabinetry, granite countertops, black fixtures, and contemporary waterfall-style faucets. A deep hallway laundry closet provides additional storage.
Privately situated at the rear of the home, the primary suite features a tray ceiling, two windows overlooking the expansive backyard, and a spacious walk-in closet. The en suite bath offers a dual-sink vanity with granite counters, matte black fixtures and a deep soaking tub surrounded by stone-look tile with a built-in niche for all your bath essentials.
A French door at the end of the hall opens to the rear patio and generous backyard, offering plenty of space to relax, entertain, or enjoy the outdoors. Located just minutes from Downtown North Augusta, SRP Parks, shopping and dining and just around the corner from Bunting Park with fresh finishes, a thoughtfully designed floor plan, a large lot, and cottage-inspired curb appeal, 48 Jones Street is ready to welcome its new owner!
Inside, a soft neutral color palette and LVP flooring create a bright, cohesive feel throughout the main living areas and baths. The spacious great room opens seamlessly to the dining area and kitchen, creating an ideal layout for everyday living and entertaining. The kitchen is beautifully appointed with white shaker cabinetry, granite countertops, stainless steel appliances, a walk-in pantry, and a generously sized island with plenty of room for seating. Stylish lighting adds a modern finishing touch. A coat closet and convenient garage access are located just off the great room.
Just down the hall, two secondary bedrooms featuring double-door closets and modern black ceiling fans share the hall bath which has a dual-sink vanity with white shaker cabinetry, granite countertops, black fixtures, and contemporary waterfall-style faucets. A deep hallway laundry closet provides additional storage.
Privately situated at the rear of the home, the primary suite features a tray ceiling, two windows overlooking the expansive backyard, and a spacious walk-in closet. The en suite bath offers a dual-sink vanity with granite counters, matte black fixtures and a deep soaking tub surrounded by stone-look tile with a built-in niche for all your bath essentials.
A French door at the end of the hall opens to the rear patio and generous backyard, offering plenty of space to relax, entertain, or enjoy the outdoors. Located just minutes from Downtown North Augusta, SRP Parks, shopping and dining and just around the corner from Bunting Park with fresh finishes, a thoughtfully designed floor plan, a large lot, and cottage-inspired curb appeal, 48 Jones Street is ready to welcome its new owner!

$224,900
3 Bed,
2
Bath
227 Border Drive
north augusta,
SC 29841
The feel of a mountain retreat! You'll fall in love the minute you walk in. Totally updated, bright kitchen with all new appliances and butcher block counter tops. The cozy living room has a wood burning fireplace and cathedral tongue and groove wood ceilings that lead to a rear sunroom. Enjoy your morning coffee in this spacious 18'9'' x 10' area overlooking the backyard. The primary suite has a walk-in closet and an updated bathroom. Two additional bedrooms share an updated hall bathroom. Beautiful luxury plank flooring. Newer roof, windows, siding, lighting, paint and much more have been done to this home. The backyard is fenced and backs to a greenway. Large front deck with gorgeous views. Conveniently located close to shopping, dining, schools and more. Don't miss this one.

$49,000
1.16 acres
Lot K-18 Collin Reeds Road
north augusta,
SC 29860
Discover 1.16 acres of wooded privacy ready for your dream build in the prestigious Mount Vintage Plantation. This generously sized, affordably priced homesite offers the perfect balance of seclusion and accessibility?nestled among mature hardwoods and pines, yet just moments from world-class amenities.
As a premier equestrian and golf community, Mount Vintage features a 27-hole championship golf course and an elegant clubhouse with restaurant less than two minutes from your future front door. The vibrant Town Center enhances daily living with a fitness gym, swimming pool, six lighted tennis courts, two bocce courts, and a welcoming community library. Residents also enjoy organized classes for fun and fitness, along with a thriving community garden offering 68 individual 8x8 plots?ideal for those who value wellness, recreation, and connection.
Perfectly positioned for physicians, executives, and individuals seeking a refined country club lifestyle, the community offers convenient access to medical and business hubs in Augusta and Aiken, including major healthcare facilities such as Augusta University Medical Center and Doctors Hospital of Augusta?all while enjoying the privacy and tranquility of estate-style living. Equestrian enthusiasts, you will appreciate the opportunities & convenience of onsite stables. Whether your vision includes a custom golf retreat, or elegant primary residence, Lot K-18 presents one of the best value opportunities within this distinguished country club community. Build where nature, lifestyle, and luxury come together seamlessly.
As a premier equestrian and golf community, Mount Vintage features a 27-hole championship golf course and an elegant clubhouse with restaurant less than two minutes from your future front door. The vibrant Town Center enhances daily living with a fitness gym, swimming pool, six lighted tennis courts, two bocce courts, and a welcoming community library. Residents also enjoy organized classes for fun and fitness, along with a thriving community garden offering 68 individual 8x8 plots?ideal for those who value wellness, recreation, and connection.
Perfectly positioned for physicians, executives, and individuals seeking a refined country club lifestyle, the community offers convenient access to medical and business hubs in Augusta and Aiken, including major healthcare facilities such as Augusta University Medical Center and Doctors Hospital of Augusta?all while enjoying the privacy and tranquility of estate-style living. Equestrian enthusiasts, you will appreciate the opportunities & convenience of onsite stables. Whether your vision includes a custom golf retreat, or elegant primary residence, Lot K-18 presents one of the best value opportunities within this distinguished country club community. Build where nature, lifestyle, and luxury come together seamlessly.

$40,000
0.89 acres
Lot P-37 Eutaw Springs Trail
north augusta,
SC 29860
Nestled within the picturesque landscape of Mt. Vintage Plantation, this stunning .89-acre lot offers an exceptional opportunity to build your dream home in a community that celebrates the natural beauty of this area's rolling hills. Within this thoughtfully designed neighborhood, known for its timeless charm, is a world-class 27-hole Championship golf course, perfect for both enthusiasts and casual players alike, that has drawn comparisons to the world famous Augusta National Golf Club.
At the heart of the community, the Towne Center awaits, offering a state-of-the-art fitness center, six clay tennis courts, and a Junior Olympic swimming pool. With a full calendar of engaging activities, including line dancing, water aerobics, fitness classes, and more, there's always something to keep you active and entertained. For those with a green thumb, the community garden offers a peaceful retreat to cultivate your passion.
This lot is more than just a place to build?it's an invitation to be part of a vibrant, welcoming community with many amenities. Priced to sell, this is a must-visit location for those seeking an unparalleled lifestyle in one of the area's most sought-after neighborhoods. Don't miss out on this incredible opportunity to create your own sanctuary in Mt. Vintage Plantation.
\
At the heart of the community, the Towne Center awaits, offering a state-of-the-art fitness center, six clay tennis courts, and a Junior Olympic swimming pool. With a full calendar of engaging activities, including line dancing, water aerobics, fitness classes, and more, there's always something to keep you active and entertained. For those with a green thumb, the community garden offers a peaceful retreat to cultivate your passion.
This lot is more than just a place to build?it's an invitation to be part of a vibrant, welcoming community with many amenities. Priced to sell, this is a must-visit location for those seeking an unparalleled lifestyle in one of the area's most sought-after neighborhoods. Don't miss out on this incredible opportunity to create your own sanctuary in Mt. Vintage Plantation.
\

$3,600,000
18.57 acres
Edgefield Road
north augusta,
SC 29841
**PRIME NORTH AUGUSTA TRACT** 18.57-acre commercial tract that reaches two busy signalized intersections. Located in the Sweetwater trade area of North Augusta near the Exit 5 intersection of I-20 and Hwy 25 on the south side, the property has outstanding visibility and development potential. Traffic counts are excellent - approximately 45,000 cars daily on I-20 and 28,000 on Hwy 25. The site is well-positioned for retail, professional, and multi-family development. New Parker's Kitchen has just been built across the street. The property has recently been improved: annexed into the City of North Augusta, New Zoning (General Commercial), Water & Sewer are available, DOT Review Complete, Geotech & Phase I Engineering Studies are Complete. Located just across Interstate-20 from Sweetwater, a mixed-use, master-planned community, which includes Sweetwater Square - a retail center with Walmart Supercenter, Holiday Inn Express, State Farm, GNC, Verizon, many others, and nearby University Hospital Prompt Care and SRP Federal Credit Union's headquarters. Surrounding growth includes hundreds of new residential rooftops, approximately 12,000 new residential units coming online within 5 miles, a brand new elementary and middle school, along with retail and recreational amenities.
$2,999,000
5 Bed,
4 & 2 1/2
Bath
255 Mount Vintage Plantation Drive
north augusta,
SC 29860
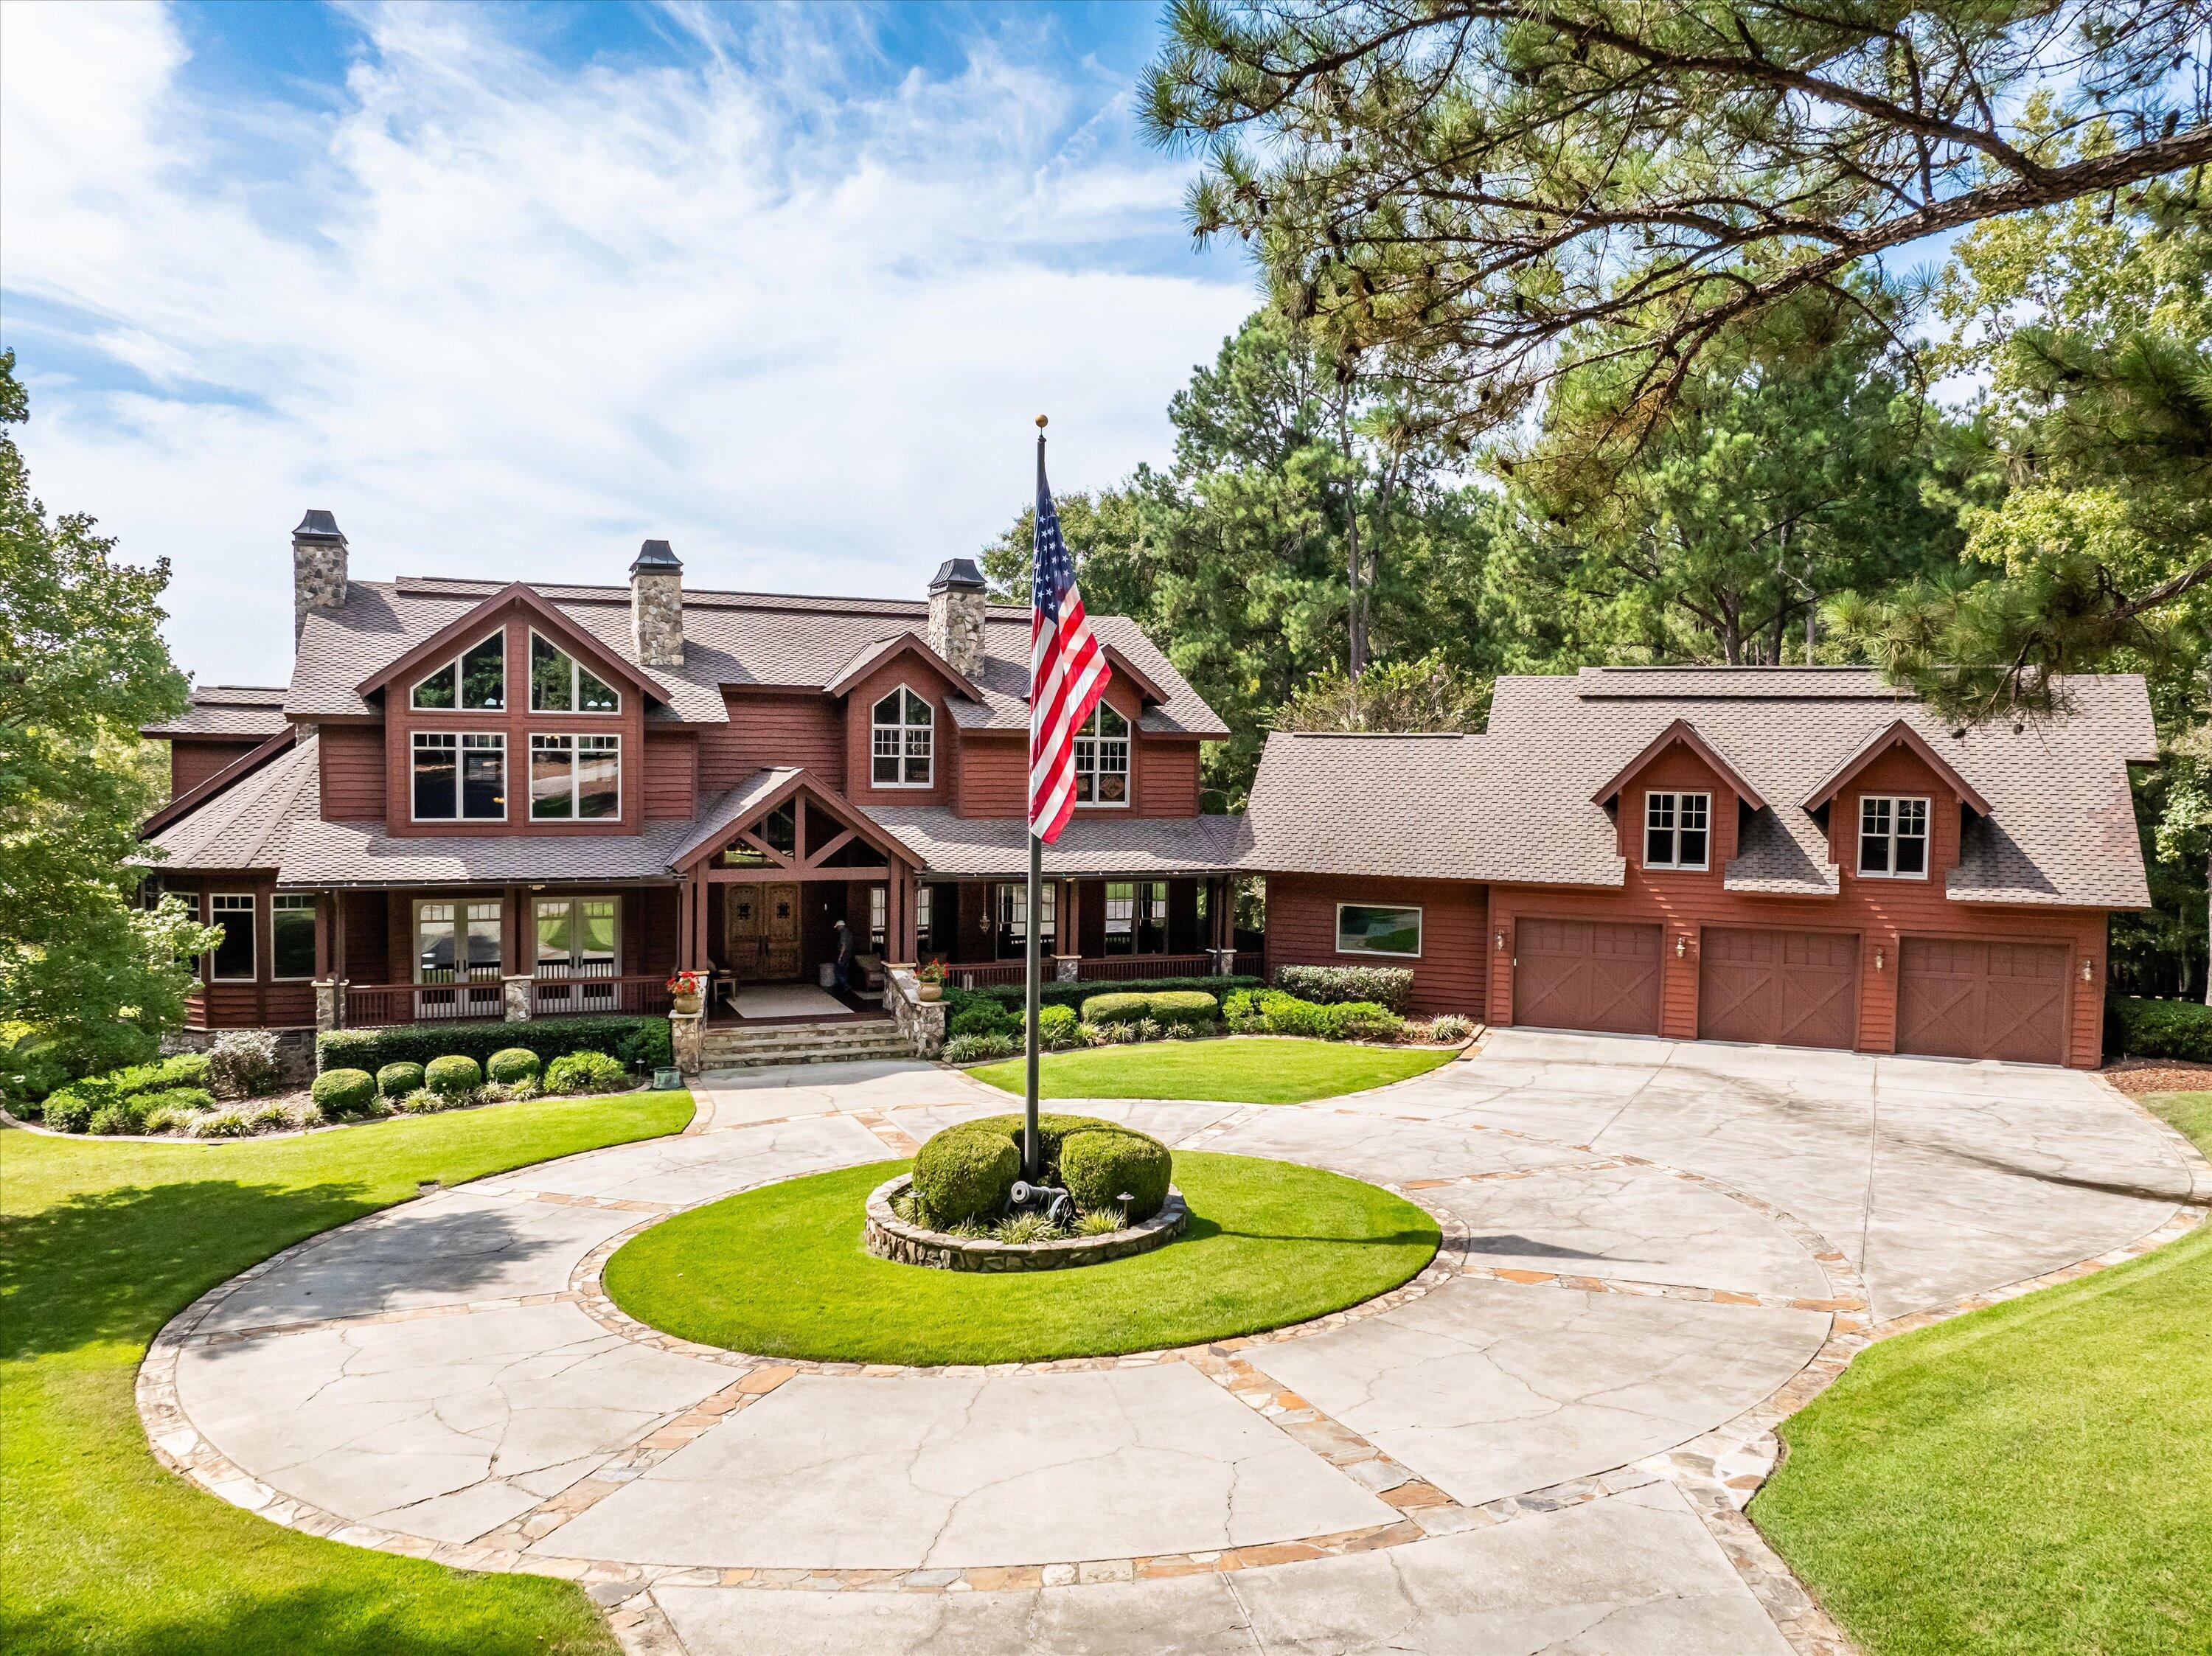
Welcome to 255 Mt Vintage Plantation Drive, an extraordinary 30-acre equestrian retreat nestled within the prestigious Mount Vintage Golf Community. Designed for the discerning buyer who craves privacy, luxury, and purpose-built function, this fully irrigated estate is serviced by two private wells and features a show-stopping custom home, elegant barn, professional riding arena, versatile workshop, and rolling, fenced pastures — all within a gated, park-like setting.
THE HOUSE: The main home is a stunning showcase of natural redwood cedar siding with subtle stone accents, blending mountain lodge charm with modern elegance. Spanning over 5,600 square feet, the home includes 5 bedrooms, 4 full baths, and 2 half baths, along with an oversized 3-car garage.
Step through the front door into a grand wood-beamed foyer, where a custom wet bar sets the tone for the open, welcoming great room. Towering ceilings, expansive windows, and a dramatic stone fireplace create a space that feels both cozy and cathedral-like. Just off the great room sits a private study, perfect for quiet work or reading, and a formal dining room warmed by its own stone fireplace.
The chef's kitchen is built to impress — featuring a gas range, wood-paneled refrigerator, custom cabinetry, and a serving bar that connects seamlessly to the heart of the home. Whether you're entertaining guests or preparing a quiet dinner at home, this kitchen offers style, space, and flow.
The main-level owner's suite is a true retreat, adorned with coffered ceilings, custom millwork, a private stone fireplace, and a spa-style ensuite complete with his and hers vanities, a jetted soaking tub, and a walk-in closet with custom built-ins.
Upstairs offers a flexible recreation loft open to the great room below, flanked by two guest bedrooms with a shared split bath and a second upstairs owner's suite with tray ceilings, a fireplace, and ensuite bath. Above the garage, a private bedroom suite provides ideal accommodations for teens, in-laws, or guests.
And just when you think you've seen it all, the home surprises again — with a theatre room downstairs, perfect for movie nights, sports viewing, or gathering with friends and family in your own private cinema setting.
Out back, the expansive stone patio is ideal for hosting, featuring a fully equipped outdoor kitchen, dining area, and a stone firepit, with views of the fenced pastures just below — the perfect backdrop for relaxing evenings or lively entertaining.
THE BARN: The estate's 3-stall horse barn is beautifully crafted with both form and function in mind. Each stall is spacious and well-ventilated, with premium materials and thoughtful design. The barn includes:
Heated and air-conditioned tack rooms, a dedicated wash stall, a generous loft space for storage or future finishing, and an additional half bath for convenience.
Whether you're a casual rider or a serious competitor, this barn supports your equestrian needs with top-quality infrastructure and timeless design.
THE ARENA: Located conveniently near the barn, the 90x200 riding arena is a crown jewel of the estate — professionally built and fully irrigated to minimize dust and maintain ideal riding conditions. Featuring:
High-performance footing, drain tile system for year-round usability, irrigation system tied into the estate's dual wells. This arena boasts perfect dimensions for practicing dressage, show jumping, western riding, or hosting friendly competitions and clinics.
THE WORKSHOP: The property includes a large 40x40 insulated machine barn, ideal for maintaining equipment or pursuing hands-on hobbies. Nearby is a 12x18 finished workshop, perfect for extra storage or workspace. Just adjacent is a 24x30 enclosed storage building, perfect for additi
THE HOUSE: The main home is a stunning showcase of natural redwood cedar siding with subtle stone accents, blending mountain lodge charm with modern elegance. Spanning over 5,600 square feet, the home includes 5 bedrooms, 4 full baths, and 2 half baths, along with an oversized 3-car garage.
Step through the front door into a grand wood-beamed foyer, where a custom wet bar sets the tone for the open, welcoming great room. Towering ceilings, expansive windows, and a dramatic stone fireplace create a space that feels both cozy and cathedral-like. Just off the great room sits a private study, perfect for quiet work or reading, and a formal dining room warmed by its own stone fireplace.
The chef's kitchen is built to impress — featuring a gas range, wood-paneled refrigerator, custom cabinetry, and a serving bar that connects seamlessly to the heart of the home. Whether you're entertaining guests or preparing a quiet dinner at home, this kitchen offers style, space, and flow.
The main-level owner's suite is a true retreat, adorned with coffered ceilings, custom millwork, a private stone fireplace, and a spa-style ensuite complete with his and hers vanities, a jetted soaking tub, and a walk-in closet with custom built-ins.
Upstairs offers a flexible recreation loft open to the great room below, flanked by two guest bedrooms with a shared split bath and a second upstairs owner's suite with tray ceilings, a fireplace, and ensuite bath. Above the garage, a private bedroom suite provides ideal accommodations for teens, in-laws, or guests.
And just when you think you've seen it all, the home surprises again — with a theatre room downstairs, perfect for movie nights, sports viewing, or gathering with friends and family in your own private cinema setting.
Out back, the expansive stone patio is ideal for hosting, featuring a fully equipped outdoor kitchen, dining area, and a stone firepit, with views of the fenced pastures just below — the perfect backdrop for relaxing evenings or lively entertaining.
THE BARN: The estate's 3-stall horse barn is beautifully crafted with both form and function in mind. Each stall is spacious and well-ventilated, with premium materials and thoughtful design. The barn includes:
Heated and air-conditioned tack rooms, a dedicated wash stall, a generous loft space for storage or future finishing, and an additional half bath for convenience.
Whether you're a casual rider or a serious competitor, this barn supports your equestrian needs with top-quality infrastructure and timeless design.
THE ARENA: Located conveniently near the barn, the 90x200 riding arena is a crown jewel of the estate — professionally built and fully irrigated to minimize dust and maintain ideal riding conditions. Featuring:
High-performance footing, drain tile system for year-round usability, irrigation system tied into the estate's dual wells. This arena boasts perfect dimensions for practicing dressage, show jumping, western riding, or hosting friendly competitions and clinics.
THE WORKSHOP: The property includes a large 40x40 insulated machine barn, ideal for maintaining equipment or pursuing hands-on hobbies. Nearby is a 12x18 finished workshop, perfect for extra storage or workspace. Just adjacent is a 24x30 enclosed storage building, perfect for additi

$2,999,000
5 Bed,
4 & 2 1/2
Bath
255 Mt Vintage Plantation Drive
north augusta,
SC 29860
Welcome to 255 Mt Vintage Plantation Drive, an extraordinary 30-acre equestrian retreat nestled within the prestigious Mount Vintage Golf Community. Designed for the discerning buyer who craves privacy, luxury, and purpose-built function, this fully irrigated estate is serviced by two private well sand features a show-stopping custom home, elegant barn, professional riding arena, versatile workshop, and rolling, fenced pastures ? all within a gated, park-like setting. THE HOUSE: The main home is a stunning showcase of natural redwood cedar siding with subtle stone accents, blending mountain lodge charm with modern elegance. Spanning over 5,600 square feet, the home includes 5 bedrooms, 4 full baths, and 2 half baths, along with an oversized 3-cargarage. Step through the front door into a grand wood-beamed foyer, where a custom wet bar sets the tone for the open, welcoming great room. Towering ceilings, expansive windows, and a dramatic stone fireplace create a space that feels both cozy and cathedral-like. Just off the great room sits a private study, perfect for quiet work or reading, and a formal dining room warmed by its own stone fireplace. The chef's kitchen is built to impress ? featuring a gas range, wood-paneled refrigerator, custom cabinetry, and a serving bar that connects seamlessly to the heart of the home. Whether you're entertaining guests or preparing a quiet dinner at home, this kitchen offers style, space, and flow. The main-level owner's suite is a true retreat, adorned with coffered ceilings, custom millwork, a private stone fireplace, and a spa-style ensuite complete with his and hers vanities, a jetted soaking tub, and a walk-in closet with custom built-ins. Upstairs offers a flexible recreation loft open to the great room below, flanked by two guest bedrooms with a shared split bath and a second upstairs owner's suite with tray ceilings, a fireplace, and ensuite bath. Above the garage, a private bedroom suite provides ideal accommodations for teens, in-laws, or guests. And just when you think you've seen it all, the home surprises again ? with a theatre room downstairs, perfect for movie nights, sports viewing, or gathering with friends and family in your own private cinema setting. Out back, the expansive stone patio is ideal for hosting, featuring a fully equipped outdoor kitchen, dining area, and a stone firepit, with views of the fenced pastures just below ? the perfect backdrop for relaxing evenings or lively entertaining. THE BARN: The estate's 3-stall horse barn is beautifully crafted with both form and function in mind. Each stall is spacious and well-ventilated, with premium materials and thoughtful design. The barn includes: Heated and air-conditioned tack rooms, a dedicated wash stall, a generous loft space for storage or future finishing, and an additional half bath for convenience. Whether you're a casual rider or a serious competitor, this barn supports your equestrian needs with top-quality infrastructure and timeless design. THE ARENA: Located conveniently near the barn, the 90x200 riding arena is a crown jewel of the estate ? professionally built and fully irrigated to minimize dust and maintain ideal riding conditions. Featuring: High-performance footing, drain tile system for year-round usability, irrigation system tied into the estate's dual wells. This arena boasts perfect dimensions for practicing dressage, showjumping, western riding, or hosting friendly competitions and clinics. THE WORKSHOP: The property includes a large 40x40 insulated machine barn, ideal for maintaining equipment or pursuing hands-on hobbies. Nearby is a 12x18 finished workshop, perfect for extra storage or workspace. Just adjacent is a 24x30enclosed storage building, perfect for additional equipment, tools, or recreational vehicles. These buildings provide the flexibility and functionality needed to manage a property of this scale with ease.
$2,625,000
0.04 acres
2 Teal Court
north augusta,
SC 29841
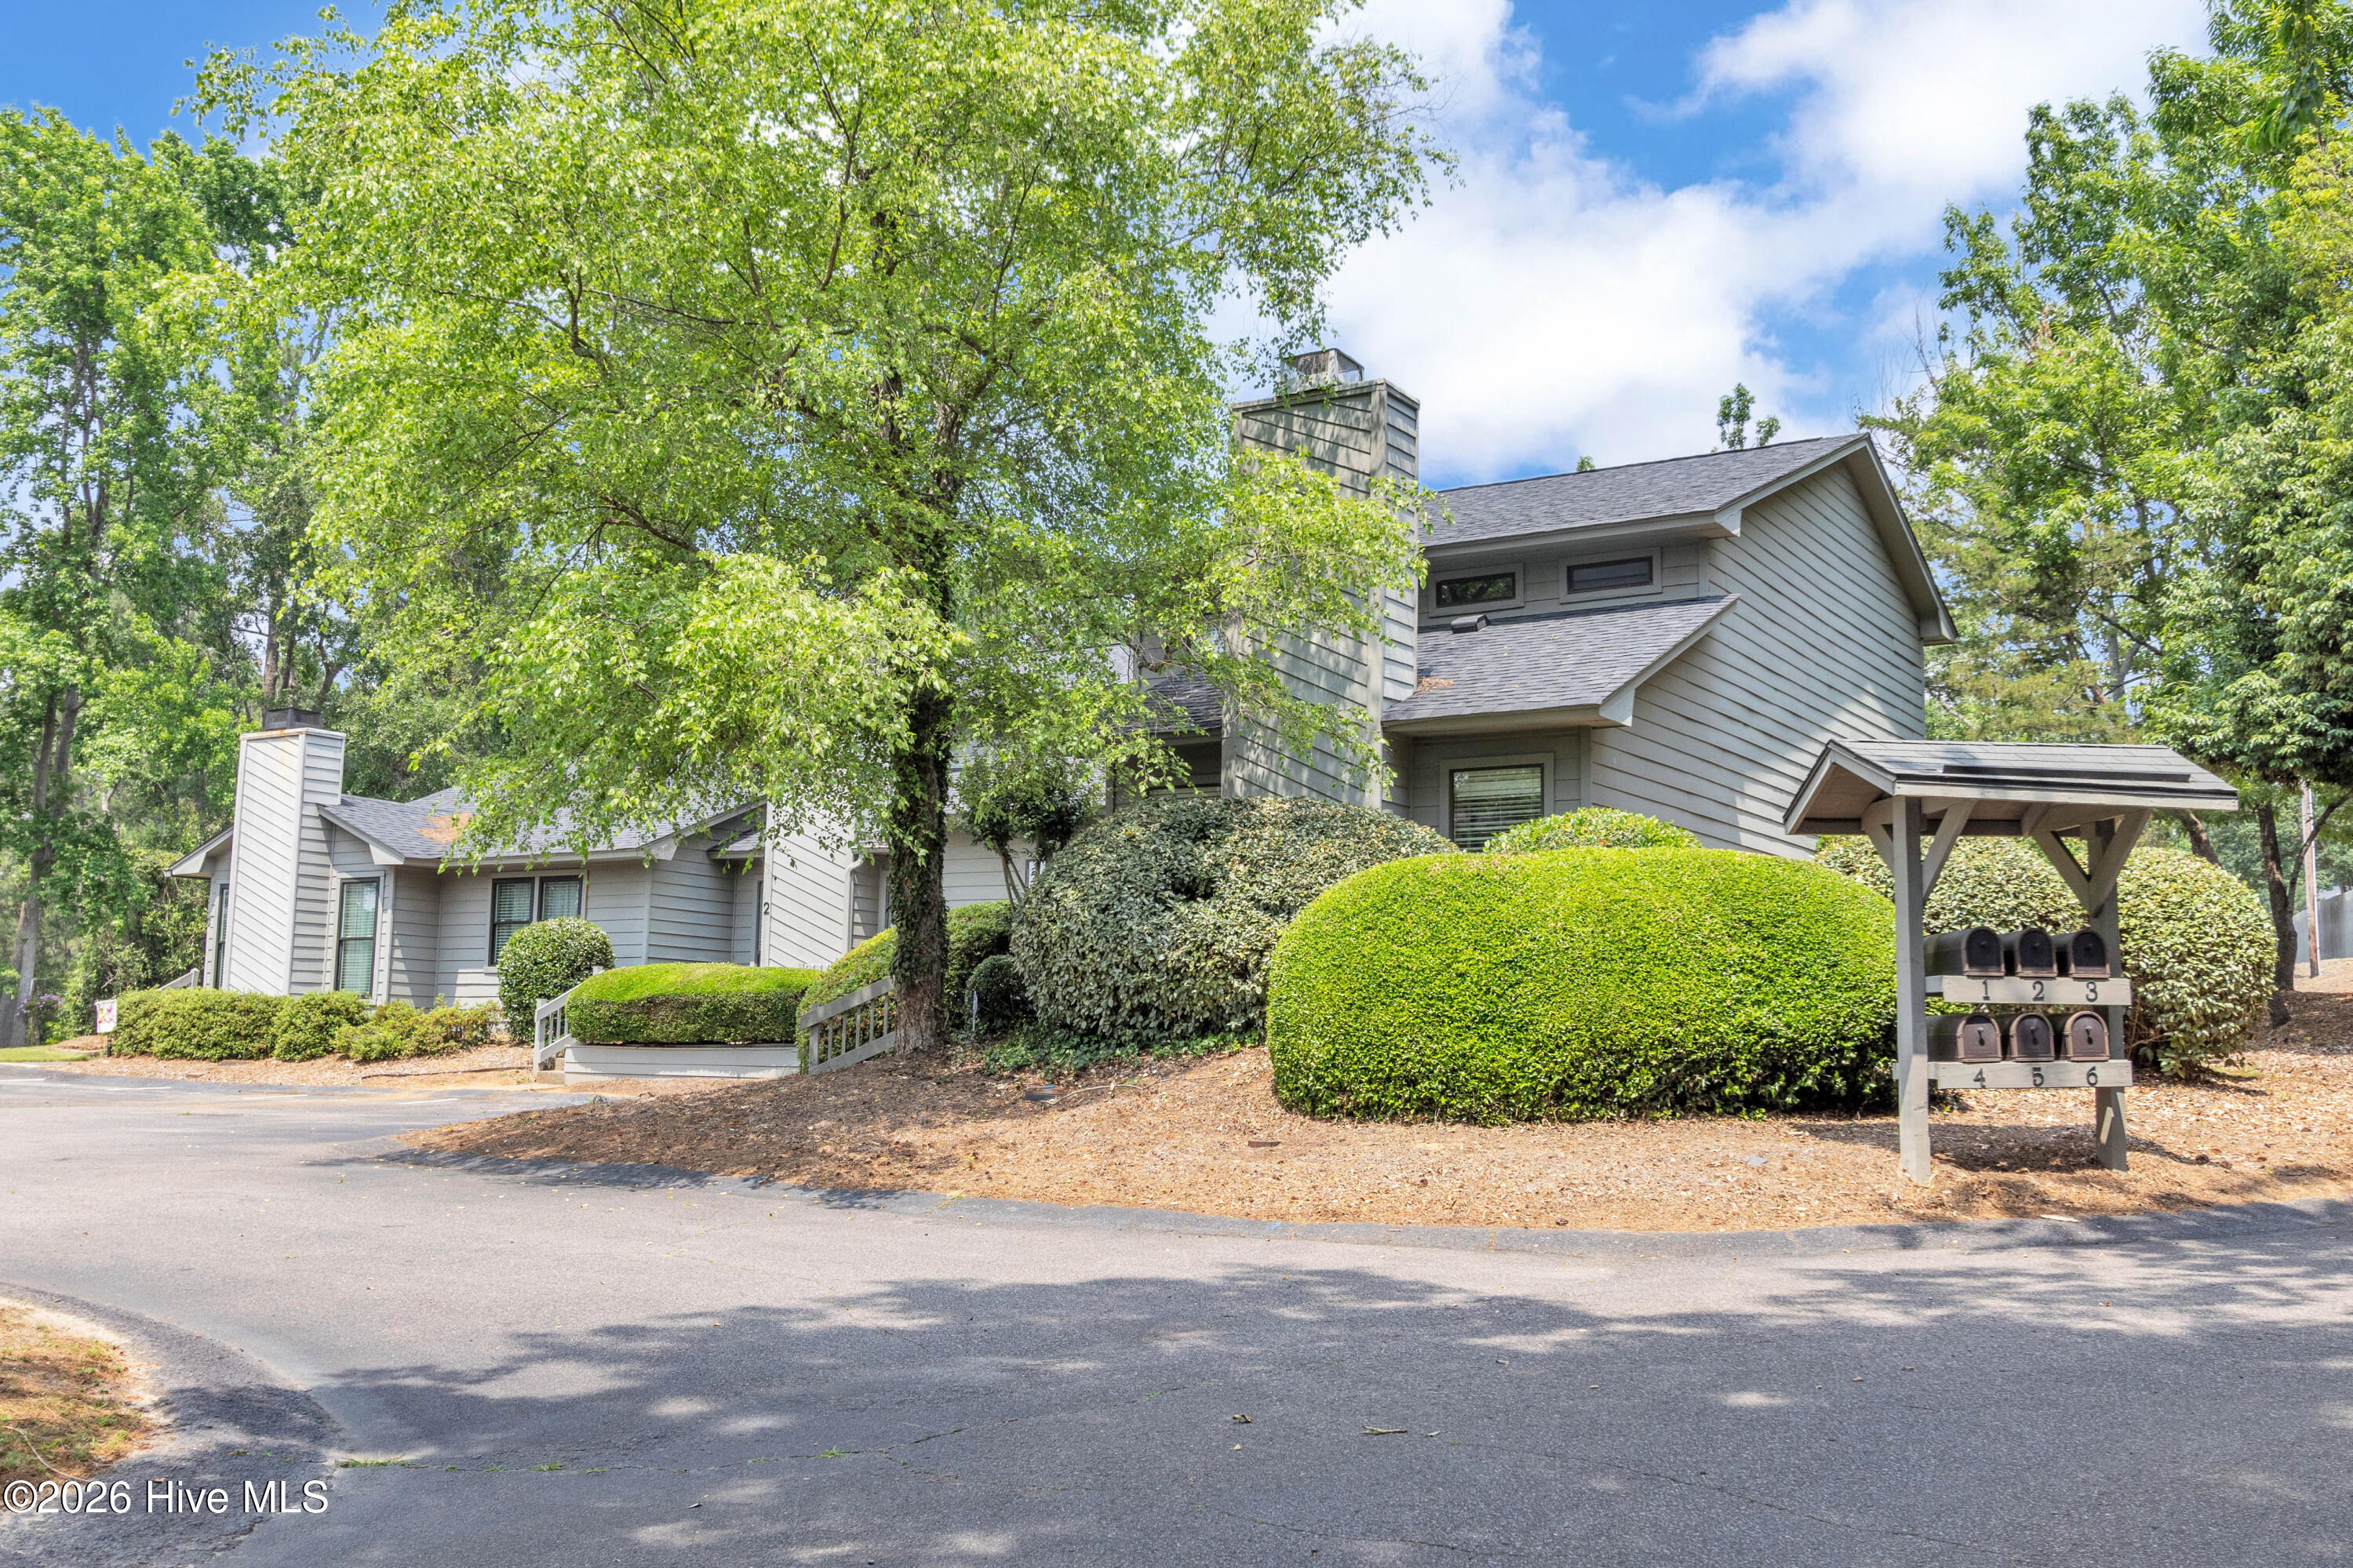
Rare opportunity to acquire a package of 15 fully leased townhomes in the highly desirable Hammond Hill Villas community in North Augusta. Located in one of North Augusta's most convenient and established areas, this portfolio offers investors the chance to grow their rental portfolio with a stabilized asset in a strong rental market.
The package consists of a mix of 2 and 3 bedroom floorplans ranging from approximately 1,100 to 1,469 square feet, including several units with loft spaces. Current rents range from $1,200 to $1,450 per month, with long-term tenant history throughout the portfolio. All units are currently leased, creating immediate income for the next owner.
Hammond Hill Villas offers low-maintenance ownership with an HOA that covers landscaping, pool, trash service, roofs, and more. The property is currently self-managed and operates with minimal management responsibilities, as tenants are responsible for all utilities.
This is an excellent opportunity for investors seeking scale in a market with strong rental demand and limited inventory. Rent roll, HOA documents, and additional financial information available upon request. Units will be shown once under contract. Seller is licensed broker but license is not active.
The package consists of a mix of 2 and 3 bedroom floorplans ranging from approximately 1,100 to 1,469 square feet, including several units with loft spaces. Current rents range from $1,200 to $1,450 per month, with long-term tenant history throughout the portfolio. All units are currently leased, creating immediate income for the next owner.
Hammond Hill Villas offers low-maintenance ownership with an HOA that covers landscaping, pool, trash service, roofs, and more. The property is currently self-managed and operates with minimal management responsibilities, as tenants are responsible for all utilities.
This is an excellent opportunity for investors seeking scale in a market with strong rental demand and limited inventory. Rent roll, HOA documents, and additional financial information available upon request. Units will be shown once under contract. Seller is licensed broker but license is not active.


$1,900,000
9.78 acres
Waters Edge-24
north augusta,
SC 29860
Wonderful land lot in Waters Edge! This 9.78 acre lot is undeveloped and ready for your future home! This great lot backs right up to the Savannah River so you could have a personal dock if you desired! This lot is close to downtown Augusta with numerous hospitals, restaurants, shopping, and more. It is also close to I-20 for easy travel access! This is a great, spacious lot in a great area that you do not want to miss. This is a rare opportunity!
$1,720,000
43.79 acres
2026 Ascauga Lake Road
north augusta,
SC 29841
43.792 acres along Ascauga Lake Road Residential and Commercial Potential Zoned PD (Planned Development) The PD zone encourages flexibility in the development of land in order to promote its most appropriate use. The existing land use regulations and zoning for the subject are not expected to change. According to planning and zoning officials, the maximum allowed density would be 24 units per acre and there is the potential for some professional or commercial development at the front of the property. County Water on site-County, Sewer nearby +/- 363 feet of road frontage

$1,300,000
5 Bed,
4
Bath
3050 Country Club Hills Drive
north augusta,
SC 29860
*7 Acres - Spectacular Inground Pool - Resort Style Home - Multiple Kitchens (In and Outdoor) - So Much More, Must See to Appreciate* Step into your own 3-acre slice of paradise with this enchanting estate, where 1800s historic charm is seamlessly elevated by modern luxury! You'll fall in love as you arrive and are greeted by the sprawling front porch that stretches majestically from one end to the other, beckoning you to unwind and soak in the serene surroundings! Inside, you'll be captivated by the old-world appeal! Historic heart of pine flooring flows underfoot the home features a cabin-like living room and office while stunning floor-to-ceiling windows in the sunrooms bathe the interior in natural light and offer panoramic views of the picturesque, private landscape! The outdoor living spaces unfold as a true resort-style oasis! A beautifully landscaped pool with an inviting sundeck sits adjacent to a spectacular cabana pavilion highlighted by a vaulted wood ceiling! This outdoor haven is flanked by two distinct outdoor kitchen areas on both sides of the covered porch - one featuring timeless glass-panel windows, a rustic stone fireplace, and a wood ceiling - offering an unmatched setting for dining! Hidden within the office is a spiral staircase that descends into a massive, fully finished basement! Designed as the ultimate retreat (mancave) and entertainment hub, this expansive lower level comes complete with a comfortable living area, a billiard room with a custom bar, a den anchored by a stone fireplace, and a full bathroom! Hosting here is a breeze thanks to a second fully equipped indoor kitchen featuring granite countertops and full appliances, making it the perfect space for prepping and entertaining! The main level hosts your primary kitchen with granite countertops, a range, a built-in microwave, all flowing into a bright breakfast area and dining room! The main-level owner's suite serves as a private sanctuary, boasting two separate French door entryways to the sunroom, alongside an ensuite complete with a jetted soaking tub, a walk-in tiled shower, a custom vanity and a framed mirror! Two additional generous guest bedrooms and a full guest bath ensure comfortable accommodations for family and friends! A dedicated laundry room and a functional mudroom with a built-in bench and custom built-ins! All supported by a convenient side-entry garage! This home is complete with a custom smokehouse for the ultimate grilling experience, this estate offers a rare lifestyle of tranquility, refinement, and endless memories with peaceful setting yet so close to all North Augusta has to offer!

$1,200,000
1.56 acres
861 Edgefield Road
north augusta,
SC 29841
Looking for the perfect location for your new business? 861 Edgefield Road in North Augusta (Belvedere), SC is a prime 1.56-acre commercial corner lot at the signalized intersection of US Hwy 25 and the US 25 Connector. Zoned GC, it offers excellent visibility, heavy traffic flow, and utilities on site ideal for retail, office, or restaurant development. Perfect location to invest and grow your business!

$1,200,000
0.81 acres
332 Edgefield Road
north augusta,
SC 29841
Commercial 2-story professionally managed office building. An excellent location in the Belvedere area of North Augusta. Easy access with on-site parking for customers and employees. Recently renovated inside with all new flooring, walls, ceilings, energy efficient lighting, 4 like new HVAC systems, updated bathrooms, updated plumbing, electrical, everything! The all-brick exterior is freshly painted. Centrally located to access all of the CSRA for an easy quick commute, with only 3 miles to I-20, 1.5 mi to the 520 bypass that makes for an access to S. Augusta or Aiken easily. The daily traffic count is 20,400+ A great opportunity to get in on this rapidly expanding area of the Central Savannah River Area while there is still some room to grow! Located in the county just outside of city taxes. The main building is an all-brick, 2-story 6,380sf heated. The front entrance welcomes you with large windows, double glass door entrance, and a 100' porch. Enter into a big & bright open room, with the perimeter offering 5 large offices, 1 safe room (formerly a bank), 1 large break room, 2 handicap accessible bathrooms. The 2nd floor is impressive with 1 conference room, 1 training room, 3 lg. offices, 2 bathrooms, one with a walk-in shower included & storage closets. Hi-speed fiber internet ready. Two lots combine to a total of .81 acre and an extra vacant house (670sf) on the rear that also conveys for potential renovation/ rental income. Property is like new and ready for your thriving business, for offices, co-working space, and a variety of business options! Great visibility with 113' of main road frontage & an additional 111' of rear road frontage. Located at 332 Edgefield Rd., North Augusta, SC
$999,900
12.43 acres
450 Bergen Road
north augusta,
SC 29860
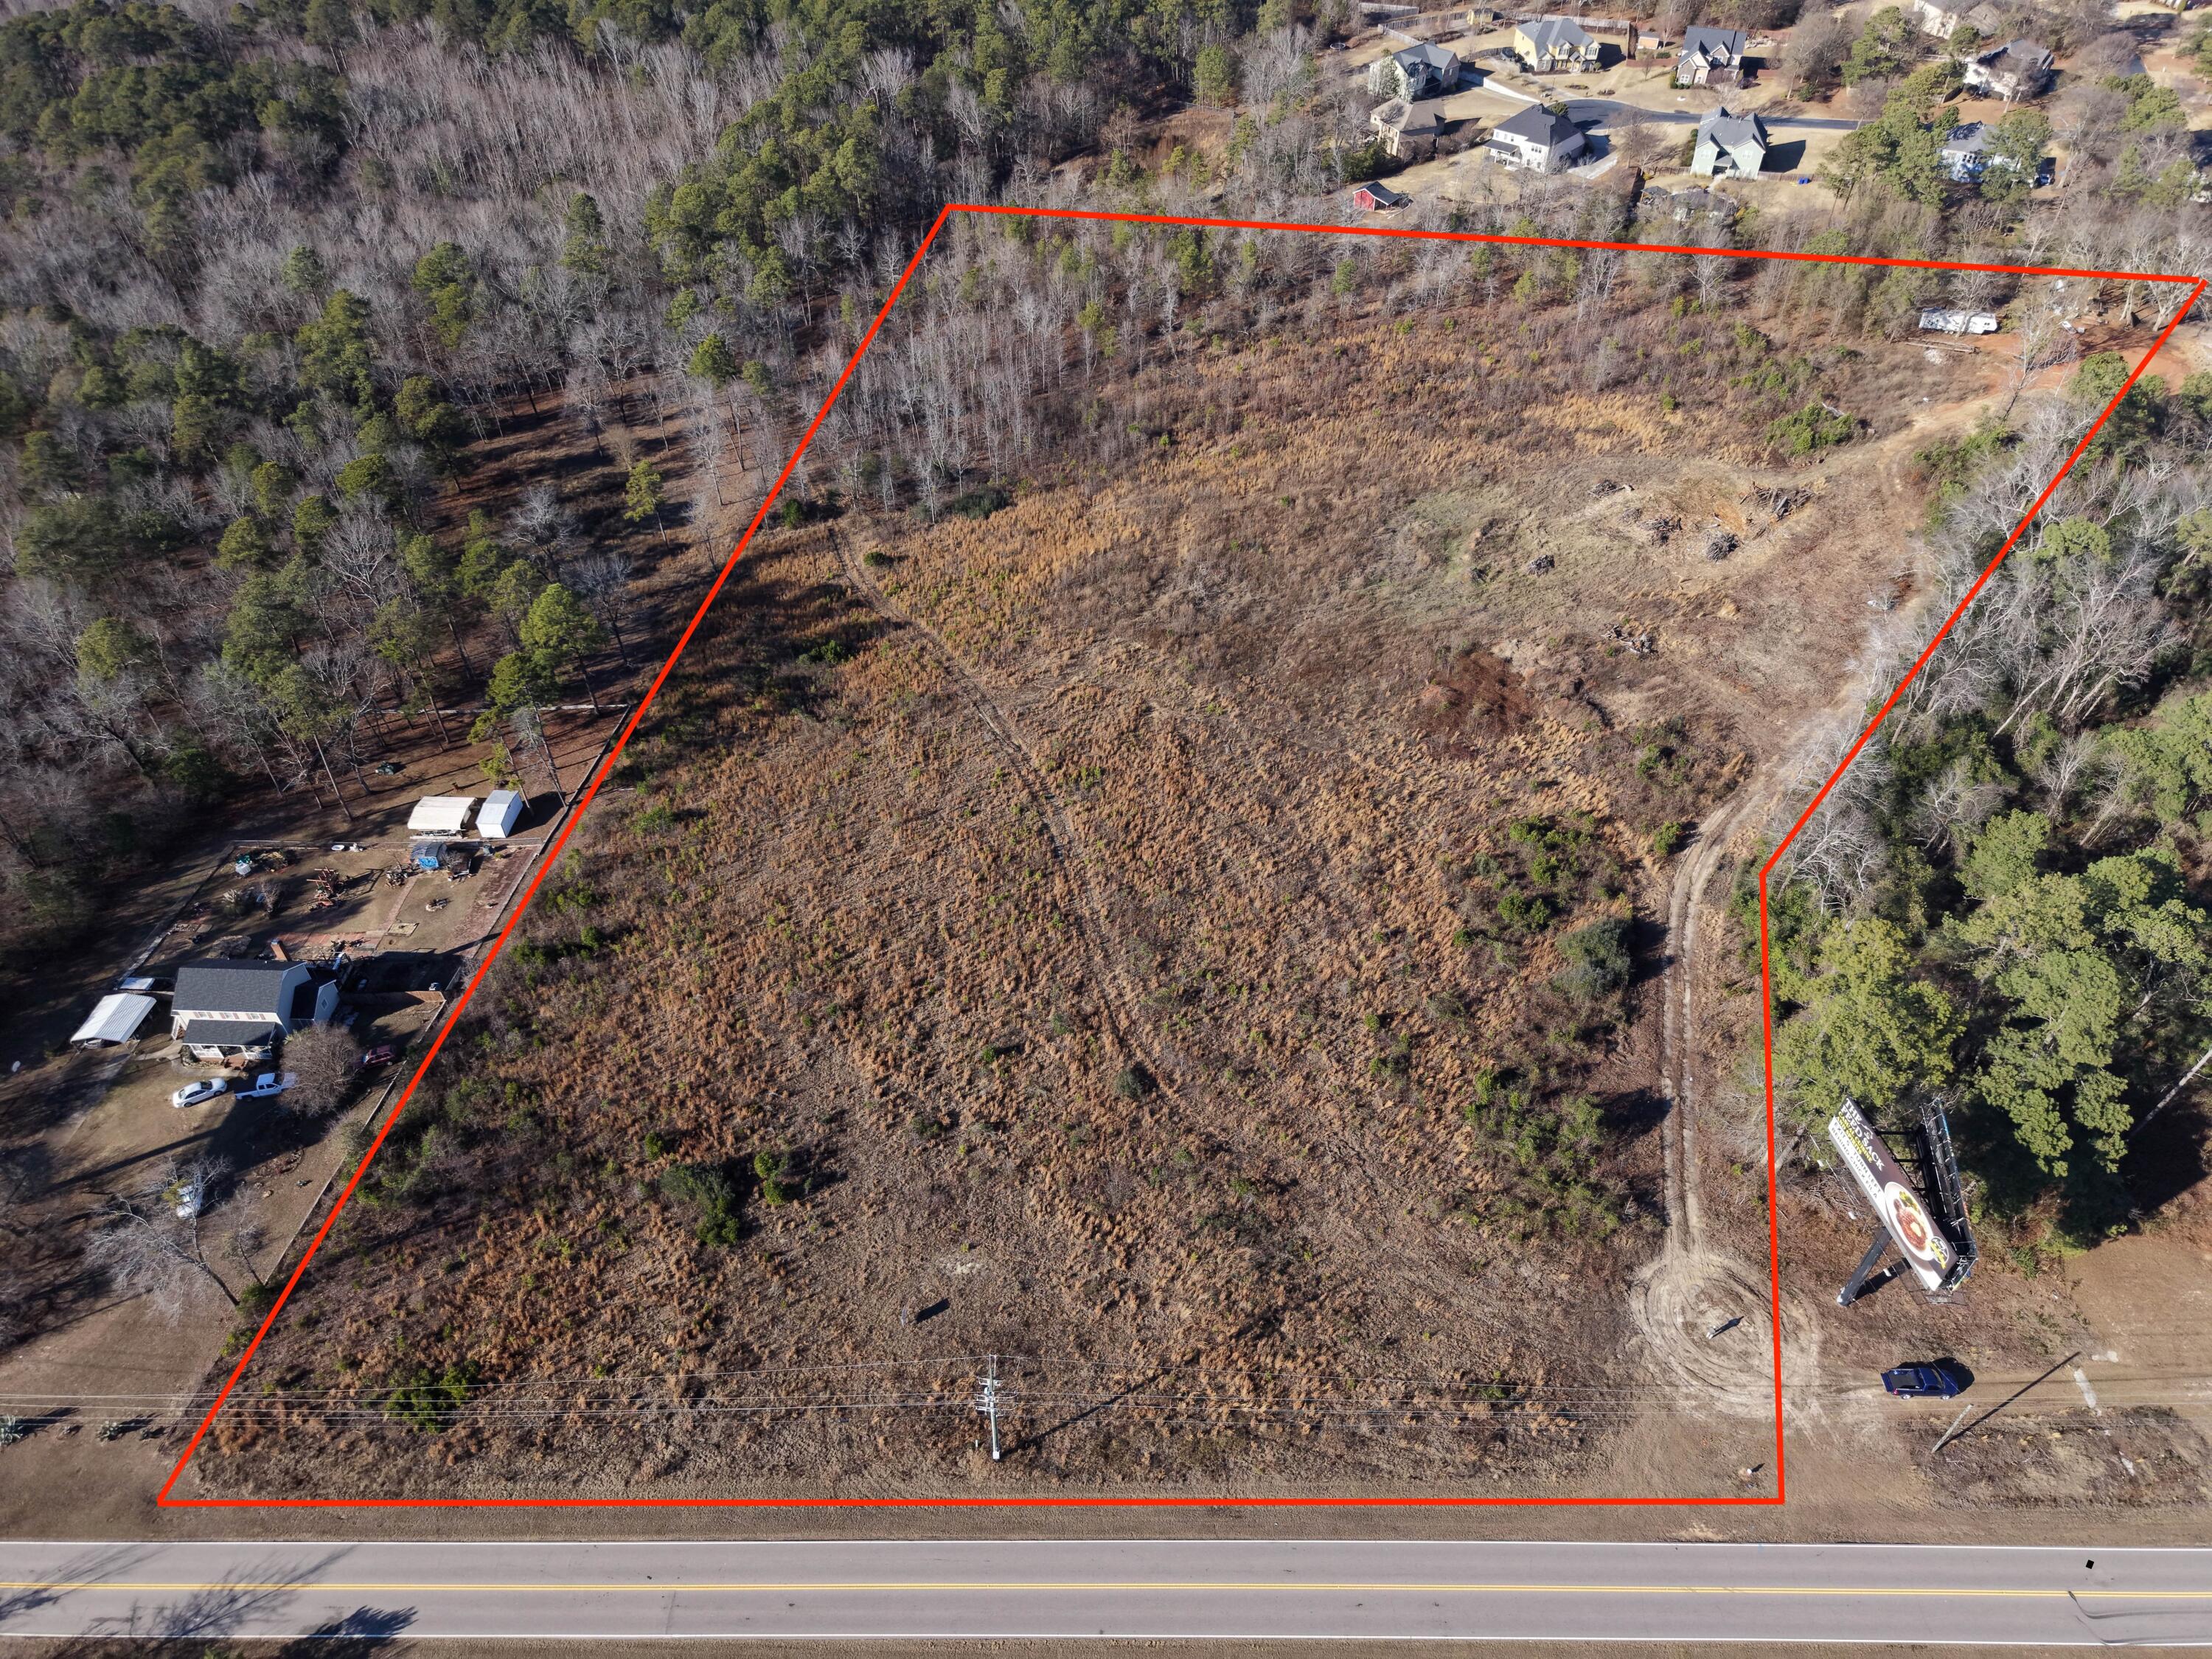
Great Investment Tract of Raw land with potential residential development Single family Detached or Town Homes are allowed. Current concept on file shows appx 80-90 lot yield. North Augusta Sewer line is appx 3500 Ft down the road.

$999,900
12.5 acres
450 Bergen Road
north augusta,
SC 29860
Great Investment Tract of Raw land with potential residential development Single family Detached or Town Homes are allowed. Current concept on file shows appx 80-90 lot yield. North Augusta Sewer line is appx 3500 Ft down the road.
$995,000
11.56 acres
Collin Reeds Road
north augusta,
SC 29860
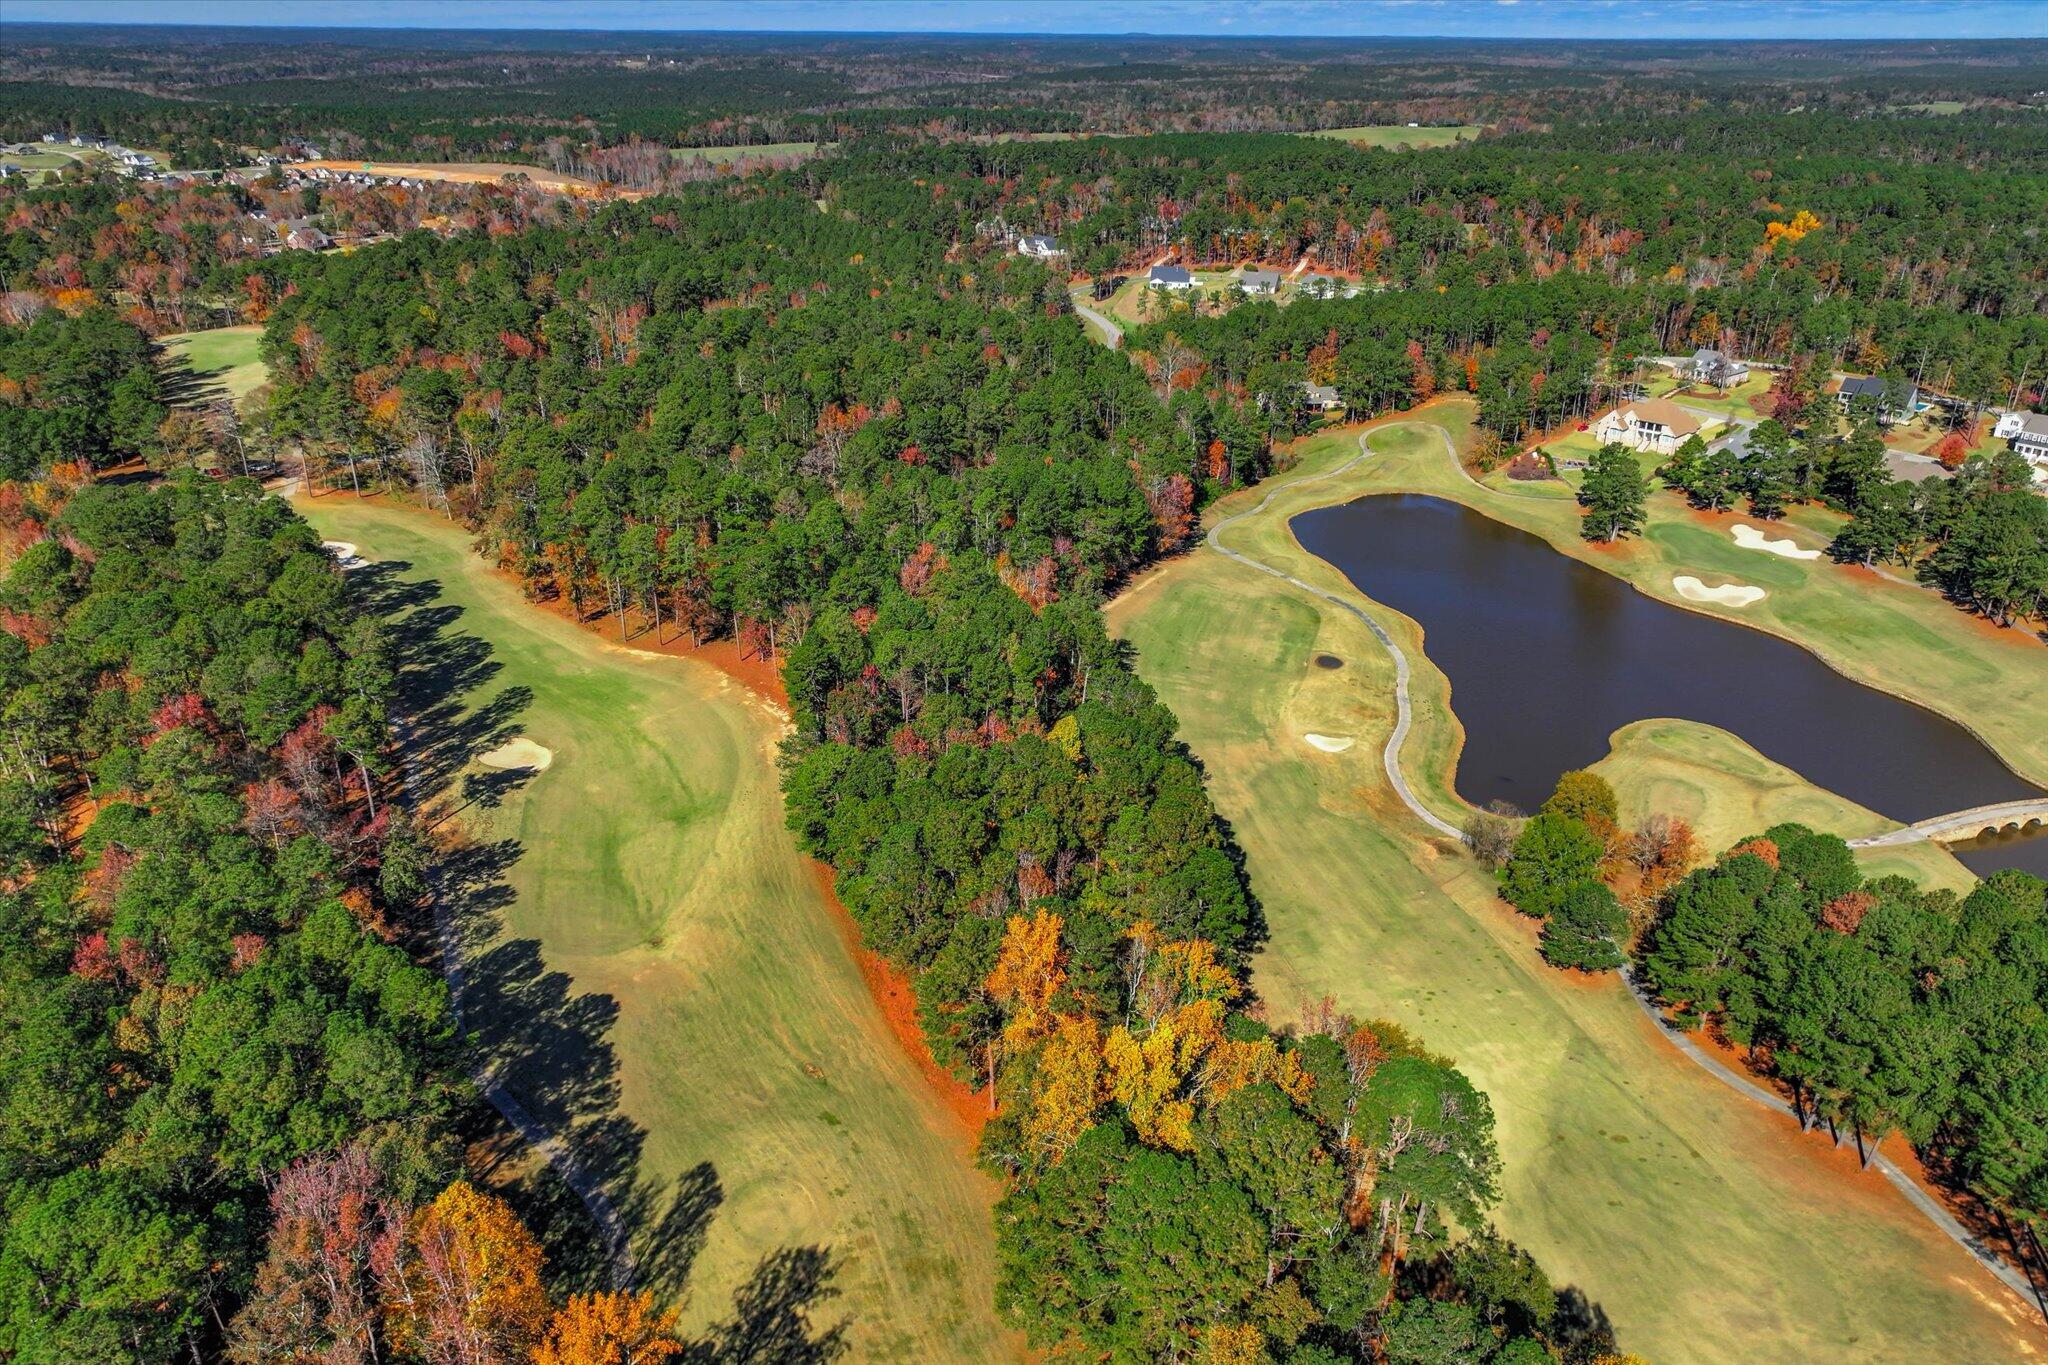
For the first time, this 11.56 acre tract of land in Mount VIntage Plantation is availble...This property is NOT SUBJECT to an HOA, and has the most breathtaking views of the golf course (holes 14-17) featuring water views as well as a picturesque stone bridge. This property has a perfect homesite for an estate home or it could be subdivided into lots for residential homes. Living in the Mount Vintage Subdivision means enjoying a plethora of amenities, including golf, tennis, a pool, fitness facilities, and much more. This exceptional home offers a perfect blend of luxury, comfort, and convenience, all set within a vibrant and active community.
$992,000
6 Bed,
4 & 1 1/2
Bath
251 River Wind Drive
north augusta,
SC 29841
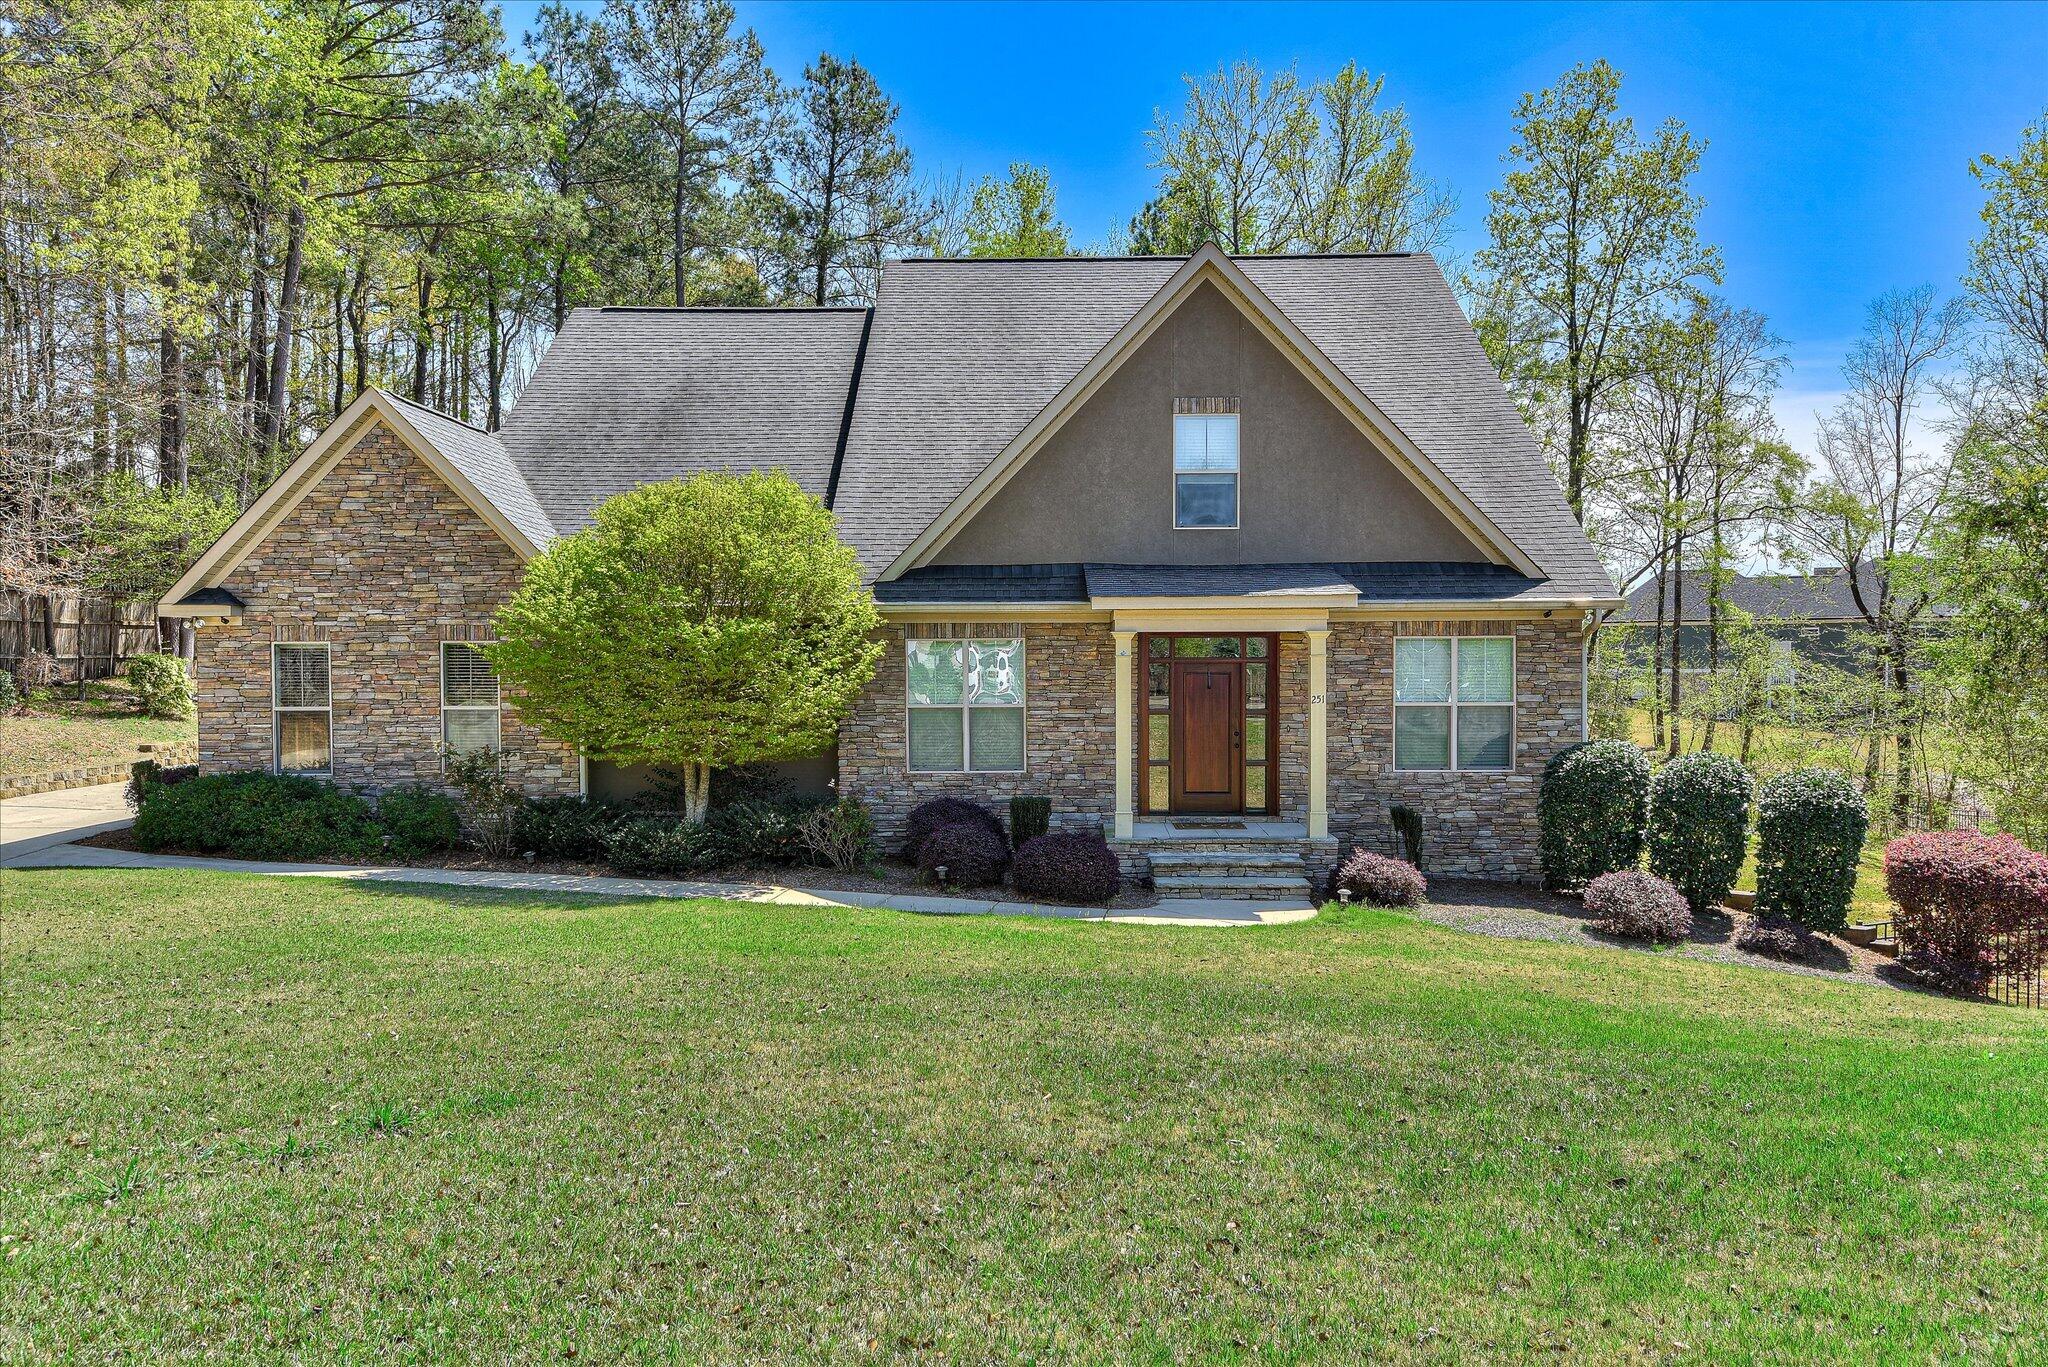
From the moment you walk in, it's clear this home was designed with both everyday living and entertaining in mind. The open floor plan flows effortlessly into a spacious great room featuring a pool table and an oversized island, creating the perfect setup for hosting. The kitchen is the heart of the home with freshly painted cabinetry, granite countertops, stainless steel appliances, and plenty of storage, all opening right into the main living area so you're never separated from guests. It's no surprise this home is in high demand for Masters rentals, consistently bringing in 21,000+ per year.
Beyond the layout, the efficiency and construction of this home are what really set it apart. With 54 solar panels, two Rinnai tankless water heaters, and upgraded insulation, you'll appreciate the energy savings year-round. The home was also built with 6-inch studs on both levels--not just the main floor--along with engineered beams and reinforced flooring under the pool table, offering a level of strength and durability you don't often find.
Space is not an issue here, with 6+ bedrooms and 4.5 bathrooms, plus multiple living and flex areas throughout. One of the upstairs bedrooms has two oversized closets for added storage. In addition to the main living space, you'll find an upstairs classroom with a large toy closet and a separate lower-level game room, giving everyone room to spread out. There's also a private office with double glass doors and a versatile basement room that would be perfect for a workshop, craft space, or additional storage.
The exterior offers just as much to love, with a large lot and a fully fenced backyard and side yard--ideal for pets or outdoor living. Parking is easy with a spacious driveway and additional room in the cul-de-sac for guests.
Thoughtful features throughout the home make daily life easier and more enjoyable, including a laundry chute from the third level to the Main-floor laundry room that includes an oversized rolling laundry basket, high-intensity driveway lighting for evening basketball or outdoor fun, an outdoor shower perfect for pets or a future pool, and a surround sound system that remains with the home. The oversized owner's suite includes dual walk-in closets, and all window blinds are already in place for added convenience. Hardwood floors run throughout the entire home in the bedrooms and living areas.
This is a home you truly have to experience to appreciate--offering space, functionality, and features that are hard to find all in one place.
Beyond the layout, the efficiency and construction of this home are what really set it apart. With 54 solar panels, two Rinnai tankless water heaters, and upgraded insulation, you'll appreciate the energy savings year-round. The home was also built with 6-inch studs on both levels--not just the main floor--along with engineered beams and reinforced flooring under the pool table, offering a level of strength and durability you don't often find.
Space is not an issue here, with 6+ bedrooms and 4.5 bathrooms, plus multiple living and flex areas throughout. One of the upstairs bedrooms has two oversized closets for added storage. In addition to the main living space, you'll find an upstairs classroom with a large toy closet and a separate lower-level game room, giving everyone room to spread out. There's also a private office with double glass doors and a versatile basement room that would be perfect for a workshop, craft space, or additional storage.
The exterior offers just as much to love, with a large lot and a fully fenced backyard and side yard--ideal for pets or outdoor living. Parking is easy with a spacious driveway and additional room in the cul-de-sac for guests.
Thoughtful features throughout the home make daily life easier and more enjoyable, including a laundry chute from the third level to the Main-floor laundry room that includes an oversized rolling laundry basket, high-intensity driveway lighting for evening basketball or outdoor fun, an outdoor shower perfect for pets or a future pool, and a surround sound system that remains with the home. The oversized owner's suite includes dual walk-in closets, and all window blinds are already in place for added convenience. Hardwood floors run throughout the entire home in the bedrooms and living areas.
This is a home you truly have to experience to appreciate--offering space, functionality, and features that are hard to find all in one place.
$989,900
3 Bed,
3 & 1 1/2
Bath
300 Front Street
north augusta,
SC 29841
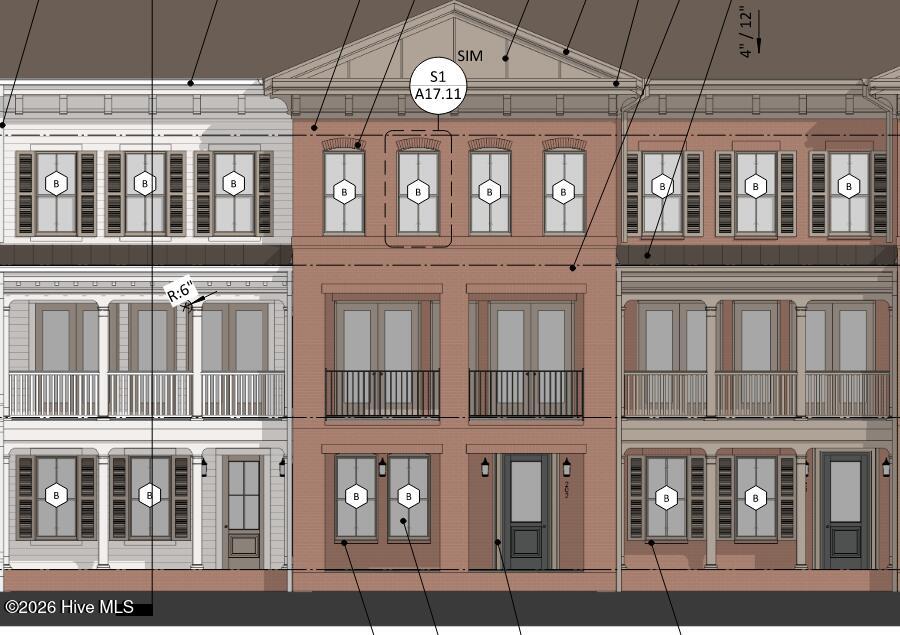
Introducing the The Townes at Riverside Village, an exclusive collection of luxury riverfront townhomes located in the heart of North Augusta's premier waterfront district. Thoughtfully designed with timeless architecture, curated designer finishes, private outdoor living spaces, and attached two-car garages, these residences offer approximately 2,228 heated square feet with 3 bedrooms and 3.5 baths. Enjoy breathtaking Savannah River views and an unmatched walkable lifestyle just steps from Riverside Village, Hammond's Ferry, SRP Park, restaurants, entertainment, and the Greenway Trail. A rare ownership opportunity in one of the CSRA's most sought after communities. Riverfront Living.