



Homes for Sale - Evans

$399,900
5 Bed,
2 & 1 1/2
Bath
1418 Andover Court
evans,
GA 30809
FRESHLY UPDATED & READY FOR ITS NEXT OWNER in Stratford, an established swim and tennis community in Evans! The sellers have done the work to get this home ready for you with fresh interior paint throughout, newly painted kitchen cabinetry, professionally cleaned carpets, refreshed landscaping, exterior pressure washing, and a newly added 12x20 gazebo for covered outdoor living.
Step inside to an impressive two-story foyer that sets the tone for this flexible 5-bedroom, 2.5-bath home. Hardwood floors flow through the kitchen, formal dining room, and versatile front sitting room, while the kitchen and breakfast area open directly to the living room for a connected layout ideal for everyday living and entertaining. The formal dining room is ready for gatherings, while the additional sitting room could easily serve as a home office, playroom, reading room, or second living area.
Upstairs, the oversized primary suite offers plenty of room to create your own private retreat, along with a generous walk-in closet. The ensuite bath features a jetted soaking tub, separate walk-in shower, double vanity, and private water closet. Four additional bedrooms provide options for family, guests, a home office, media room, hobby space, or whatever best fits your lifestyle.
Out back, the new 12x20 gazebo elevates the outdoor living experience, offering a comfortable covered space for relaxing, entertaining, and grilling.
And there's even more to enjoy beyond your own backyard! Located in the established Stratford community in Evans, residents enjoy neighborhood amenities including a clubhouse, pool, playground and tennis courts. Nearby, the Evans Towne Center area offers shopping, dining and recreation, along with a vibrant community park that hosts concerts, festivals and events throughout the year.
With 5 bedrooms, 2.5 baths, multiple living areas, fresh updates inside and out, and a highly livable floor plan, this home offers the room to spread out with much of the work already done. Come see everything it has to offer!
Step inside to an impressive two-story foyer that sets the tone for this flexible 5-bedroom, 2.5-bath home. Hardwood floors flow through the kitchen, formal dining room, and versatile front sitting room, while the kitchen and breakfast area open directly to the living room for a connected layout ideal for everyday living and entertaining. The formal dining room is ready for gatherings, while the additional sitting room could easily serve as a home office, playroom, reading room, or second living area.
Upstairs, the oversized primary suite offers plenty of room to create your own private retreat, along with a generous walk-in closet. The ensuite bath features a jetted soaking tub, separate walk-in shower, double vanity, and private water closet. Four additional bedrooms provide options for family, guests, a home office, media room, hobby space, or whatever best fits your lifestyle.
Out back, the new 12x20 gazebo elevates the outdoor living experience, offering a comfortable covered space for relaxing, entertaining, and grilling.
And there's even more to enjoy beyond your own backyard! Located in the established Stratford community in Evans, residents enjoy neighborhood amenities including a clubhouse, pool, playground and tennis courts. Nearby, the Evans Towne Center area offers shopping, dining and recreation, along with a vibrant community park that hosts concerts, festivals and events throughout the year.
With 5 bedrooms, 2.5 baths, multiple living areas, fresh updates inside and out, and a highly livable floor plan, this home offers the room to spread out with much of the work already done. Come see everything it has to offer!
$3,500,000
4.46 acres
4688 Washington Road
evans,
GA 30809
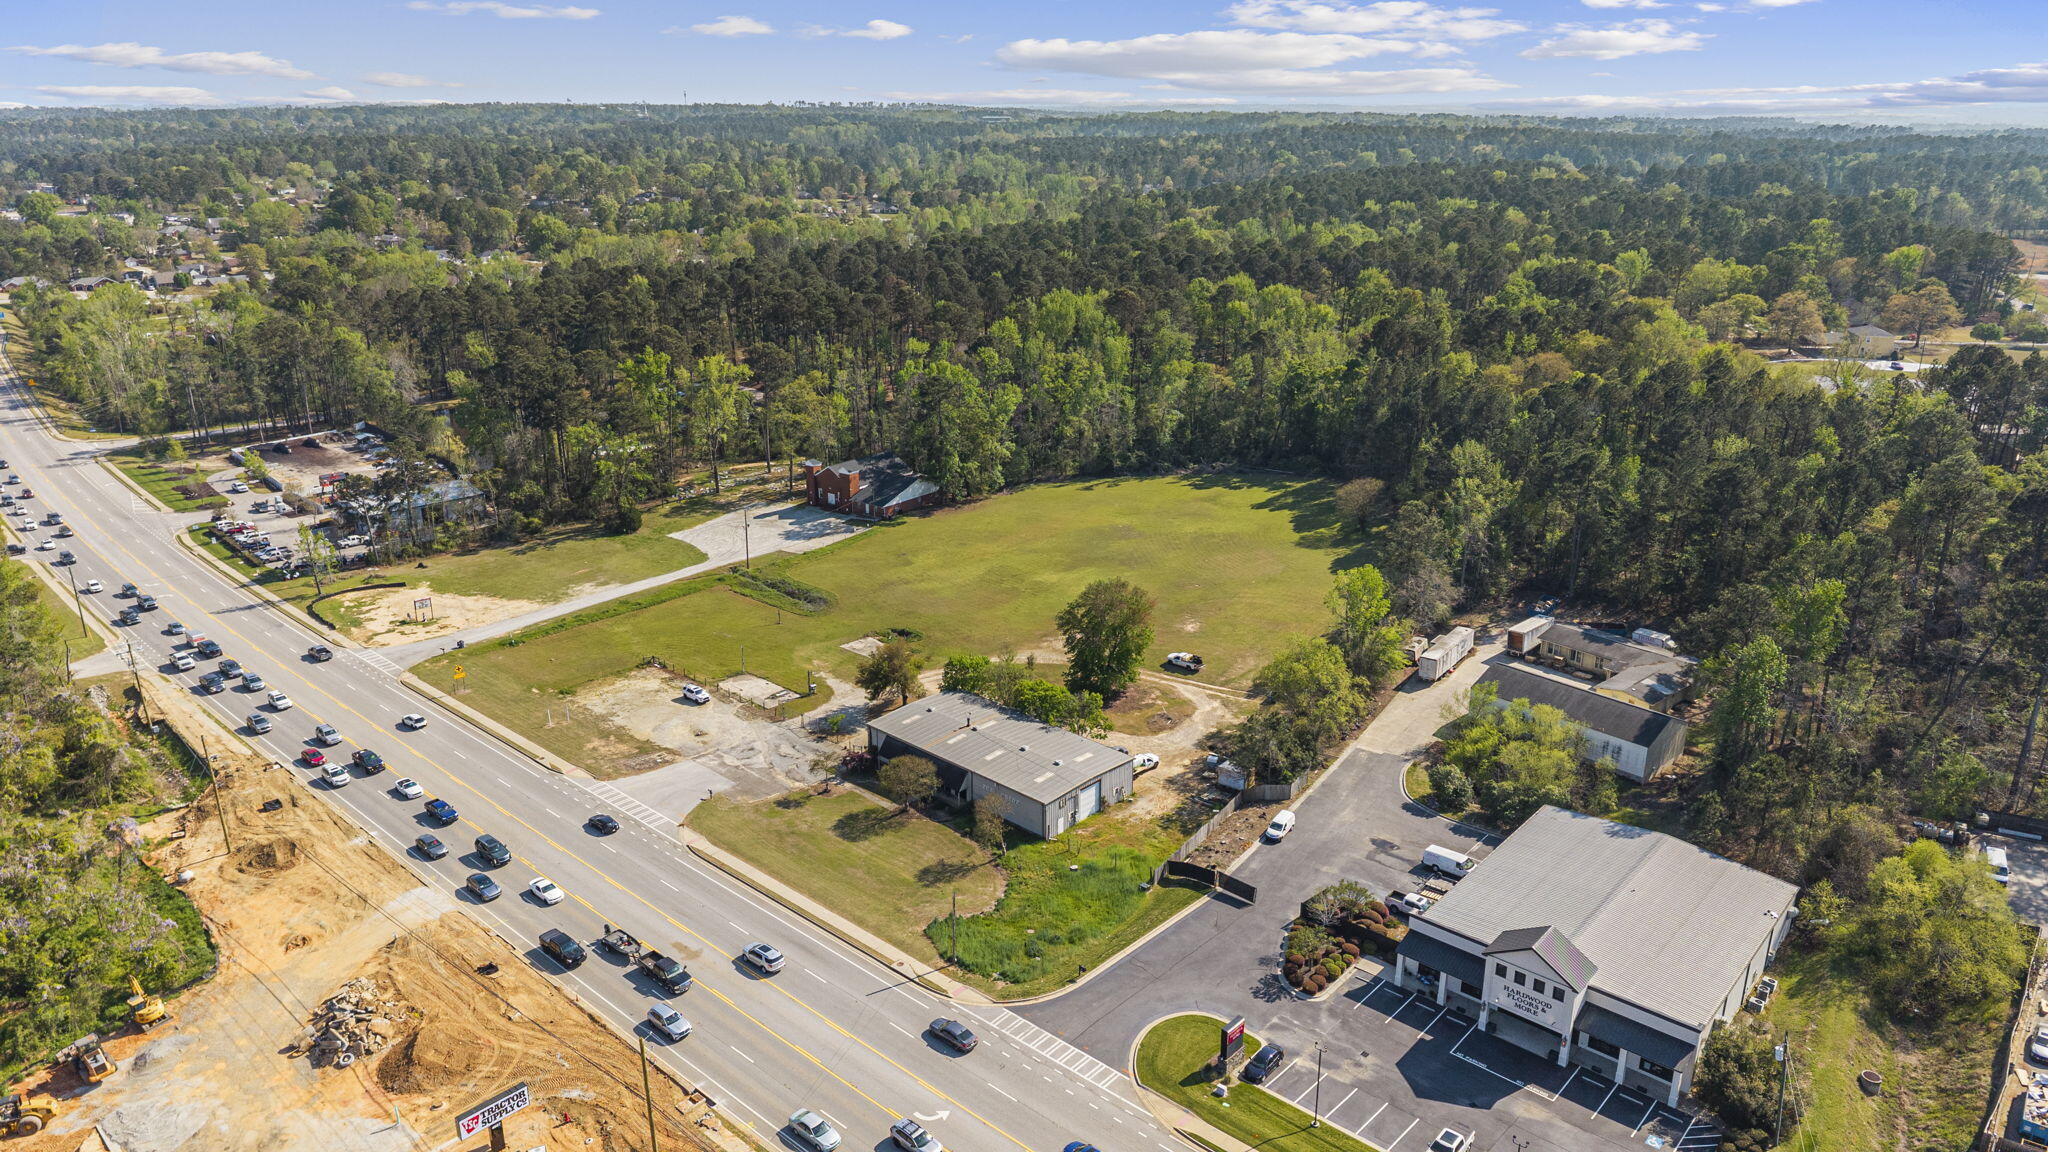
Prime Commercial Opportunity - 4.46 Acres on Washington Road, Evans, GA
Position your business for success with this exceptional 4.46-acre commercial lot, ideally located on highly sought-after Washington Road in Evans, Georgia. Zoned C-2, this versatile property offers endless development potential to suit a wide range of commercial uses.
Boasting over 400 feet of valuable road frontage, the site provides outstanding visibility and accessibility in one of the area's most active and growing corridors. Whether you're planning a retail center, professional office, showroom, or another commercial venture, this property offers the space and flexibility to bring your vision to life.
Surrounded by thriving businesses and strong residential growth, this location ensures steady traffic and excellent exposure. Don't miss this rare opportunity to secure a prime piece of commercial real estate in a high-demand area--perfect for building your business and investing in the future.
Position your business for success with this exceptional 4.46-acre commercial lot, ideally located on highly sought-after Washington Road in Evans, Georgia. Zoned C-2, this versatile property offers endless development potential to suit a wide range of commercial uses.
Boasting over 400 feet of valuable road frontage, the site provides outstanding visibility and accessibility in one of the area's most active and growing corridors. Whether you're planning a retail center, professional office, showroom, or another commercial venture, this property offers the space and flexibility to bring your vision to life.
Surrounded by thriving businesses and strong residential growth, this location ensures steady traffic and excellent exposure. Don't miss this rare opportunity to secure a prime piece of commercial real estate in a high-demand area--perfect for building your business and investing in the future.
$3,200,000
8 Bed,
9 & 2 1/2
Bath
881 Audubon Way
evans,
GA 30809
881 Audubon Way Built by BEC Custom Homes
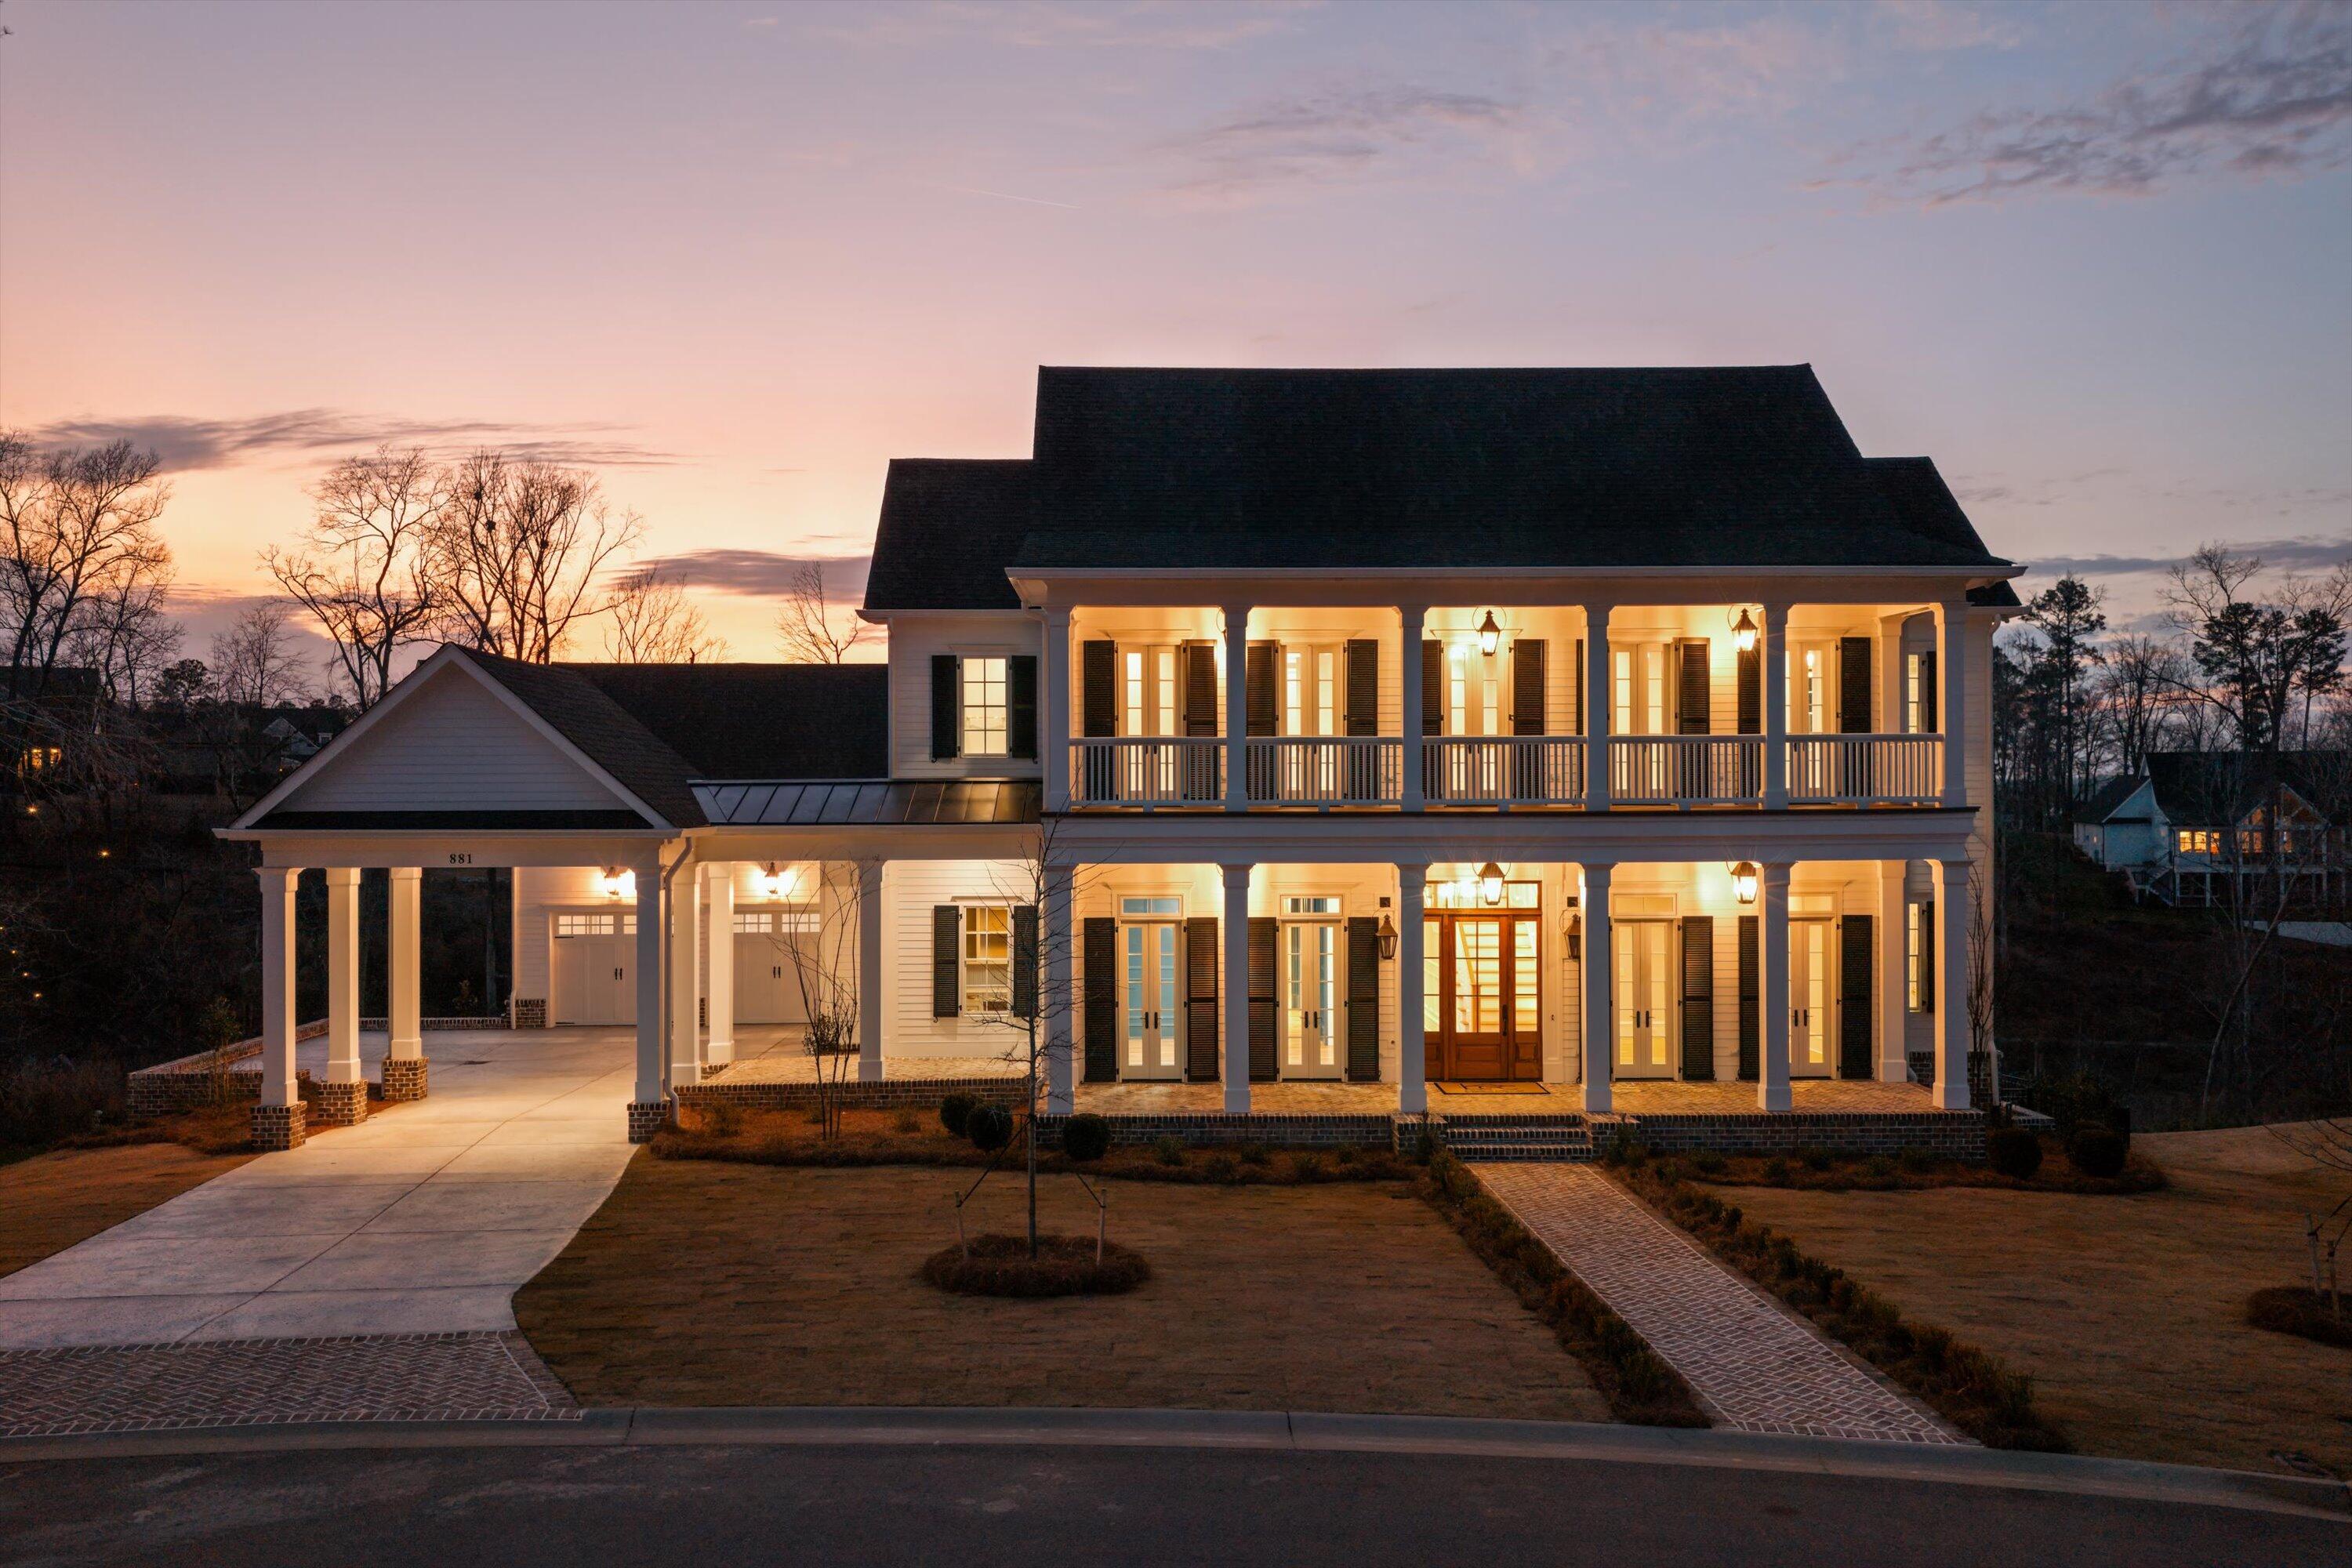
Welcome to 881 Audubon Way, an extraordinary custom estate located in the prestigious River Island community. This breathtaking luxury residence offers over 9,000 square feet of refined living space, plus an additional 800 square foot pool house designed for elevated entertaining and resort style living. From the moment you arrive, the home's exceptional curb appeal captivates with expansive double front porches, timeless architectural presence, and a gracious portico entry that allows guests to park before reaching the garages. A convenient side entry provides easy access into the home, blending beauty with everyday functionality. Inside, you will find 8 spacious bedrooms, 9 full baths, and 2 half baths, offering privacy and flexibility for family and guests alike. Main Level Living at Its Finest The primary suite on the main level rivals a five-star resort and features heated marble bathroom floors, luxurious marble finishes, a spa inspired shower, and custom his and hers closets including a stunning ladder system in hers. A main level guest suite provides comfort and privacy for visitors. At the front of the home, a dedicated study includes a small office area complete with custom cabinetry and built in shelving, ideal for working from home while maintaining a refined, tailored aesthetic. Just off the kitchen, a light-filled sunroom offers the perfect place to relax, gather, or enjoy views of the outdoor living spaces. The main level also includes both a single car and double car garage for ample parking and storage, while the lower level features an additional golf cart garage. A True Chef's Kitchen Designed to impress and perform, the gourmet kitchen includes a 48-inch ILVE professional range, a 48-inch Sub Zero refrigerator, two dishwashers, and an expansive combined scullery and walk in pantry that provides exceptional storage and prep space for effortless entertaining. Elevated Craftsmanship Throughout Custom cabinetry, white oak floors, and soaring 12-foot ceilings on the main level, with 10-foot ceilings upstairs and in the basement, enhance the home's architectural presence. Pella windows and doors flood the interior with natural light while maintaining exceptional quality and efficiency. A custom wrought iron stair railing serves as a striking architectural focal point.
Exceptional Function and Design The lower level is designed for effortless entertaining and includes a full basement kitchen equipped with GE Cafe appliances and everything needed to host gatherings with ease. Additional spaces include a theater room, home gym, and a bunk room with custom built in bunks. Even the laundry room is one of a kind, complete with a dog washing station and dedicated feeding area.
Outdoor Oasis The additional 800 square foot pool house is heated and cooled, allowing for comfortable entertaining all year round. This beautifully designed space features a wet bar complete with a mini refrigerator and ice maker, along with its own full bathroom. A convenient entry provides the ideal space for towels and guests to leave pool belongings, creating seamless indoor and outdoor living. All of this overlooks the heated Gunite pool and hot tub, forming a true private retreat.
This remarkable River Island estate seamlessly blends grand scale living with intimate luxury, a rare opportunity to own a truly exceptional custom home in one of the area's most sought after communities.
Welcome to 881 Audubon Way, an extraordinary custom estate located in the prestigious River Island community. This breathtaking luxury residence offers over 9,000 square feet of refined living space, plus an additional 800 square foot pool house designed for elevated entertaining and resort style living. From the moment you arrive, the home's exceptional curb appeal captivates with expansive double front porches, timeless architectural presence, and a gracious portico entry that allows guests to park before reaching the garages. A convenient side entry provides easy access into the home, blending beauty with everyday functionality. Inside, you will find 8 spacious bedrooms, 9 full baths, and 2 half baths, offering privacy and flexibility for family and guests alike. Main Level Living at Its Finest The primary suite on the main level rivals a five-star resort and features heated marble bathroom floors, luxurious marble finishes, a spa inspired shower, and custom his and hers closets including a stunning ladder system in hers. A main level guest suite provides comfort and privacy for visitors. At the front of the home, a dedicated study includes a small office area complete with custom cabinetry and built in shelving, ideal for working from home while maintaining a refined, tailored aesthetic. Just off the kitchen, a light-filled sunroom offers the perfect place to relax, gather, or enjoy views of the outdoor living spaces. The main level also includes both a single car and double car garage for ample parking and storage, while the lower level features an additional golf cart garage. A True Chef's Kitchen Designed to impress and perform, the gourmet kitchen includes a 48-inch ILVE professional range, a 48-inch Sub Zero refrigerator, two dishwashers, and an expansive combined scullery and walk in pantry that provides exceptional storage and prep space for effortless entertaining. Elevated Craftsmanship Throughout Custom cabinetry, white oak floors, and soaring 12-foot ceilings on the main level, with 10-foot ceilings upstairs and in the basement, enhance the home's architectural presence. Pella windows and doors flood the interior with natural light while maintaining exceptional quality and efficiency. A custom wrought iron stair railing serves as a striking architectural focal point.
Exceptional Function and Design The lower level is designed for effortless entertaining and includes a full basement kitchen equipped with GE Cafe appliances and everything needed to host gatherings with ease. Additional spaces include a theater room, home gym, and a bunk room with custom built in bunks. Even the laundry room is one of a kind, complete with a dog washing station and dedicated feeding area.
Outdoor Oasis The additional 800 square foot pool house is heated and cooled, allowing for comfortable entertaining all year round. This beautifully designed space features a wet bar complete with a mini refrigerator and ice maker, along with its own full bathroom. A convenient entry provides the ideal space for towels and guests to leave pool belongings, creating seamless indoor and outdoor living. All of this overlooks the heated Gunite pool and hot tub, forming a true private retreat.
This remarkable River Island estate seamlessly blends grand scale living with intimate luxury, a rare opportunity to own a truly exceptional custom home in one of the area's most sought after communities.
$2,600,000
8 Bed,
8 & 1 1/2
Bath
30 Champions Parkway
evans,
GA 30809

Unique Ownership Opportunity at the Renowned Champions Retreat Golf Club. The ''Snead'' is a Well Appointed 8 Bedrooms/8 Bath Cottage Located on the Picturesque Finishing Hole of The Player Course. This Turn Key Investment has Great Rental Revenue and Comes with 4 Golf Memberships. Golf Club amenities include: Private Gated Entrance, 27 Championship Holes of Golf Designed by the ''Big 3'' (Palmer, Nicklaus, Player), Private Dining & Bar, Workout Facility, and Corporate Retreat/Event Facilities.
$2,500,000
8 Bed,
8
Bath
205 Minchew Lane
evans,
GA 30809
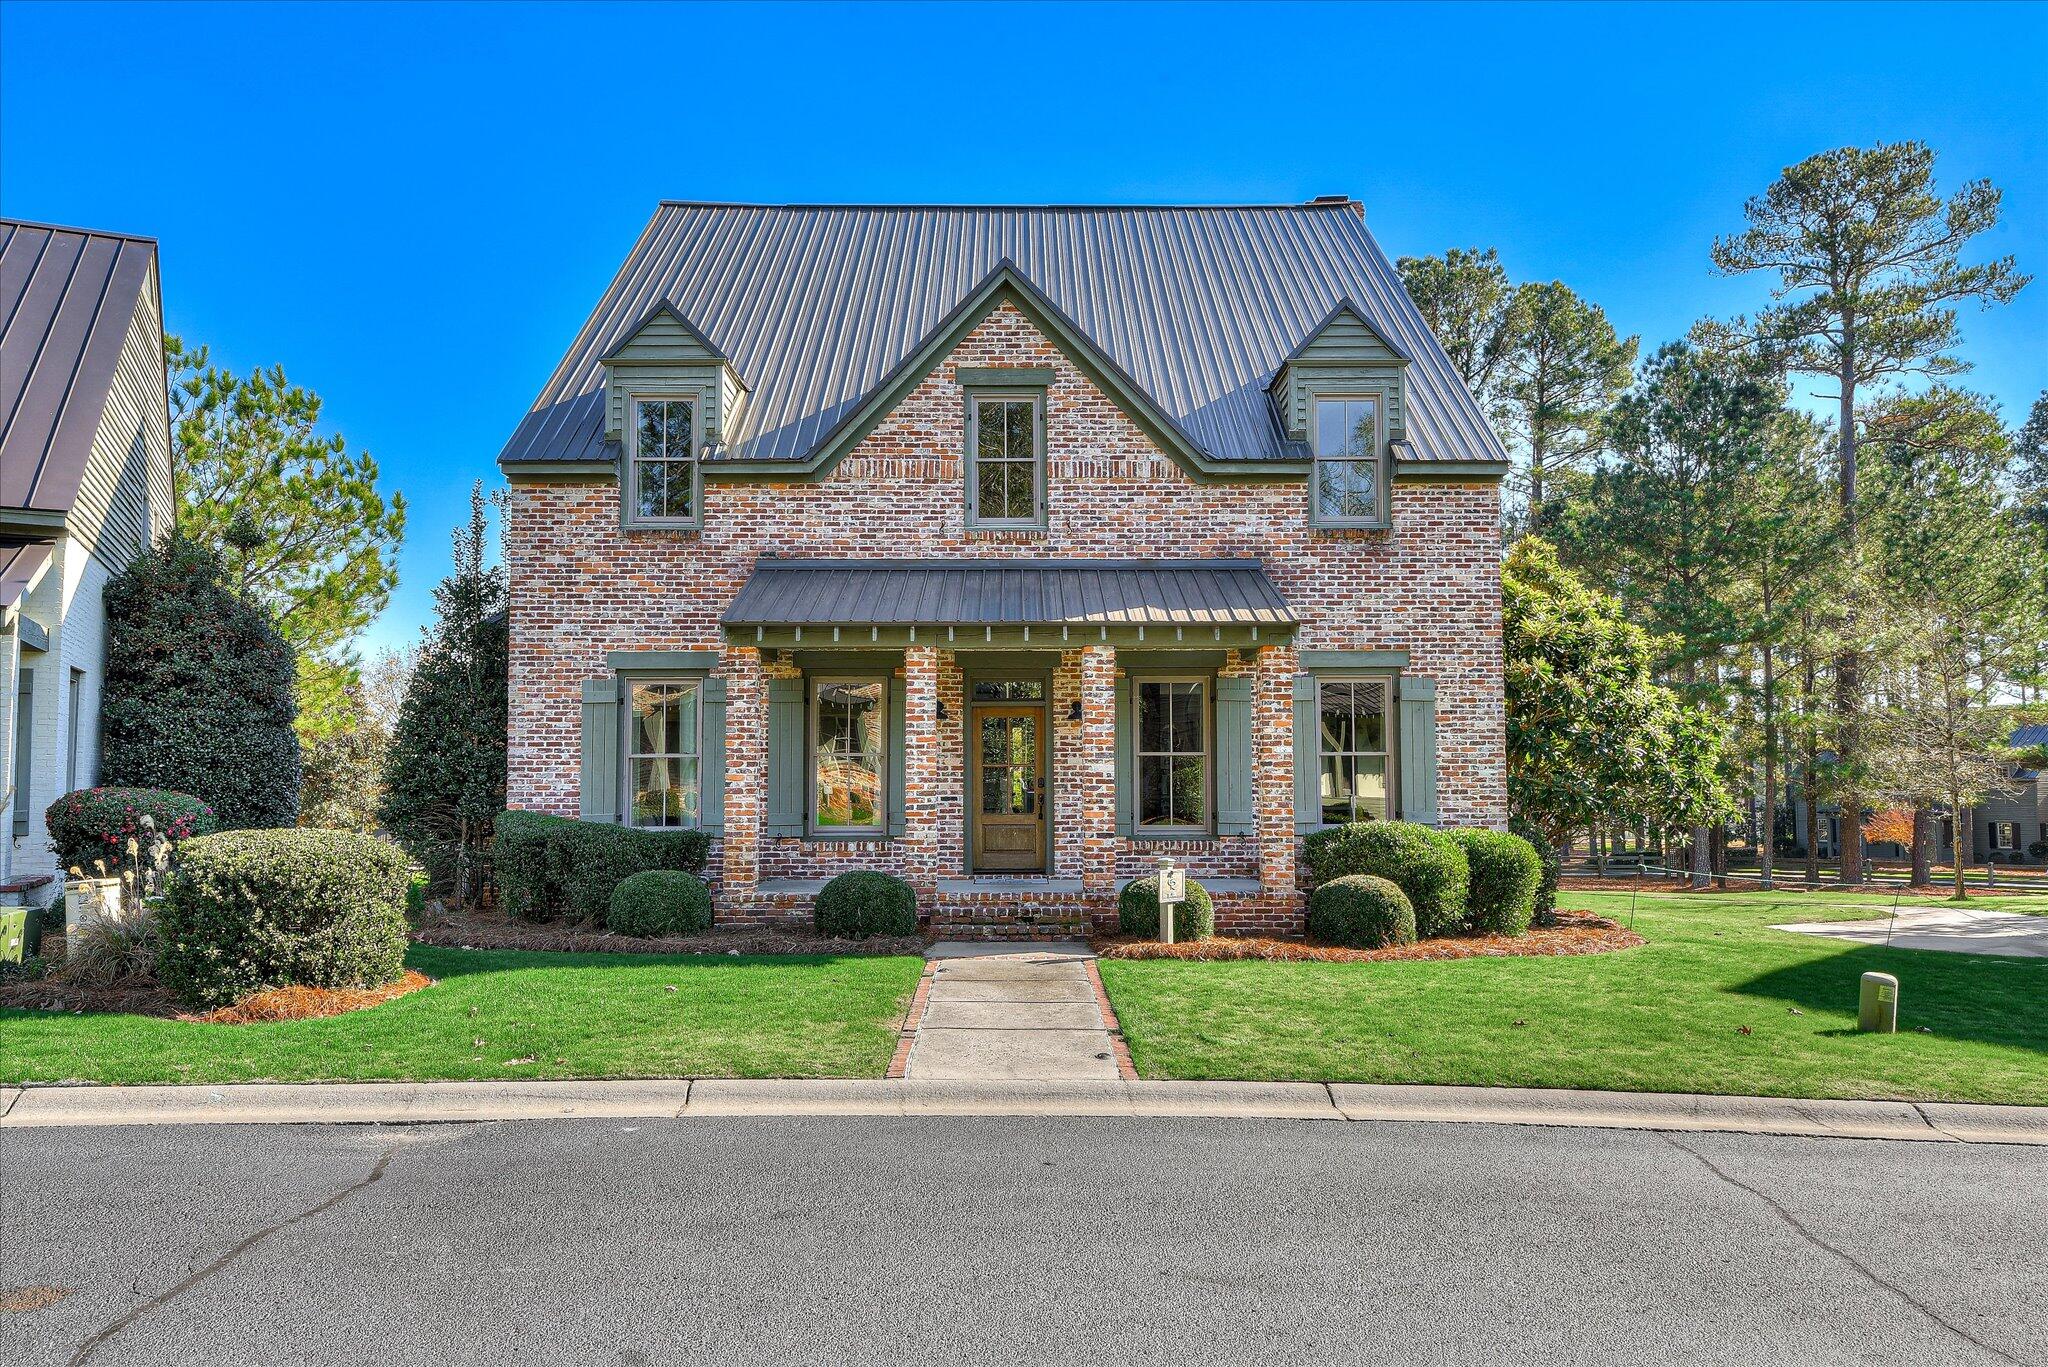
Welcome to the Blair Cottage. This remarkable 8-bedroom, 8-bathroom residence offering 4,525 square feet of refined living space in the prestigious community of Champions Retreat.
Designed with timeless Southern charm and elegance, this expansive home features beautiful hardwood floors, soaring ceilings, and an open-concept layout ideal for entertaining large gatherings or hosting guests in comfort and style.
Each of the eight spacious bedrooms includes its own private bath, providing ultimate privacy and convenience--. The generous living and dining areas flow seamlessly into a well-appointed kitchen, creating a warm and inviting atmosphere.
This is Southern living at its finest--space, sophistication, and opportunity all in one.
Unique Ownership Opportunity at the Renowned Champions Retreat Golf Club. This Turn Key Investment has Great Rental Revenue and Comes with 4 Golf Memberships. Golf Club amenities include: Private Gated Entrance, 27 Championship Holes of Golf Designed by the ''Big 3'' (Palmer, Nicklaus, Player), Private Dining & Bar, Workout Facility, and Corporate Retreat/Event Facilities.
Designed with timeless Southern charm and elegance, this expansive home features beautiful hardwood floors, soaring ceilings, and an open-concept layout ideal for entertaining large gatherings or hosting guests in comfort and style.
Each of the eight spacious bedrooms includes its own private bath, providing ultimate privacy and convenience--. The generous living and dining areas flow seamlessly into a well-appointed kitchen, creating a warm and inviting atmosphere.
This is Southern living at its finest--space, sophistication, and opportunity all in one.
Unique Ownership Opportunity at the Renowned Champions Retreat Golf Club. This Turn Key Investment has Great Rental Revenue and Comes with 4 Golf Memberships. Golf Club amenities include: Private Gated Entrance, 27 Championship Holes of Golf Designed by the ''Big 3'' (Palmer, Nicklaus, Player), Private Dining & Bar, Workout Facility, and Corporate Retreat/Event Facilities.
$2,499,900
5 Bed,
7 & 1 1/2
Bath
1863 Champions Circle
evans,
GA 30809
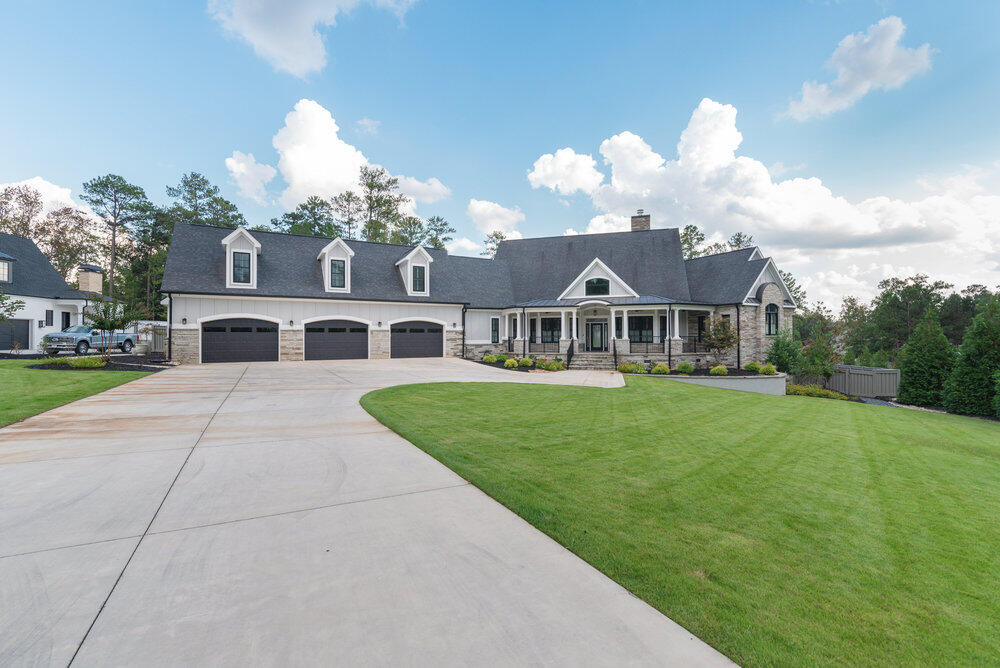
Custom Built Home behind the gate on 1.34 acres in Champions Retreat. 5 bedrooms, 6 full baths, and 1 half baths. Main floor Owner's Suite w/ fireplace, luxury bath. Three additional spacious bedrooms on the main floor. Laundry Room. Large upstairs suite with a bedroom and a full bath. Basement could be used as a bedroom with a full bath and a Safe Room. Beautiful flooring throughout, Kitchen with large island and Quartz countertops, Great Room w/ stacked stone fireplace and built-ins, barrel ceiling. All TV's and appliances stay. Backyard paradise with resort gunite pool and pool house with custom grilling area with sink - Napolean gas grill, LeGriddle Gas Cooking Top, GYM w/ Steam Room, outside heaters, bath w a Dyson dryer, ice machine, motorized sunshade, shutters, another laundry room, surround sound and speakers. 3 Car Air Conditioned Garage w/ Epoxy Floor, custom cabinets, a safe, sink, oversized wifi enabled doors, can lighting, keyless entry. This home has a humidifier and soft water system, surveillance cameras, motorized sunshades, a generator, Scotsman's Ice machine - too much to list!
$2,426,000
5 Bed,
5 & 2 1/2
Bath
2025 Grace Avenue
evans,
GA 30809
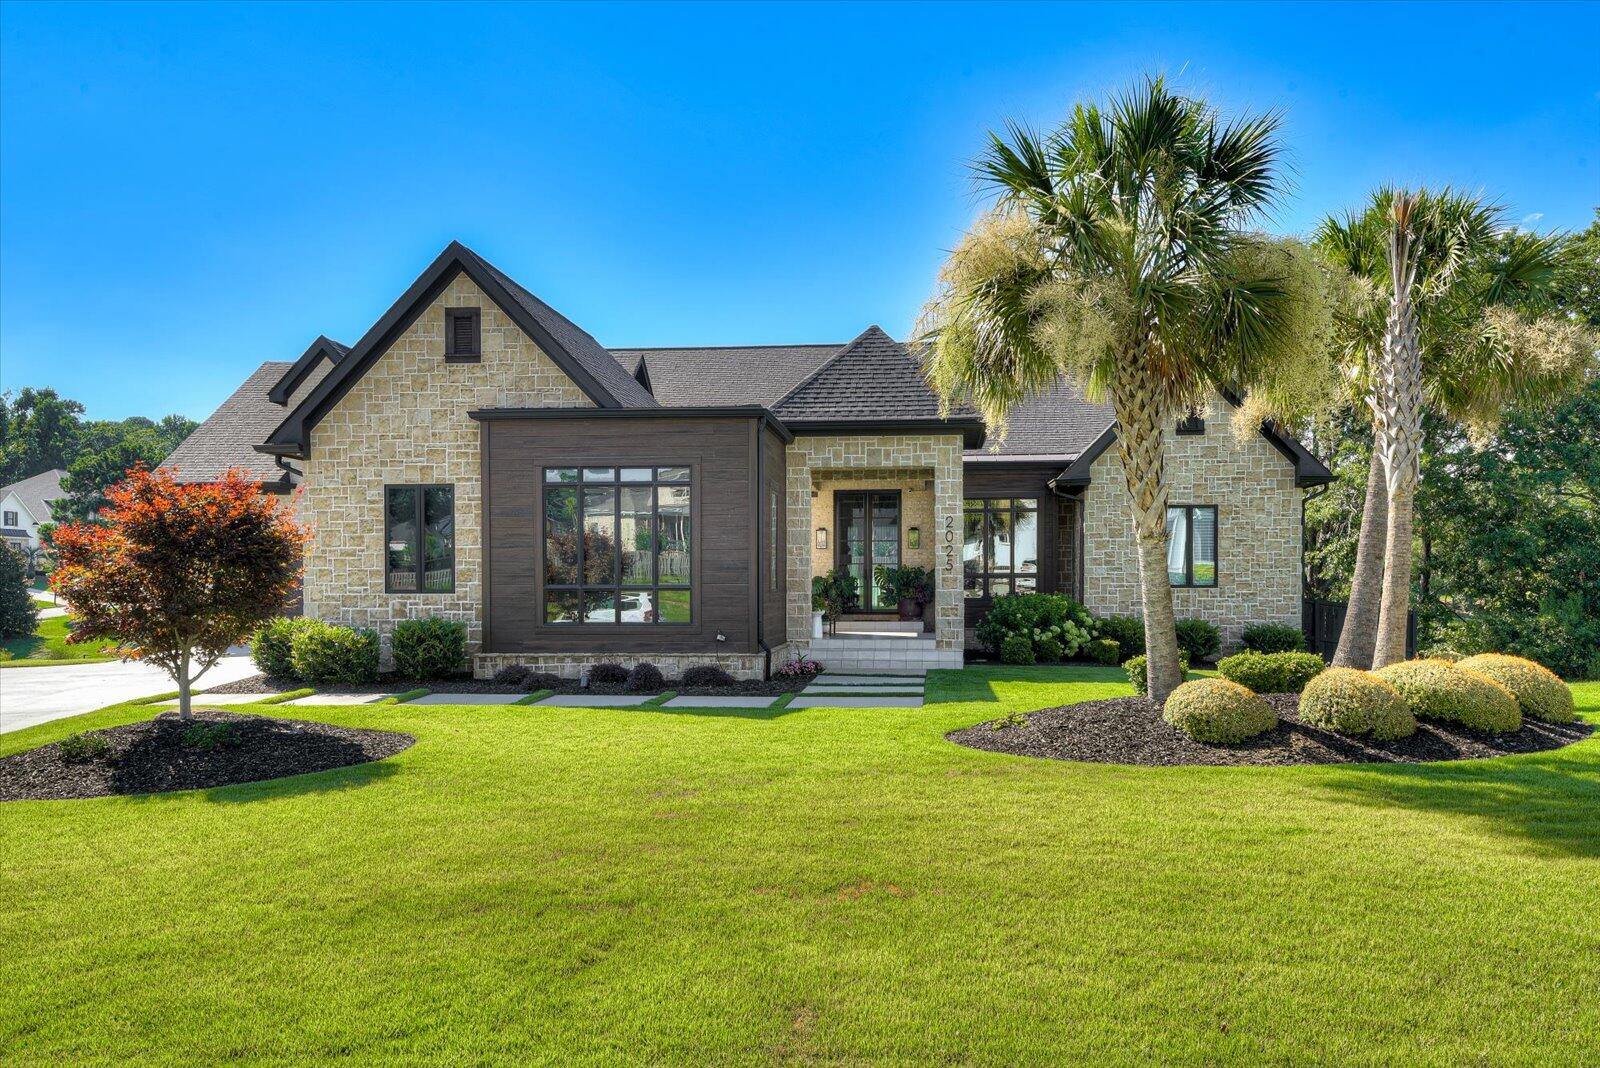
2025 Grace Avenue is a custom-built home thoughtfully designed with both livability and long-term quality in mind. From the moment you step inside, the layout, natural light, and flow of the home feel intentional — nothing is overdone, and nothing was overlooked.
The living spaces are open yet comfortable, creating an easy connection between everyday living and entertaining. Large windows frame golf course views and bring the outdoors in, while features such as the water mist fireplace, marble accents, and warm wood details add character without feeling formal. The kitchen and main living areas were designed to function beautifully for daily use as well as gatherings.
The primary suite offers a private retreat with golf course views, a sitting area, and a spa-inspired bath. Additional living and entertaining spaces extend throughout the home, including inviting indoor-outdoor areas that make the most of the setting.
This home was built with care and purpose, prioritizing craftsmanship, functionality, and design that will age well over time. It offers a balance that's hard to find — luxury that feels welcoming rather than formal, and quality you can truly appreciate once you're inside.
Private showings available for qualified buyers.
The living spaces are open yet comfortable, creating an easy connection between everyday living and entertaining. Large windows frame golf course views and bring the outdoors in, while features such as the water mist fireplace, marble accents, and warm wood details add character without feeling formal. The kitchen and main living areas were designed to function beautifully for daily use as well as gatherings.
The primary suite offers a private retreat with golf course views, a sitting area, and a spa-inspired bath. Additional living and entertaining spaces extend throughout the home, including inviting indoor-outdoor areas that make the most of the setting.
This home was built with care and purpose, prioritizing craftsmanship, functionality, and design that will age well over time. It offers a balance that's hard to find — luxury that feels welcoming rather than formal, and quality you can truly appreciate once you're inside.
Private showings available for qualified buyers.
$1,800,000
63 acres
414 Calloway Rd Ext
evans,
GA 30809
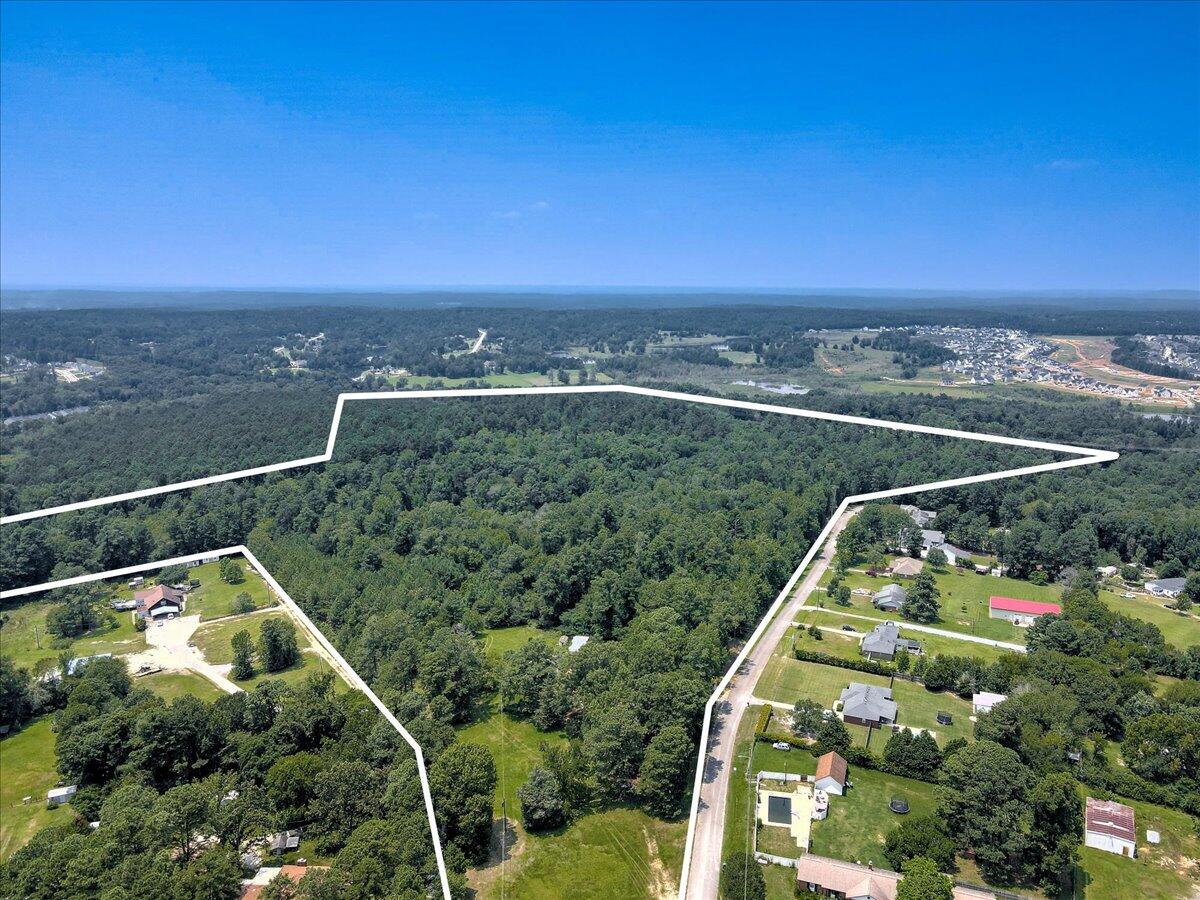
Rare opportunity to purchase a large tract of unimproved land in Columbia County. Perfect for commercial development.
$1,725,000
4 Bed,
4 & 1 1/2
Bath
206 Campanile Court
evans,
GA 30809
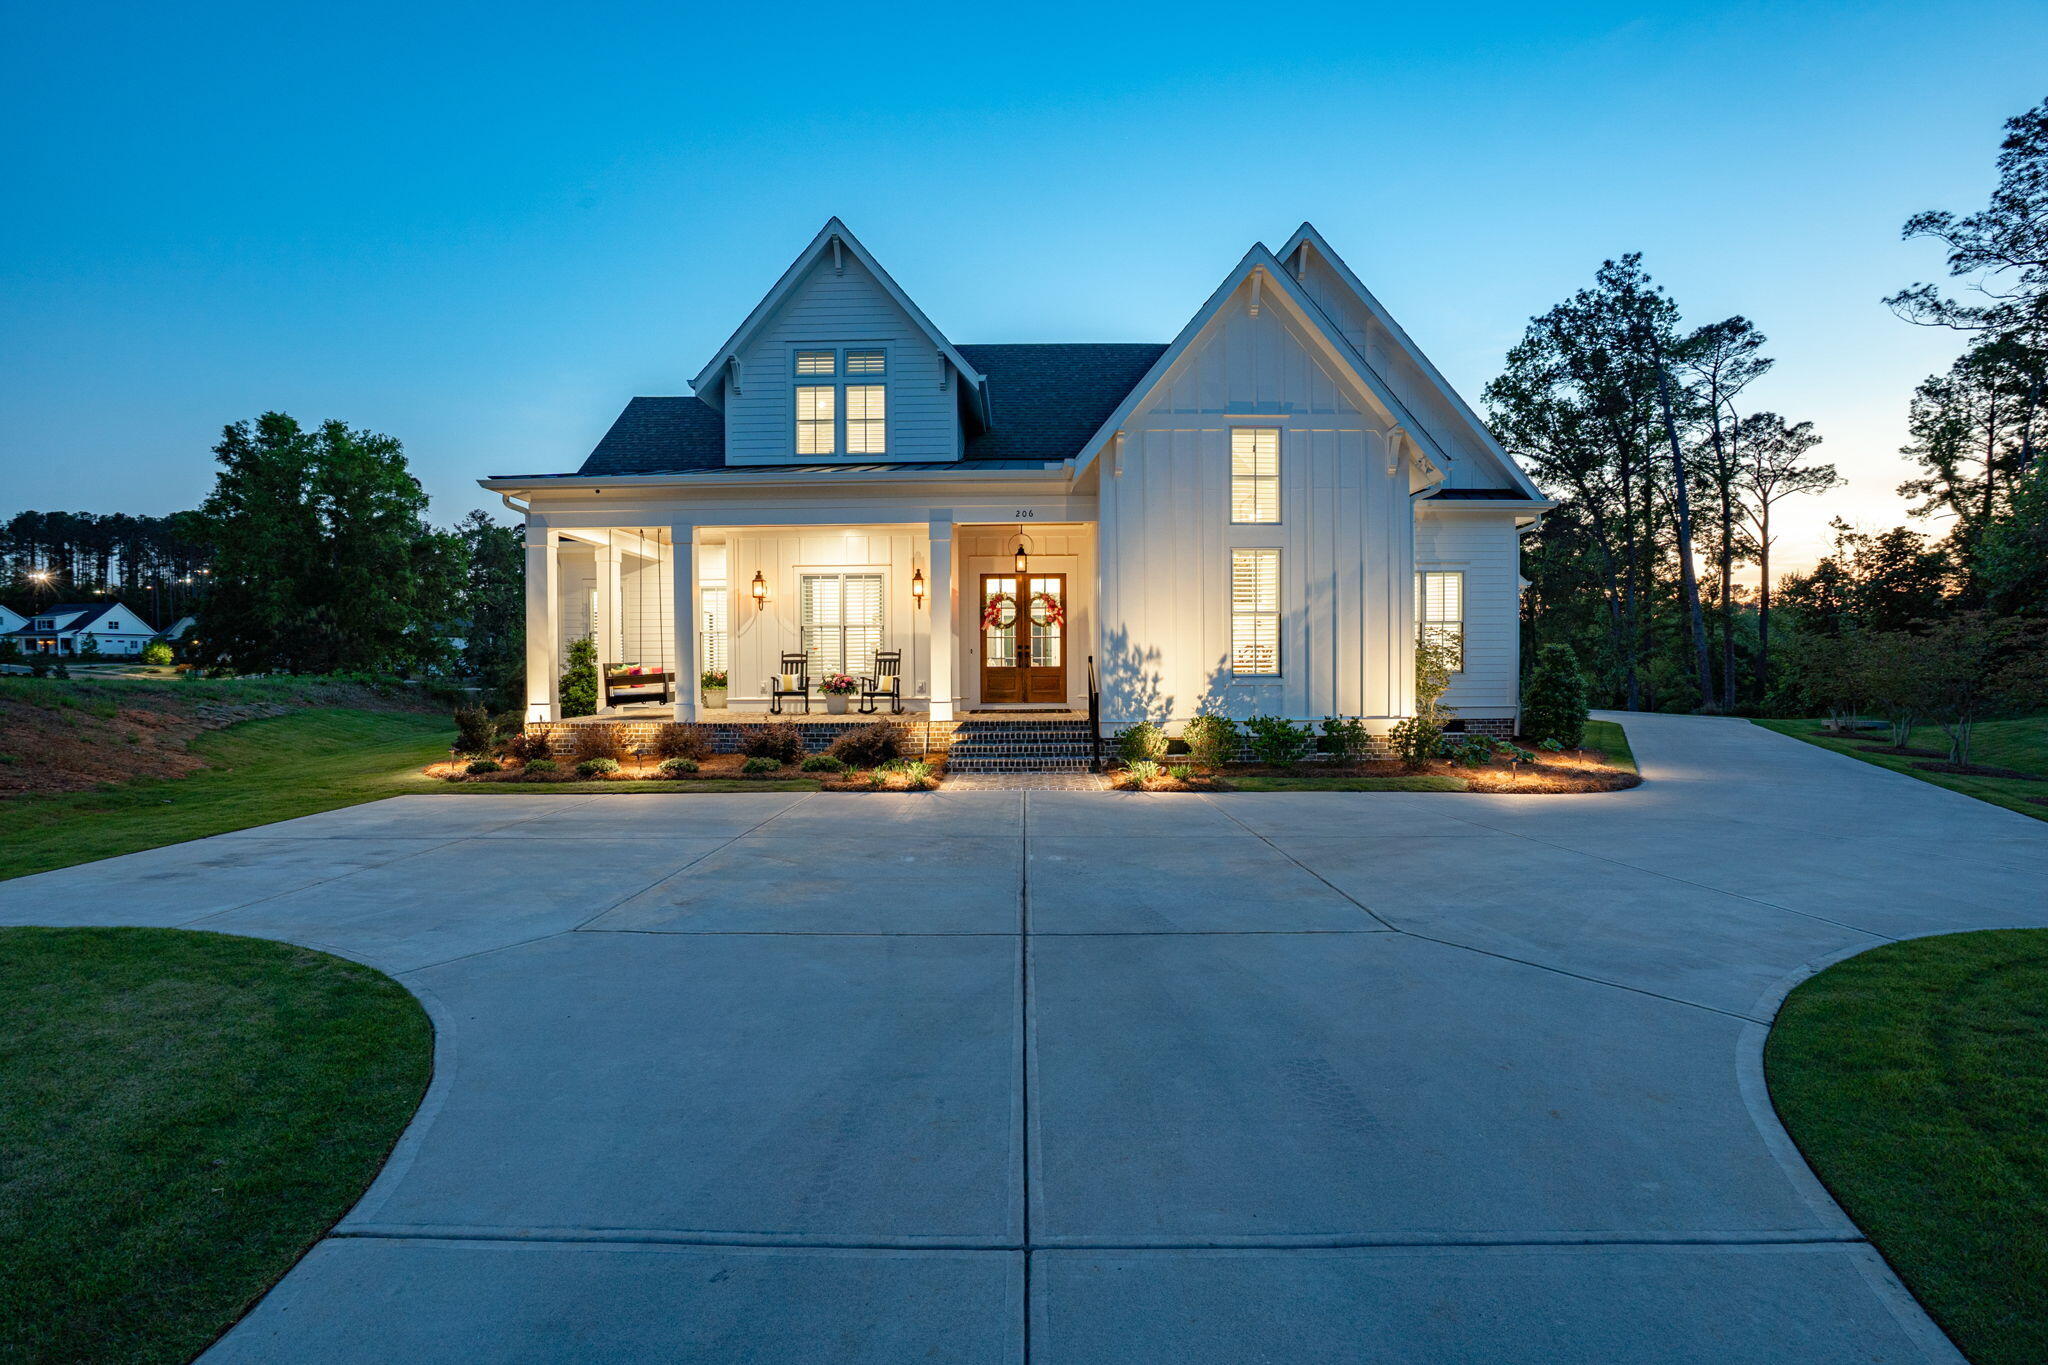
Step into refined Southern living with this exceptional 2024 custom-built home by BEC Custom Homes, located in the highly sought-after Bell Tower community in Evans, GA. Designed with both elegance and functionality in mind, this 4-bedroom, 4.5-bath residence offers a seamless blend of luxury finishes and thoughtful layout.
Rich hardwood floors flow throughout the main living spaces, complemented by beautifully tiled bathroom floors for a polished, modern touch. The heart of the home is a stunning gourmet kitchen, outfitted for both everyday living and entertaining with multiple ovens, double dishwashers, dual refrigerators, and an adjoining scullery--perfect for keeping the main space pristine.
The main level features a spacious owner's suite designed for comfort and privacy, complete with a custom California Closet. An additional guest bedroom on the main floor is ideal for visitors or multigenerational living, while each bedroom throughout the home offers its own en-suite bath for ultimate convenience.
This home is thoughtfully equipped with two laundry rooms and a dedicated dog wash station, adding ease and practicality to everyday living. In the garage, you will find 3 commercial sized garage doors for added convenience. A whole-home Sonos sound system extends both indoors and out, creating the perfect atmosphere for any occasion.
Outdoor living is truly exceptional, featuring a stunning saltwater in-ground pool with a built-in chiller and heater for your perfect temp all summer long, along with a relaxing hot tub for year-round enjoyment. The expansive covered patio is enhanced with retractable screens, built-in heaters, and a cozy wood burning fireplace--offering a versatile space for entertaining or unwinding in any season.
A truly remarkable property that combines craftsmanship, luxury, and livability in one of Evans' premier neighborhoods.
Rich hardwood floors flow throughout the main living spaces, complemented by beautifully tiled bathroom floors for a polished, modern touch. The heart of the home is a stunning gourmet kitchen, outfitted for both everyday living and entertaining with multiple ovens, double dishwashers, dual refrigerators, and an adjoining scullery--perfect for keeping the main space pristine.
The main level features a spacious owner's suite designed for comfort and privacy, complete with a custom California Closet. An additional guest bedroom on the main floor is ideal for visitors or multigenerational living, while each bedroom throughout the home offers its own en-suite bath for ultimate convenience.
This home is thoughtfully equipped with two laundry rooms and a dedicated dog wash station, adding ease and practicality to everyday living. In the garage, you will find 3 commercial sized garage doors for added convenience. A whole-home Sonos sound system extends both indoors and out, creating the perfect atmosphere for any occasion.
Outdoor living is truly exceptional, featuring a stunning saltwater in-ground pool with a built-in chiller and heater for your perfect temp all summer long, along with a relaxing hot tub for year-round enjoyment. The expansive covered patio is enhanced with retractable screens, built-in heaters, and a cozy wood burning fireplace--offering a versatile space for entertaining or unwinding in any season.
A truly remarkable property that combines craftsmanship, luxury, and livability in one of Evans' premier neighborhoods.
$1,520,000
6 Bed,
6 & 1 1/2
Bath
112 Robbie Court
evans,
GA 30809
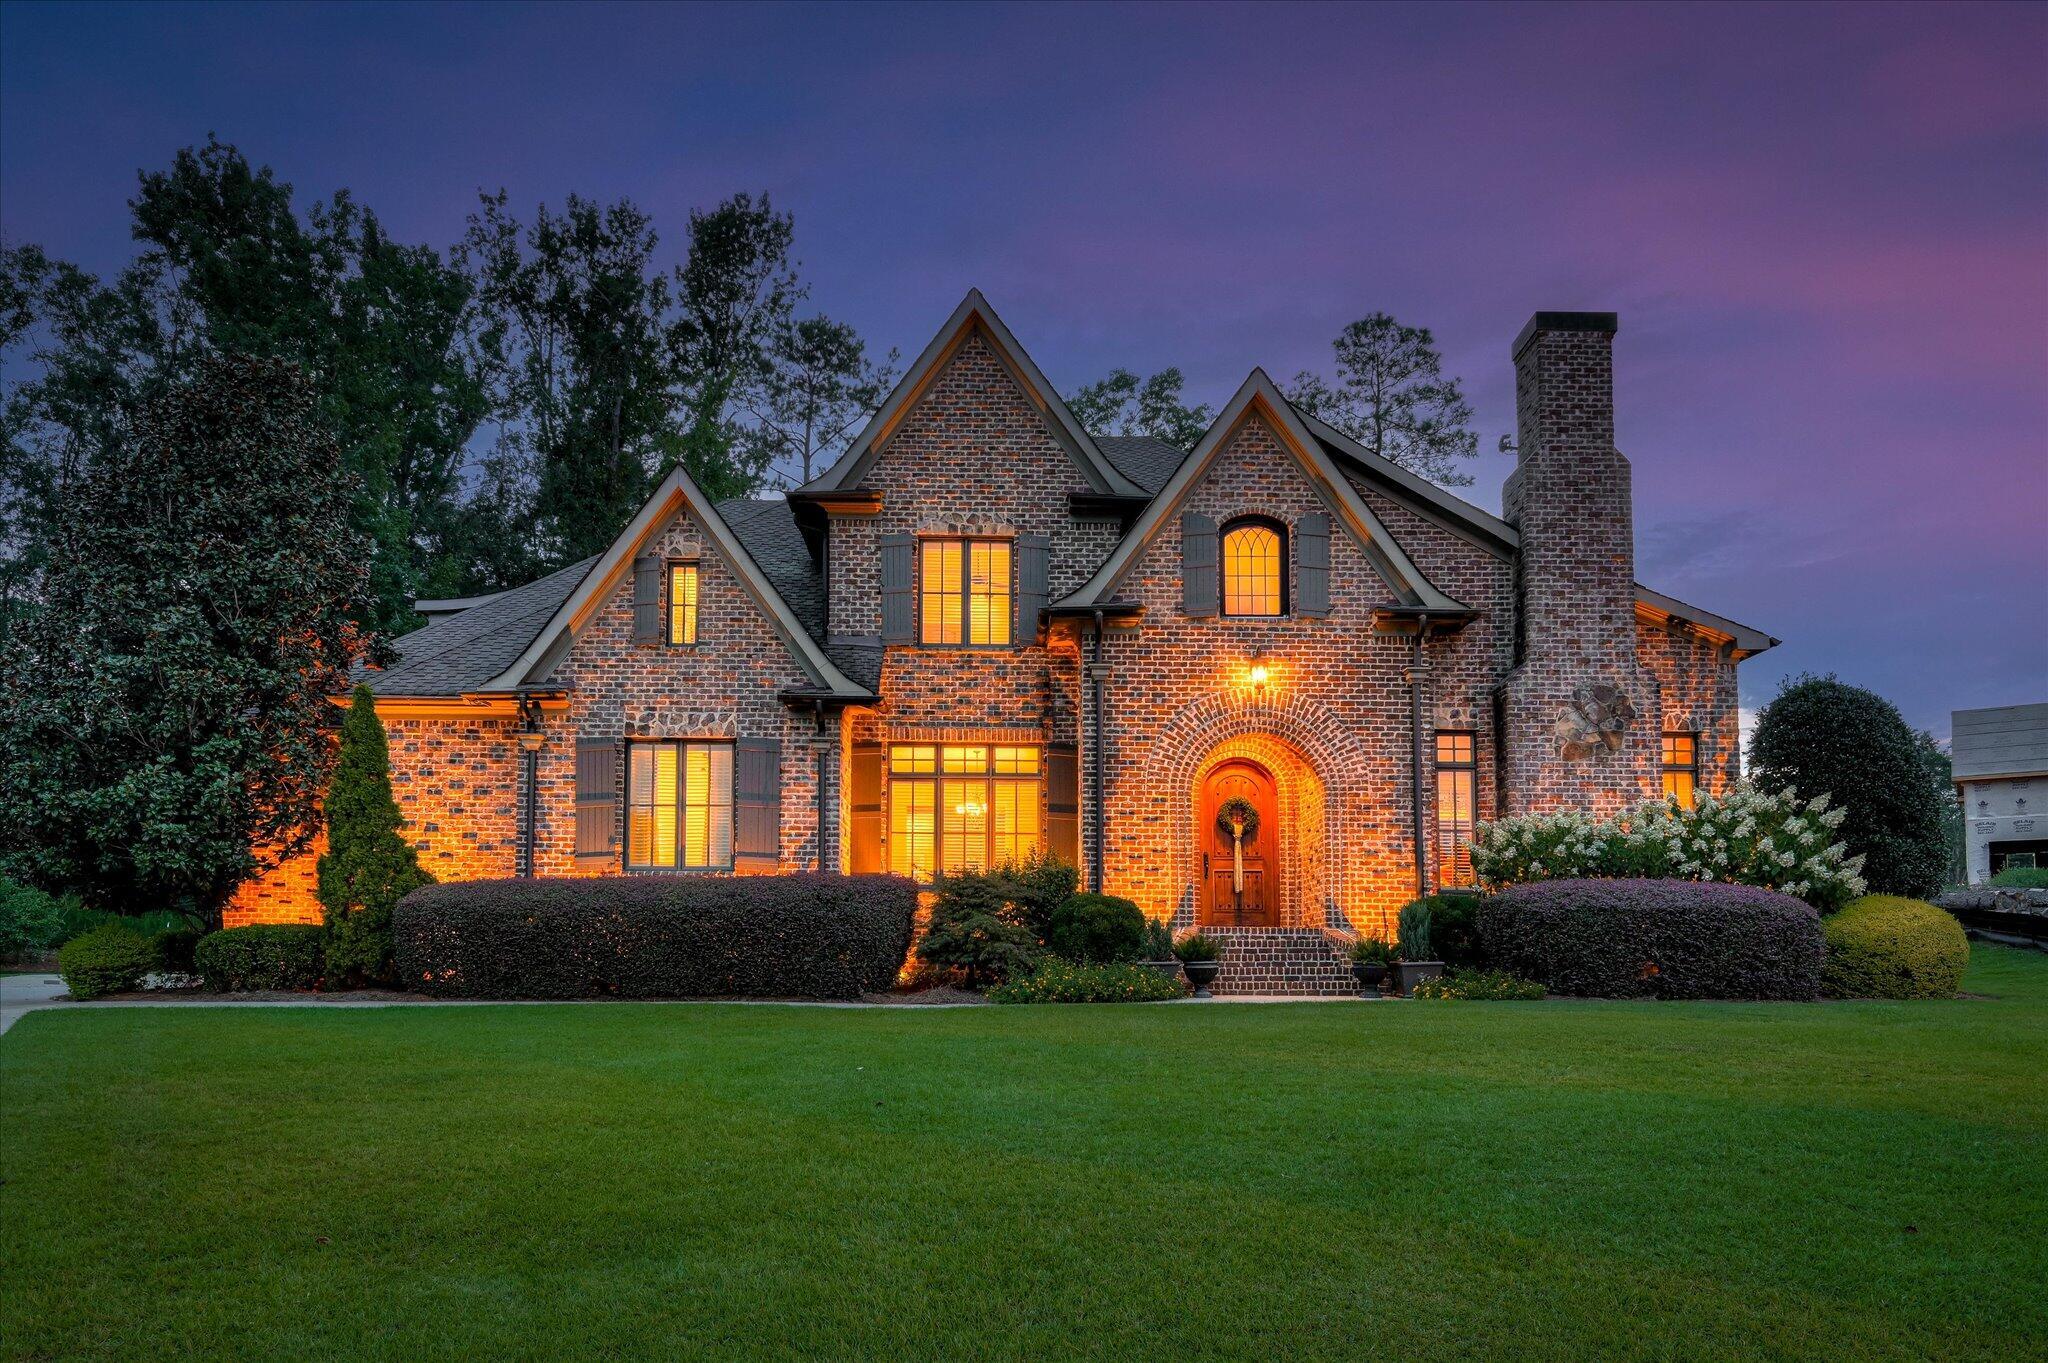
Welcome to 112 Robbie Court, a stunning 6 bed, 6.5 bath custom brick home located in a quiet cul-de-sac on a .70-acre lot. This 5,728 sq ft estate blends timeless design with modern luxury and has a proven history as a Masters rental. Interior features include a grand two-story foyer, spiral staircase, crown molding, plantation shutters, extensive millwork, and refinished oak hardwood floors (2024).
The gourmet kitchen boasts a Sub-Zero fridge, 5-burner Wolf gas cooktop, double ovens, granite counters, custom cabinetry, and ice maker. The main-level owner's suite offers a sitting area, spa bath with jacuzzi tub, and dual walk-in closets. An additional guest suite is on the main level, with four more en suite bedrooms upstairs.
Outdoor living shines with a covered rear patio, outdoor fireplace, and professionally landscaped yard overlooking the Jones Creek Golf Course—set to reopen soon, adding even more value and lifestyle potential to this exceptional property. Located in a top-rated school district and convenient to Evans amenities.
The gourmet kitchen boasts a Sub-Zero fridge, 5-burner Wolf gas cooktop, double ovens, granite counters, custom cabinetry, and ice maker. The main-level owner's suite offers a sitting area, spa bath with jacuzzi tub, and dual walk-in closets. An additional guest suite is on the main level, with four more en suite bedrooms upstairs.
Outdoor living shines with a covered rear patio, outdoor fireplace, and professionally landscaped yard overlooking the Jones Creek Golf Course—set to reopen soon, adding even more value and lifestyle potential to this exceptional property. Located in a top-rated school district and convenient to Evans amenities.
$1,499,999
6 Bed,
4
Bath
3121 Carillon Way
evans,
GA 30809
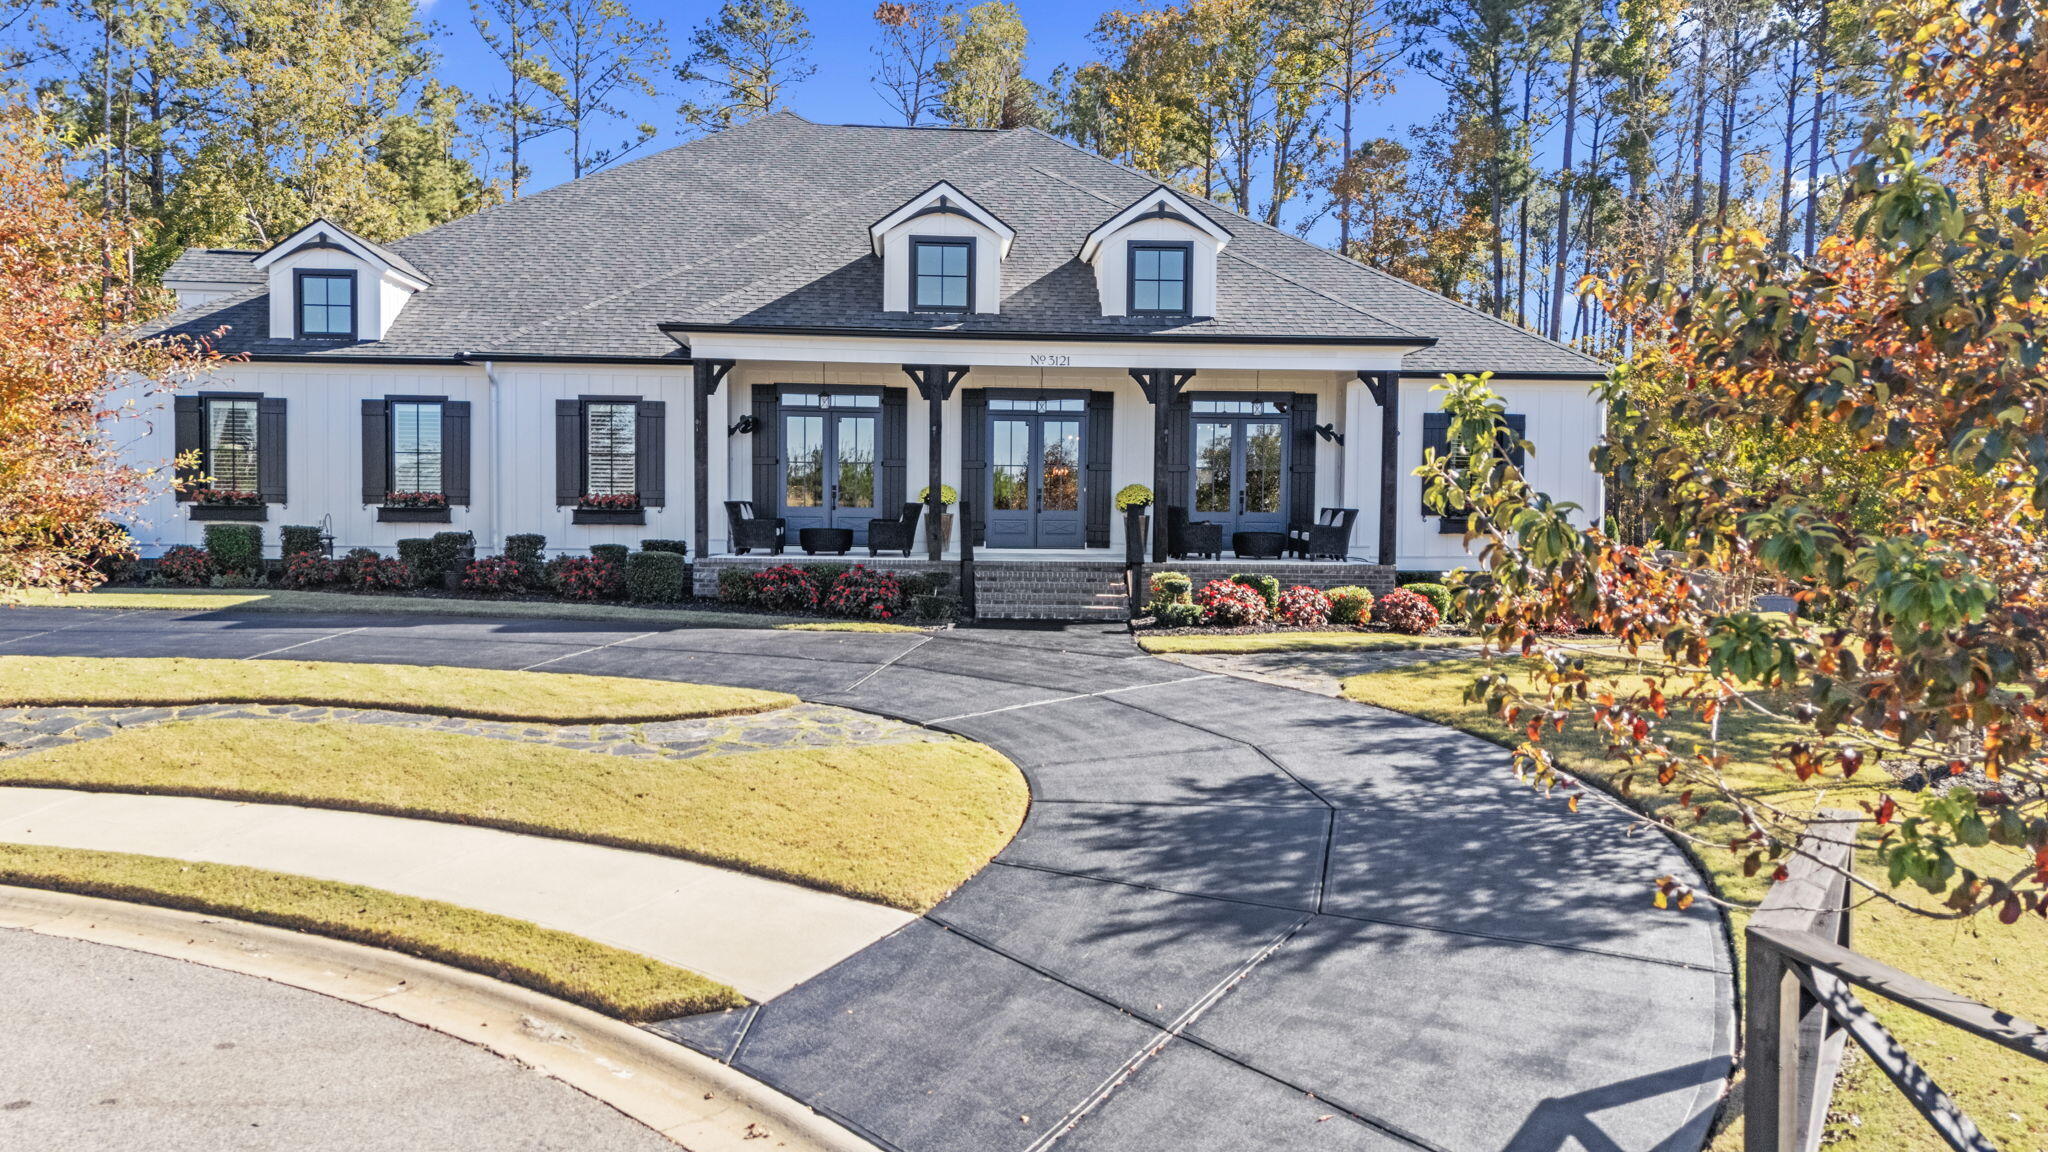
#MultiGenerational Experience a truly exceptional multigenerational estate designed to bring families together while still offering privacy and independence. This thoughtfully designed and expertly built home features three separate living spaces, each complete with its own kitchen, living area, and HVAC system is perfect for accommodating multiple households in comfort and style. Situated on a beautifully landscaped lot, this home makes a lasting first impression with its expansive 38x10 rocking chair front porch, accented by stained wood columns and three sets of French doors that invite in natural light and fresh air. Inside, a welcoming 12x12 foyer showcases engineered wood flooring, 10 foot ceilings, and 8 foot doors that continue throughout the main living areas. Two private offices with custom wood pocket doors and detailed molding provide ideal work from home spaces. The main living area is designed for both everyday living and entertaining, featuring a spacious family room with a gas log fireplace and reclaimed wood mantle. The open layout flows seamlessly into a formal dining room adorned with judge's paneling, triple crown molding, and accordion doors leading to the backyard. The chef's kitchen is a true showstopper, offering beveled edge granite countertops, brick backsplash, a gas range with double ovens, farmhouse style vent hood, under cabinet lighting, and a 10 foot island with seating. A large 8x11 walk in pantry adds even more storage with additional cabinetry and custom finishes. The primary living space includes three generously sized bedrooms, highlighted by a luxurious owner's suite featuring a custom walk in closet with built ins. The spa like primary bath offers ceramic tile flooring, dual granite vanities, a freestanding soaking tub, and a Roman style tiled shower with seating and niche. A beautifully appointed hall bath includes a pedestal tub, granite vanity, and zero entry shower. The well equipped laundry room features granite counters, a mud sink, and custom cabinetry. Living area two offers two bedrooms connected by a Jack and Jill bath with a pedestal tub and walk in shower. This section also includes its own living room, sitting area, breakfast space, and full kitchen with granite countertops, stone backsplash, stainless steel appliances, and ample cabinetry. Living Area Three is a private 1 bedroom, 1 bath suite complete with its own full kitchen, breakfast nook, and living room that is ideal for guests or extended family. It features granite countertops, custom backsplash, gas cooktop, and a spacious bedroom with en suite bath, walk-in closet, and handicap accessible shower. Outdoor living is just as impressive, with two rear porches including a stunning 16x29 screened porch featuring an inlaid wood ceiling and gas fireplace. The backyard oasis showcases a saltwater in ground pool with water features and a built in seating area, along with a charming ramada perfect for relaxing or entertaining. Additional highlights include a 4 car side entry garage, extensive attic storage, and a whole house generator for added peace of mind. Blending luxury, flexibility, and income potential, this one of a kind property stands out as one of Evans' most desirable homes. Previously utilized as a Masters Tournament rental, it also offers excellent potential for future short term rental income. This is more than just a home. It's a lifestyle opportunity
$1,349,950
7 Bed,
6 & 2 1/2
Bath
612 Whimbrel Court
evans,
GA 30809
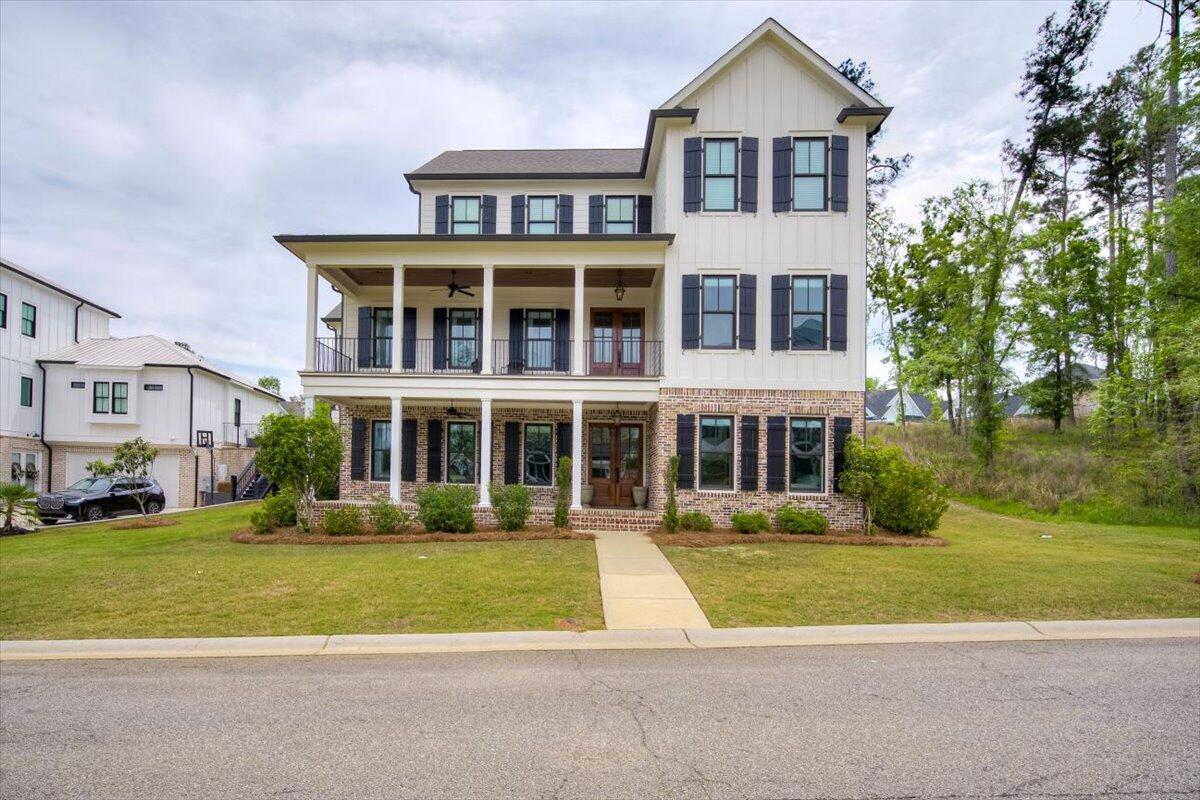
Welcome to luxury living in the River Island community, ideally situated on a quiet cul-de-sac. Experience the perfect blend of luxury, comfort, and lifestyle in this expansive nearly 5,000-square-foot residence, thoughtfully designed to capture serene water views from multiple vantage points.
Featuring 7 bedrooms, 6 full baths, and 2 half baths, this home offers an exceptional layout ideal for both everyday living and elevated entertaining.
Beautifully appointed with designer upgrades throughout, the home showcases curated Visual Comfort lighting, a stunning marble kitchen backsplash, a Waterstone kitchen faucet, and a sophisticated marble bar adjoining the private home theater, complete with a Sonos surround sound system--creating a seamless, elevated experience for entertaining.
A dedicated wine room sits just off the bar and leads to a secure safe room with a custom-designed vault door--an extraordinary and rare feature that adds both luxury and peace of mind.
Designed with versatility in mind, the home offers three distinct living areas and an oversized flex room, providing ample space to relax, gather, or create a private office, gym, or hobby space. Expansive oversized Trex decking porches invite you to unwind while taking in tranquil water views, while multiple outdoor living spaces create the ultimate setting for entertaining.
Perfectly positioned for lifestyle and convenience, step out your front door to enjoy immediate access to the community clubhouse and pool, or take a short stroll to the nearby boardwalk--ideal for fishing or peaceful evening walks along the water.
As an added benefit, the property has a proven track record as a highly desirable Masters rental, delivering consistent and lucrative income over the last five years.
Featuring 7 bedrooms, 6 full baths, and 2 half baths, this home offers an exceptional layout ideal for both everyday living and elevated entertaining.
Beautifully appointed with designer upgrades throughout, the home showcases curated Visual Comfort lighting, a stunning marble kitchen backsplash, a Waterstone kitchen faucet, and a sophisticated marble bar adjoining the private home theater, complete with a Sonos surround sound system--creating a seamless, elevated experience for entertaining.
A dedicated wine room sits just off the bar and leads to a secure safe room with a custom-designed vault door--an extraordinary and rare feature that adds both luxury and peace of mind.
Designed with versatility in mind, the home offers three distinct living areas and an oversized flex room, providing ample space to relax, gather, or create a private office, gym, or hobby space. Expansive oversized Trex decking porches invite you to unwind while taking in tranquil water views, while multiple outdoor living spaces create the ultimate setting for entertaining.
Perfectly positioned for lifestyle and convenience, step out your front door to enjoy immediate access to the community clubhouse and pool, or take a short stroll to the nearby boardwalk--ideal for fishing or peaceful evening walks along the water.
As an added benefit, the property has a proven track record as a highly desirable Masters rental, delivering consistent and lucrative income over the last five years.
$1,200,000
6 Bed,
6 & 1 1/2
Bath
14 Melanie Way
evans,
GA 30809
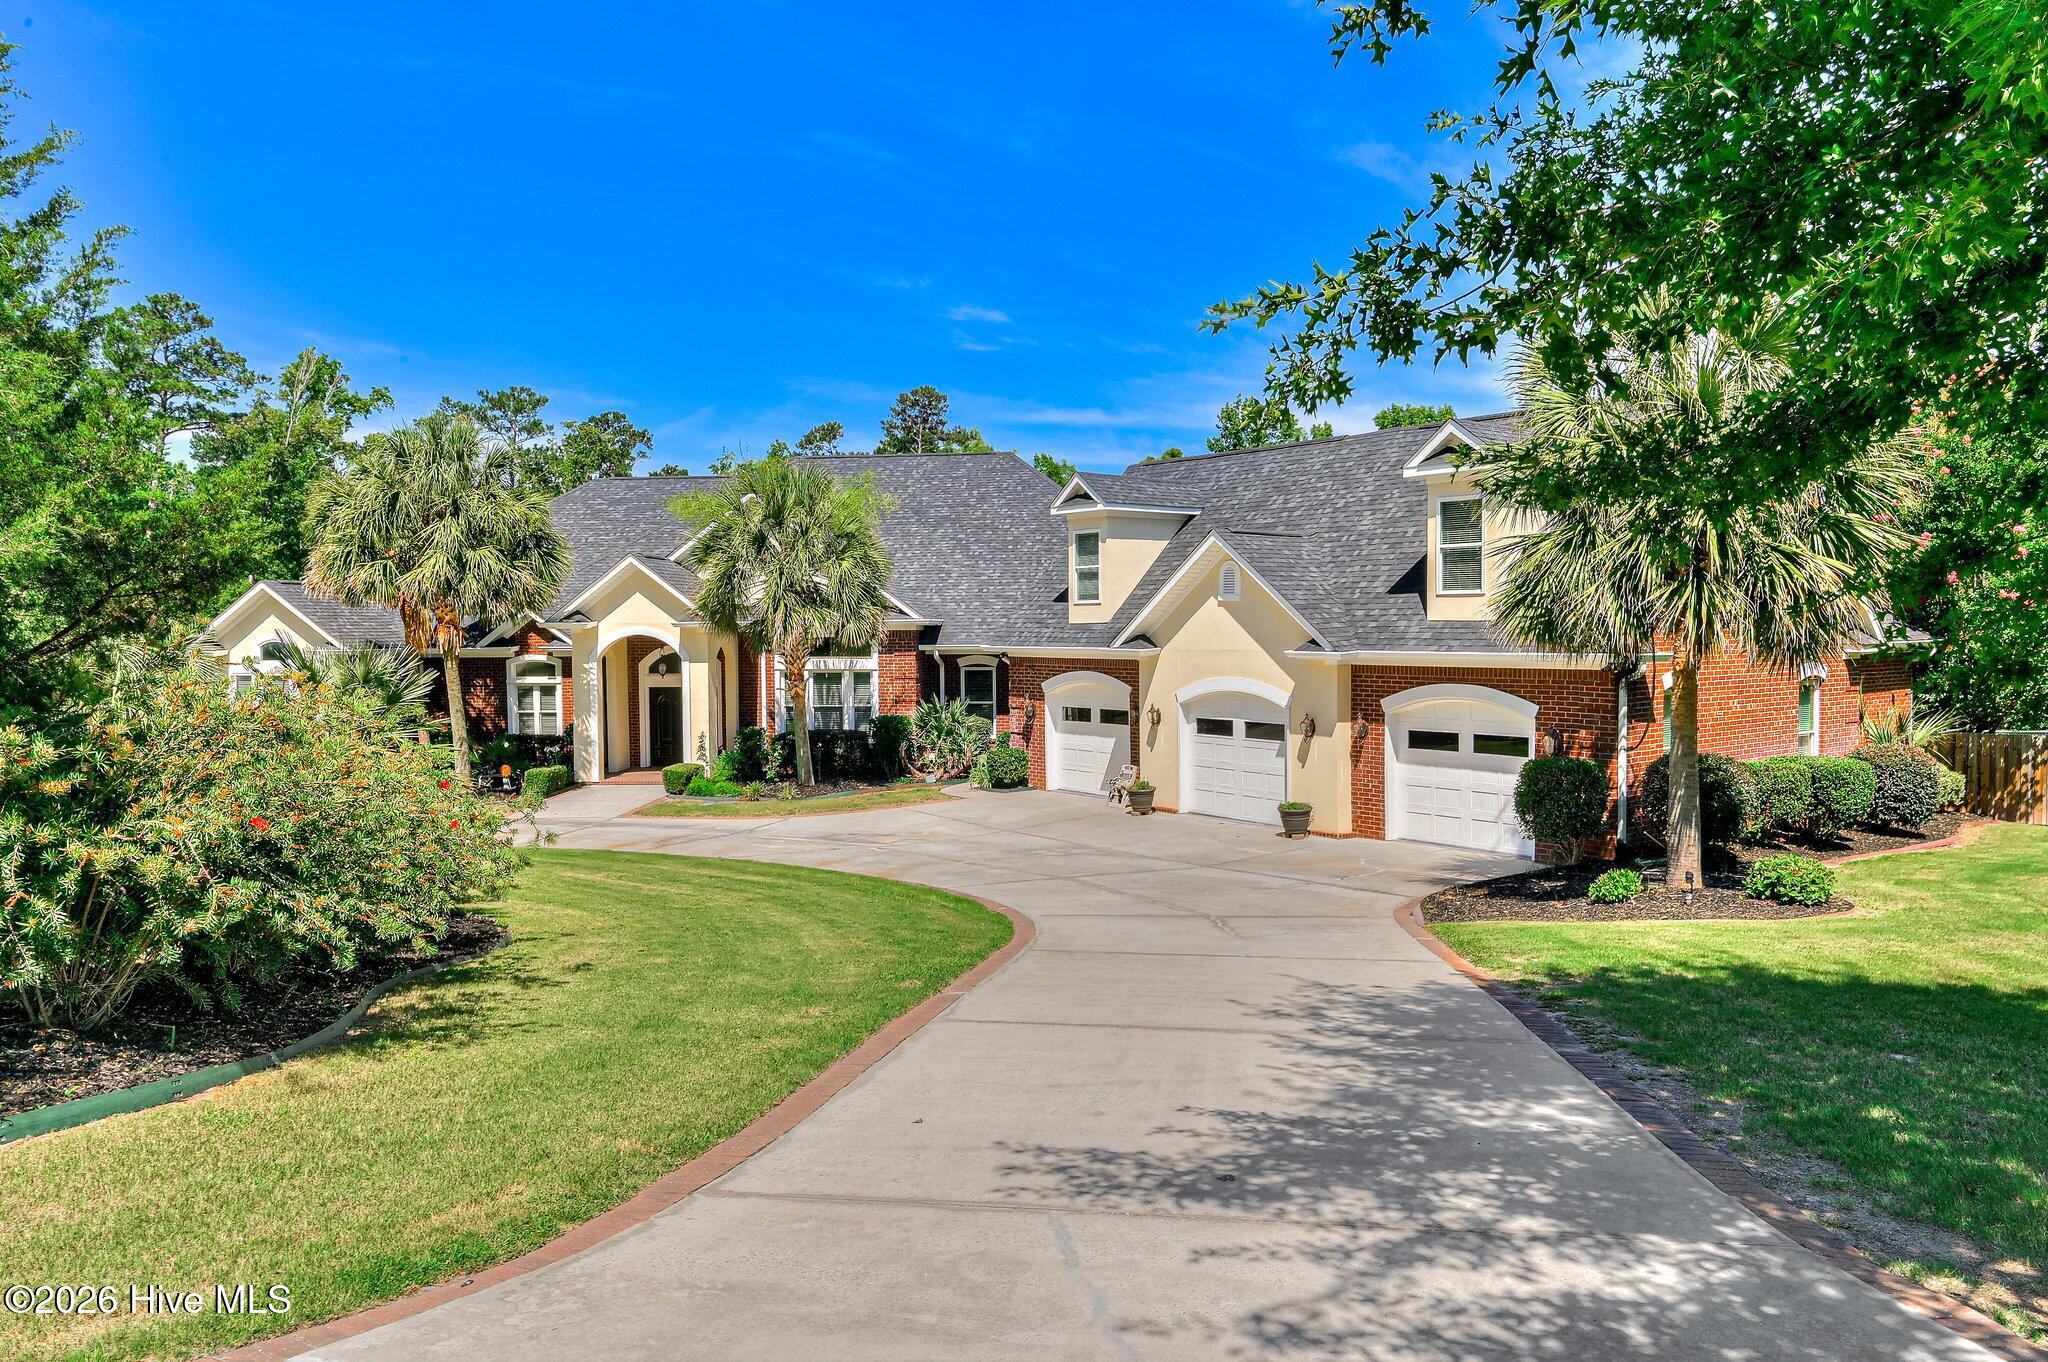
YOU MUST SEE THIS HOME IN PERSON TO BELIEVE IT FOR YOURSELF!!! THIS WONDERFUL HOME IS ALL BRICK, 2.53 ACRES, 6 HUGE BEDROOMS, 6.5 BATHROOMS, 3 CAR GARAGE, INGROUND SWIMMING POOL AND OVER 5,600 SQUARE FEET HEATED. THIS IS A FIND IN THE HEART OF EVANS WITH 5 BEDROOMS ON THE MAIN LEVEL!!! KITCHED HAS GRANITE COUNTERTOPS, STAINLESS STEEL APPLIANCES AND AN OPEN CONCEPT GREAT FOR ENTERTAINING.
$1,199,000
5 Bed,
5 & 1 1/2
Bath
3130 Carillon Way
evans,
GA 30809
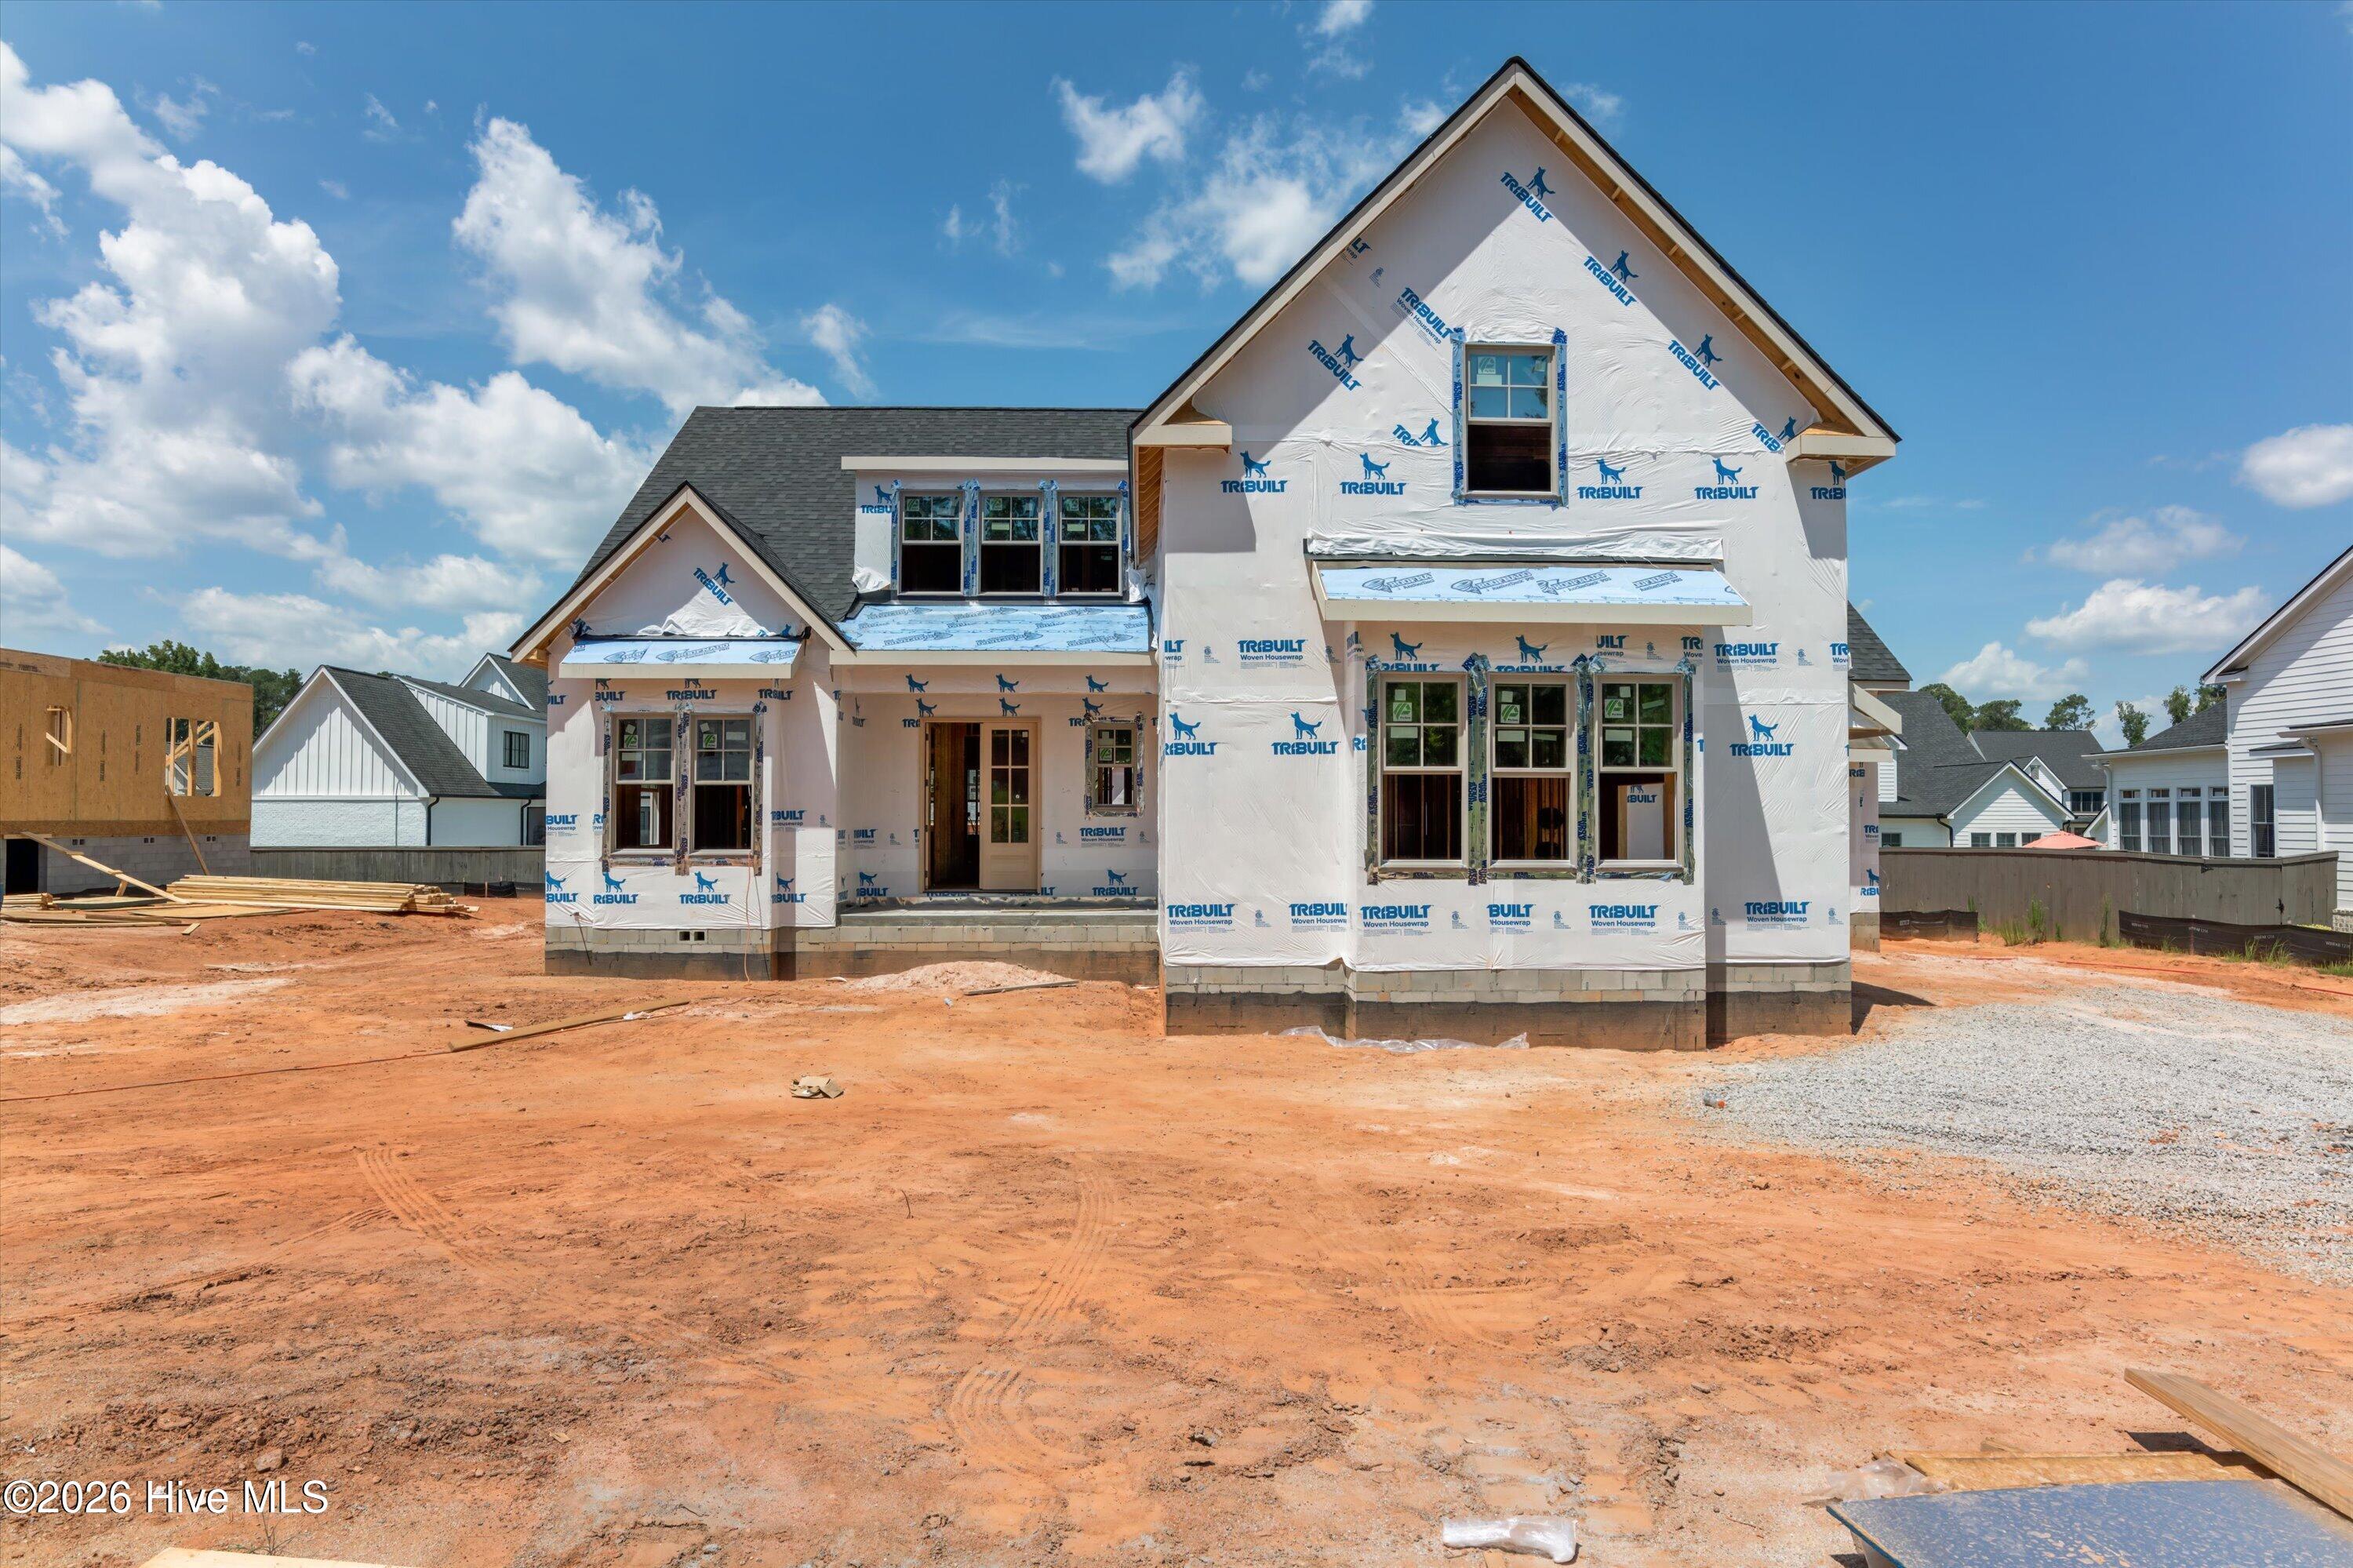
New construction by PDH! This thoughtfully designed 5-bedroom and 5.5 bath residence features the owner's suite and a guest room on the main level, 3-car garage, and an open, functional layout. Enjoy relaxing on the covered back porch or gathering around the cozy fireplace. Still under construction--more details and finishes to come!
$1,195,000
5 Bed,
5
Bath
880 Audubon Way
evans,
GA 30809
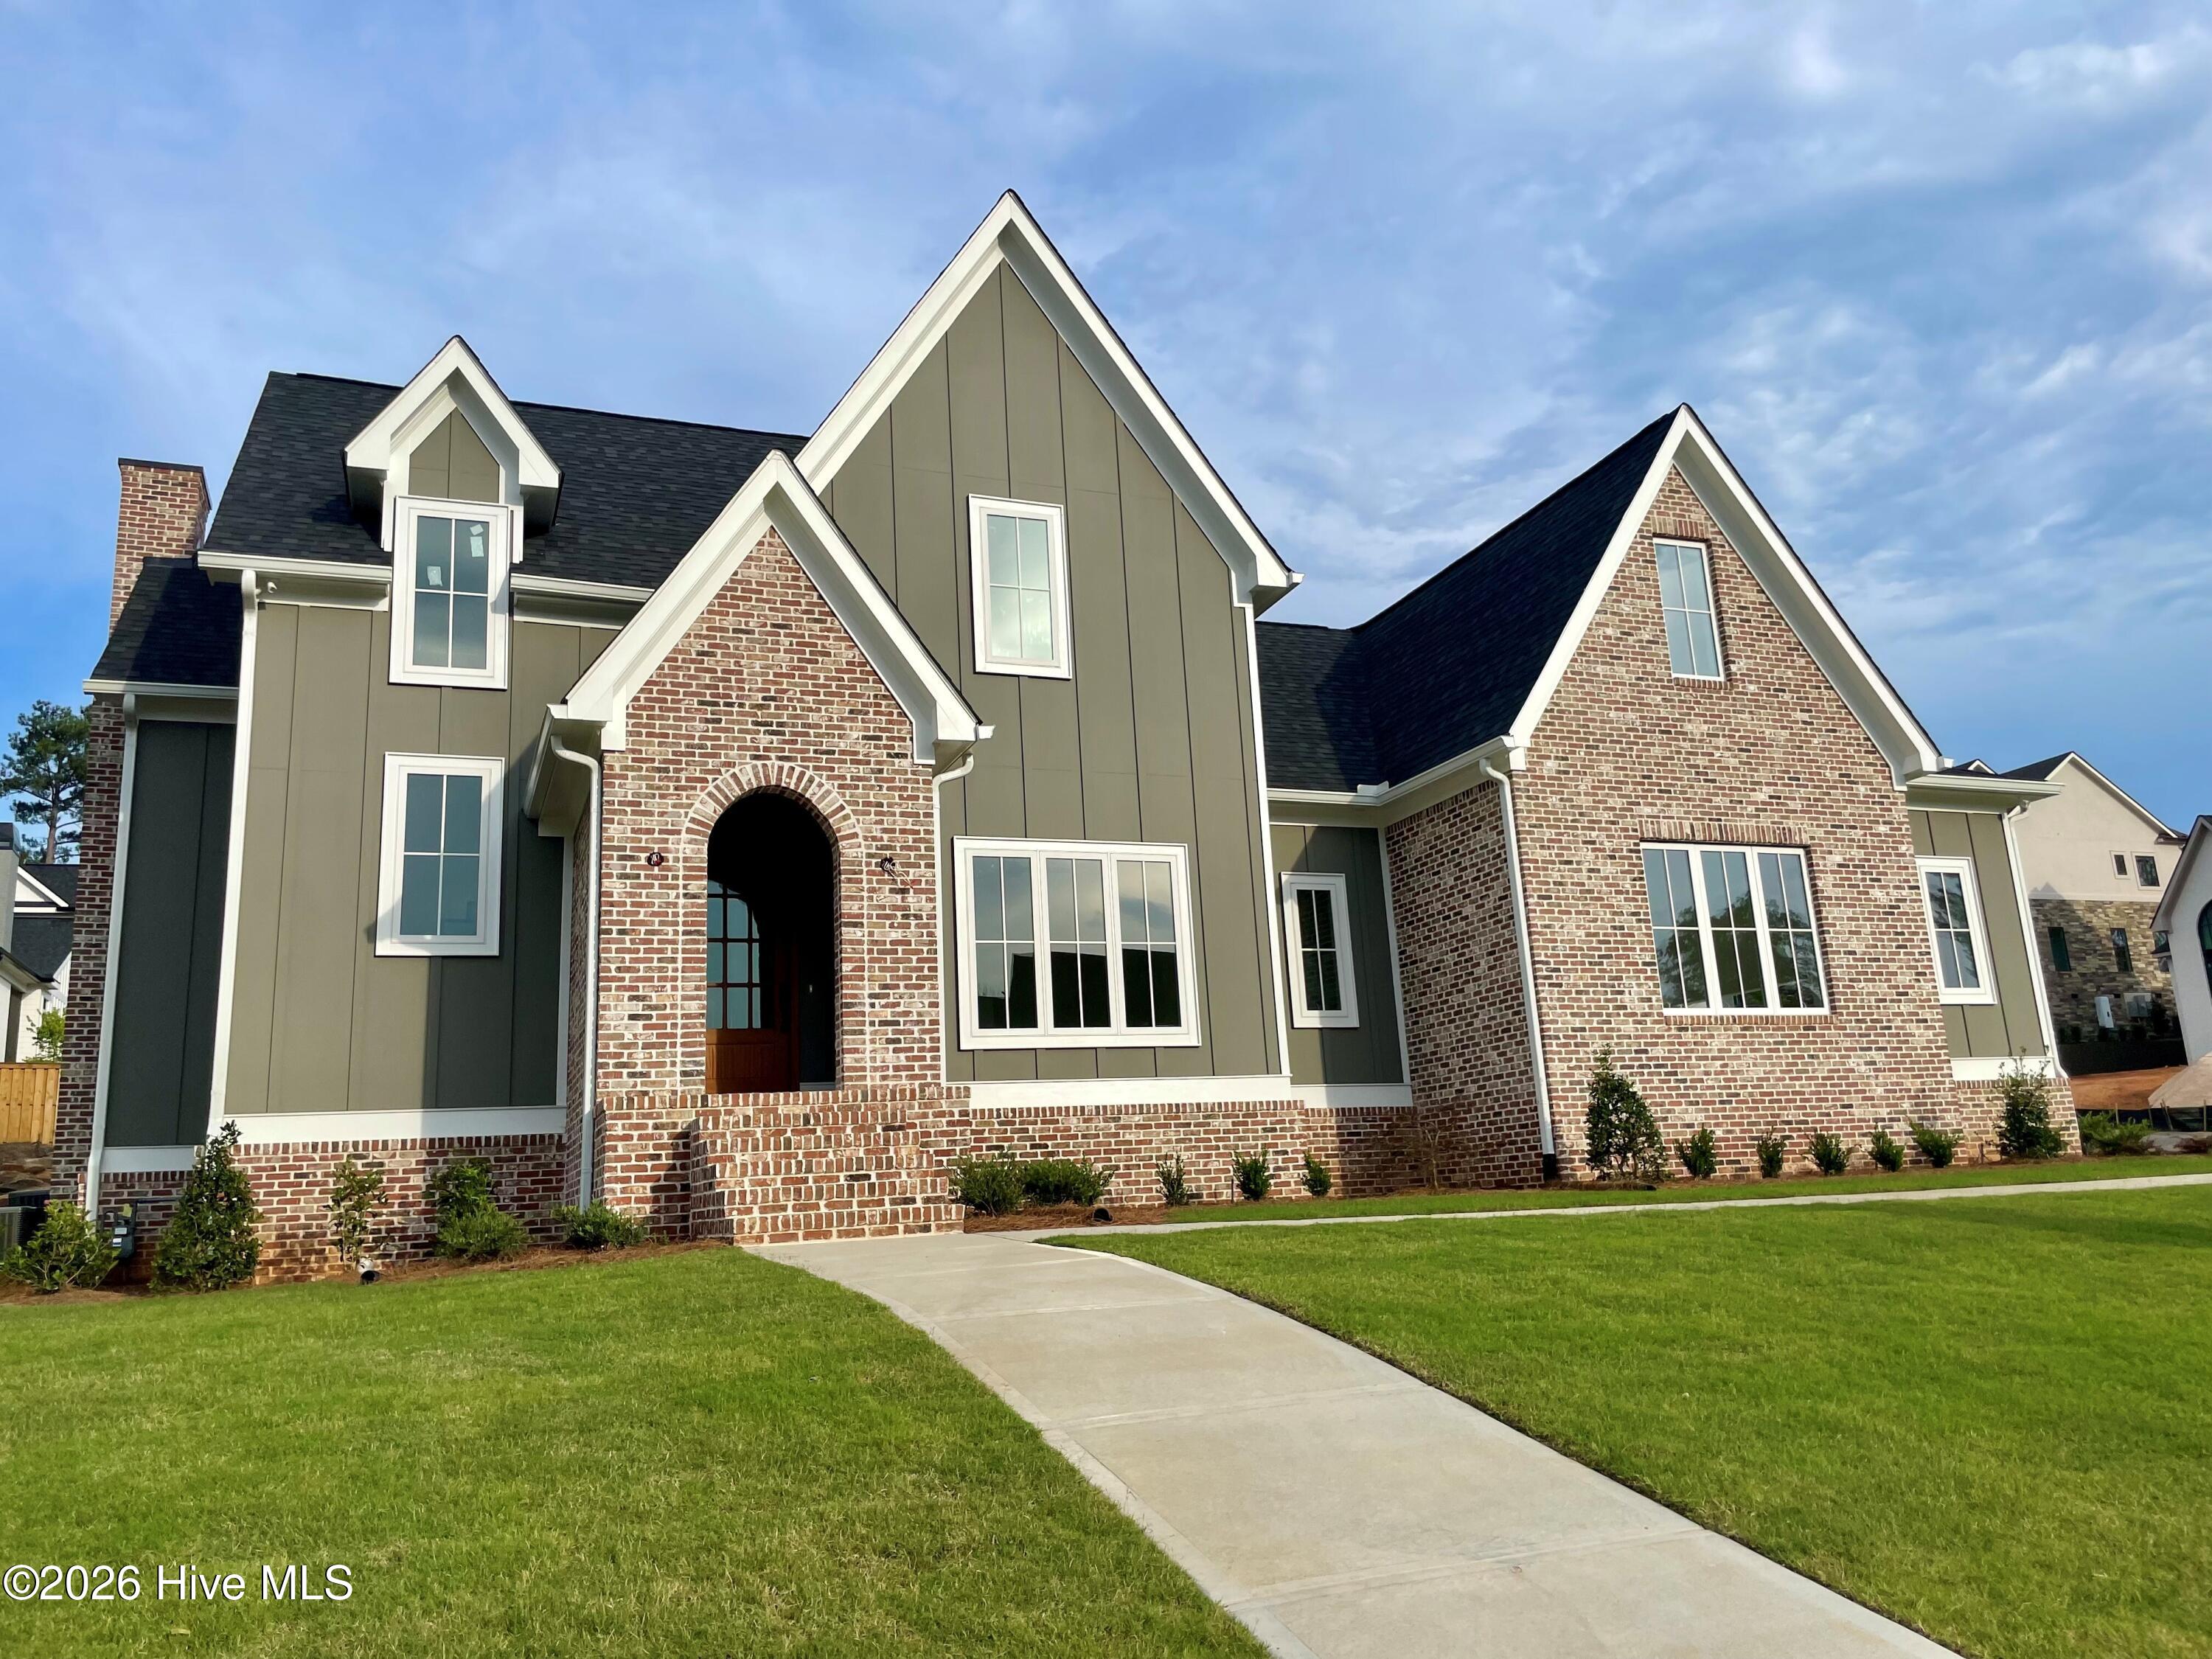
As they say, ''Come Home to River Island'' and discover this stunning new classic by Davis Family Homes. Thoughtfully designed with an open floor plan, this beautiful home features 4 bedrooms, with the primary suite conveniently located on the main level, along with a private office that can also serve as a 5th bedroom.
The spacious great room with fireplace flows seamlessly into the kitchen and dining area, all opening onto a large covered rear porch--perfect for relaxing or entertaining. Upstairs, you'll find 3 comfortable guest bedrooms, each with its own ensuite bathroom, as well as a large recreation room.
Situated on a desirable corner lot, this home is just steps from walking trails, the community pool, and the river just across the street. River Island, known for its exceptional amenities and natural beauty, is consistently voted ''Best Neighborhood'' in Columbia County. With its convenient location near medical and business districts, Fort Gordon, and some of the area's top schools, it's easy to see why so many are proud to call River Island home.
The spacious great room with fireplace flows seamlessly into the kitchen and dining area, all opening onto a large covered rear porch--perfect for relaxing or entertaining. Upstairs, you'll find 3 comfortable guest bedrooms, each with its own ensuite bathroom, as well as a large recreation room.
Situated on a desirable corner lot, this home is just steps from walking trails, the community pool, and the river just across the street. River Island, known for its exceptional amenities and natural beauty, is consistently voted ''Best Neighborhood'' in Columbia County. With its convenient location near medical and business districts, Fort Gordon, and some of the area's top schools, it's easy to see why so many are proud to call River Island home.
$1,174,900
5 Bed,
5 & 1 1/2
Bath
3156 Carillon Way
evans,
GA 30809
New Construction by PDH Homebuilders in Bell Tower
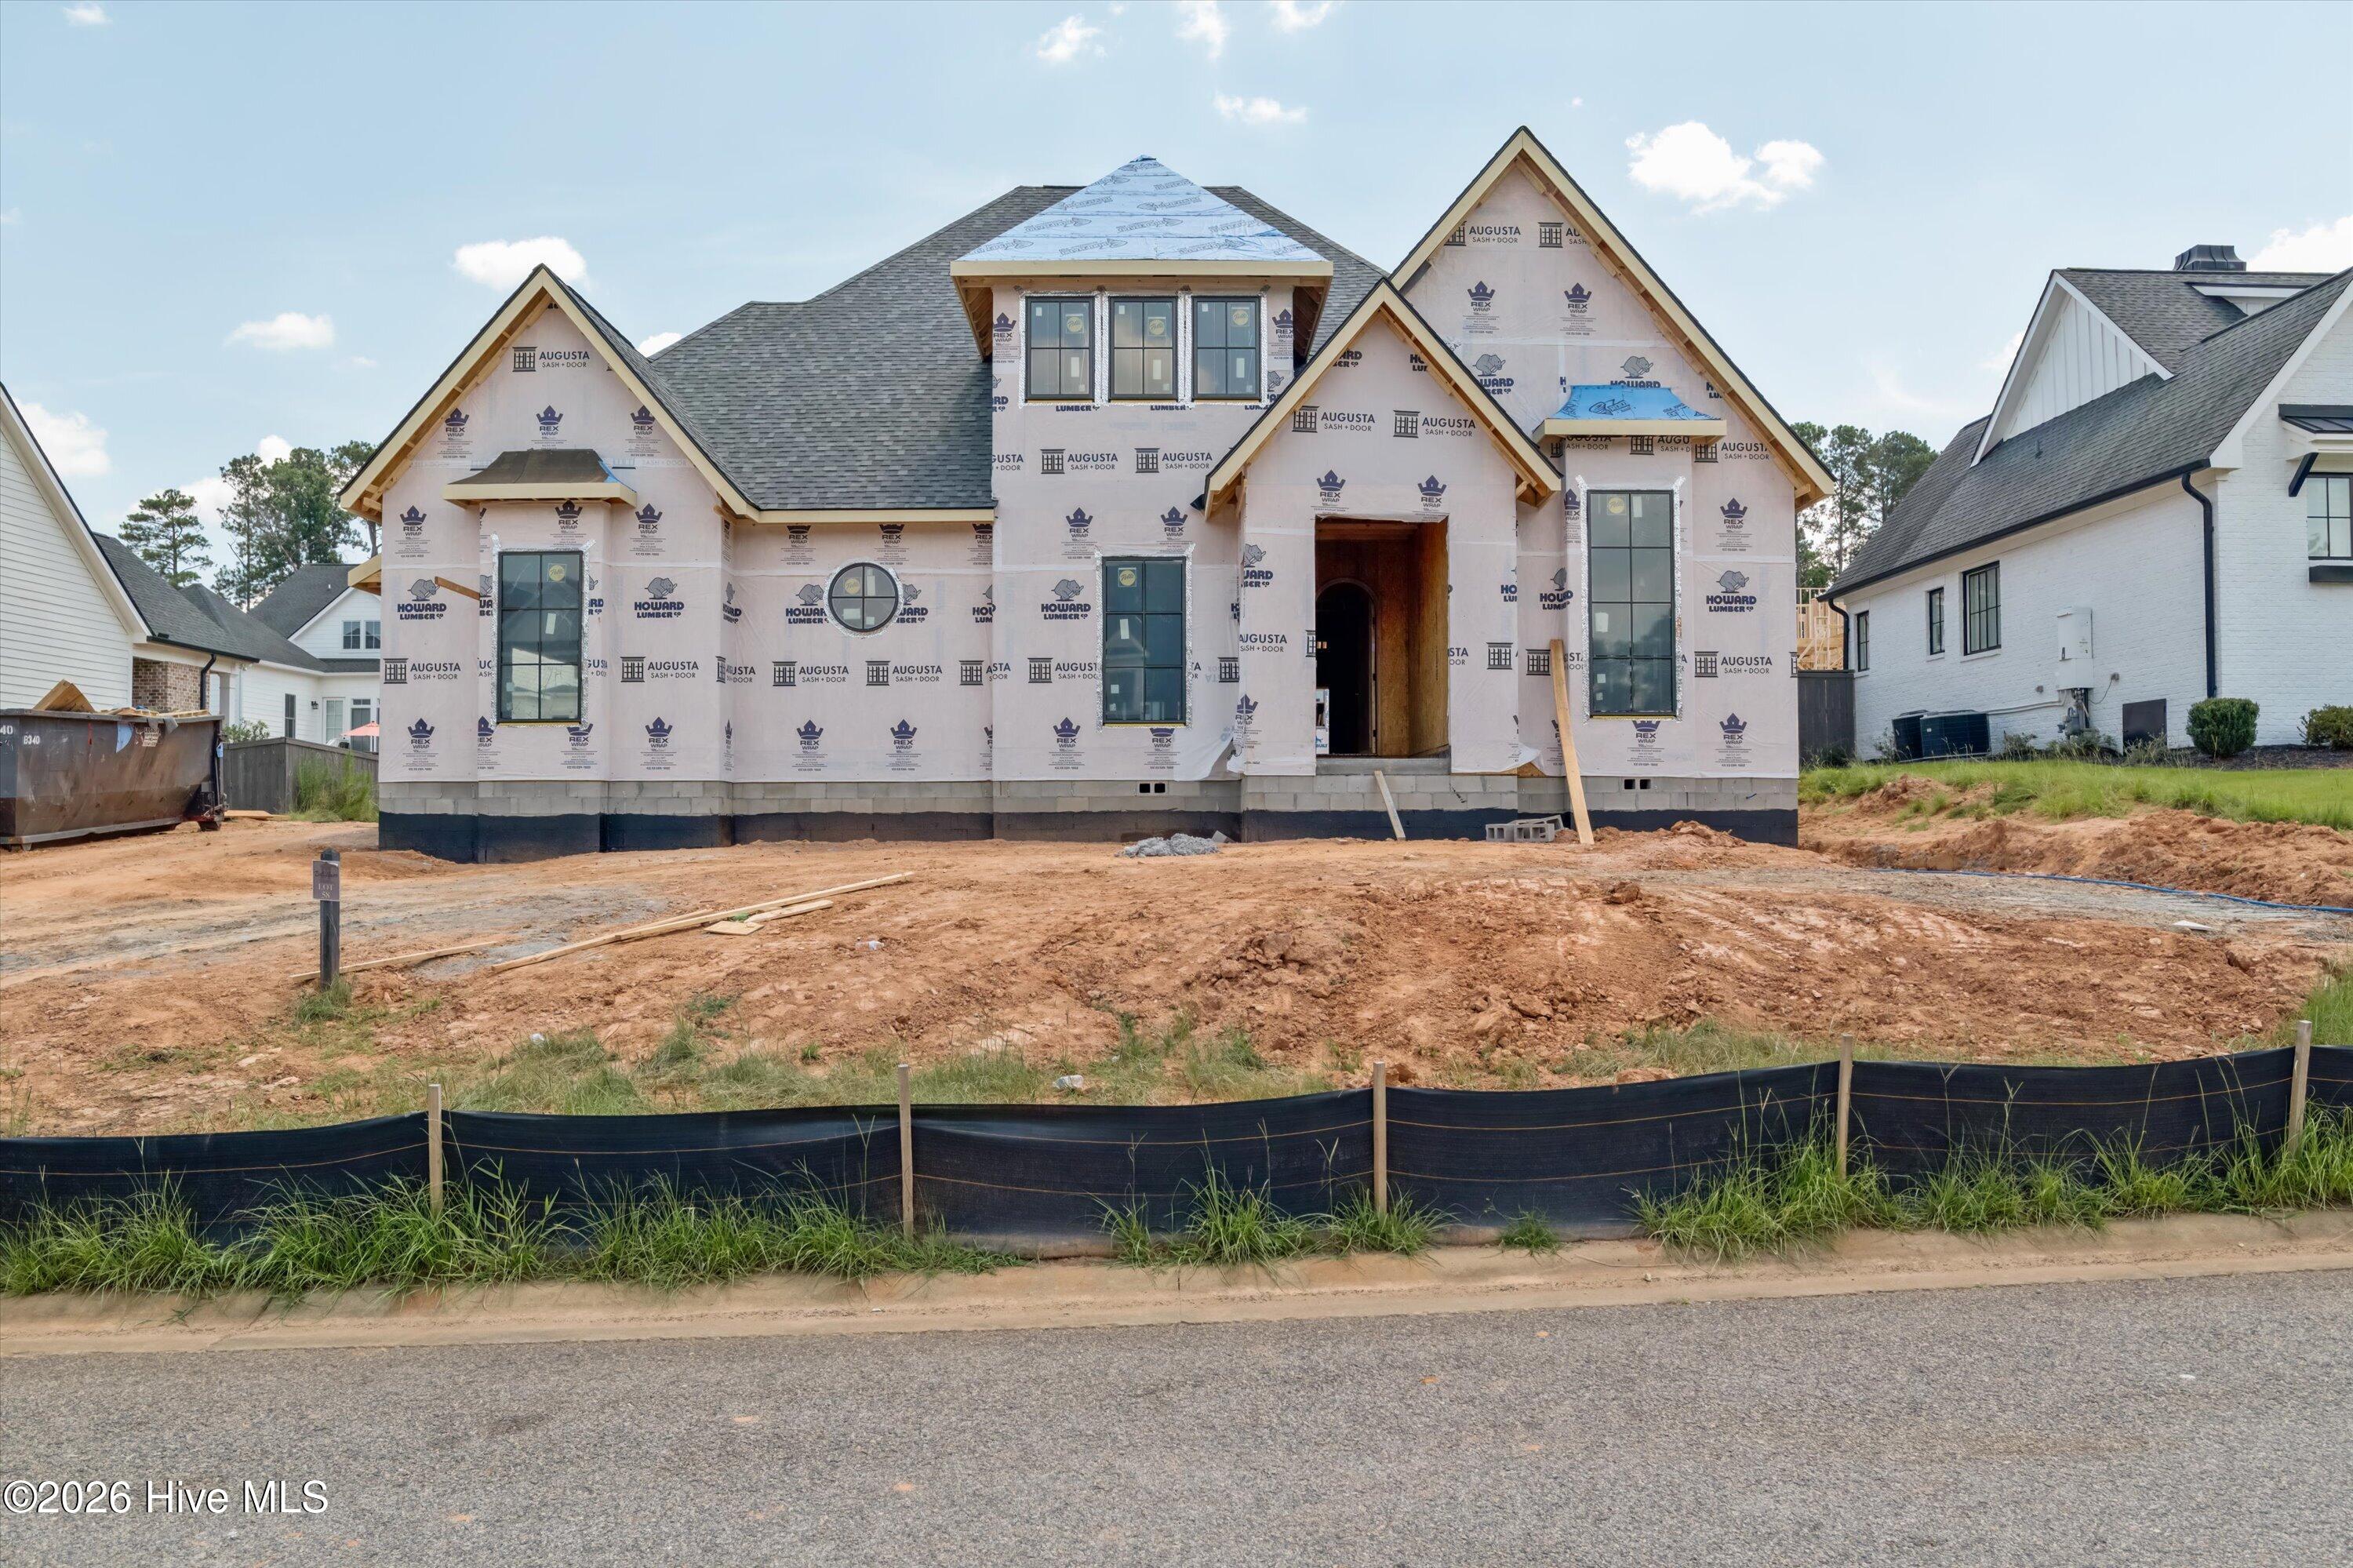
Located in Bell Tower, one of Evans' premier luxury neighborhoods, this new construction home by PDH Homebuilders offers 3,732 square feet with a functional layout designed for everyday living and entertaining. The main level features four bedrooms, each with a private bath and walk-in closet, while the upper level includes a fifth ensuite bedroom and a spacious rec room with a wet bar.
The open kitchen is equipped with a 9-foot island, an 8-burner gas range with dual ovens, a walk-in pantry with space for a second refrigerator, and flows seamlessly into the dining area and great room. The great room features vaulted ceilings, a gas fireplace, and sliding glass doors leading to the covered porch.
The owner's suite includes a gas fireplace, a spacious bath, and a large walk-in closet. Additional features include a three-car garage, mudroom with built-in bench, and quality finishes throughout.
Home is currently under construction. Features, finishes, and specifications are subject to change.
Located in Bell Tower, one of Evans' premier luxury neighborhoods, this new construction home by PDH Homebuilders offers 3,732 square feet with a functional layout designed for everyday living and entertaining. The main level features four bedrooms, each with a private bath and walk-in closet, while the upper level includes a fifth ensuite bedroom and a spacious rec room with a wet bar.
The open kitchen is equipped with a 9-foot island, an 8-burner gas range with dual ovens, a walk-in pantry with space for a second refrigerator, and flows seamlessly into the dining area and great room. The great room features vaulted ceilings, a gas fireplace, and sliding glass doors leading to the covered porch.
The owner's suite includes a gas fireplace, a spacious bath, and a large walk-in closet. Additional features include a three-car garage, mudroom with built-in bench, and quality finishes throughout.
Home is currently under construction. Features, finishes, and specifications are subject to change.
$1,143,000
5 Bed,
5 & 1 1/2
Bath
5068 Grande Park
evans,
GA 30809
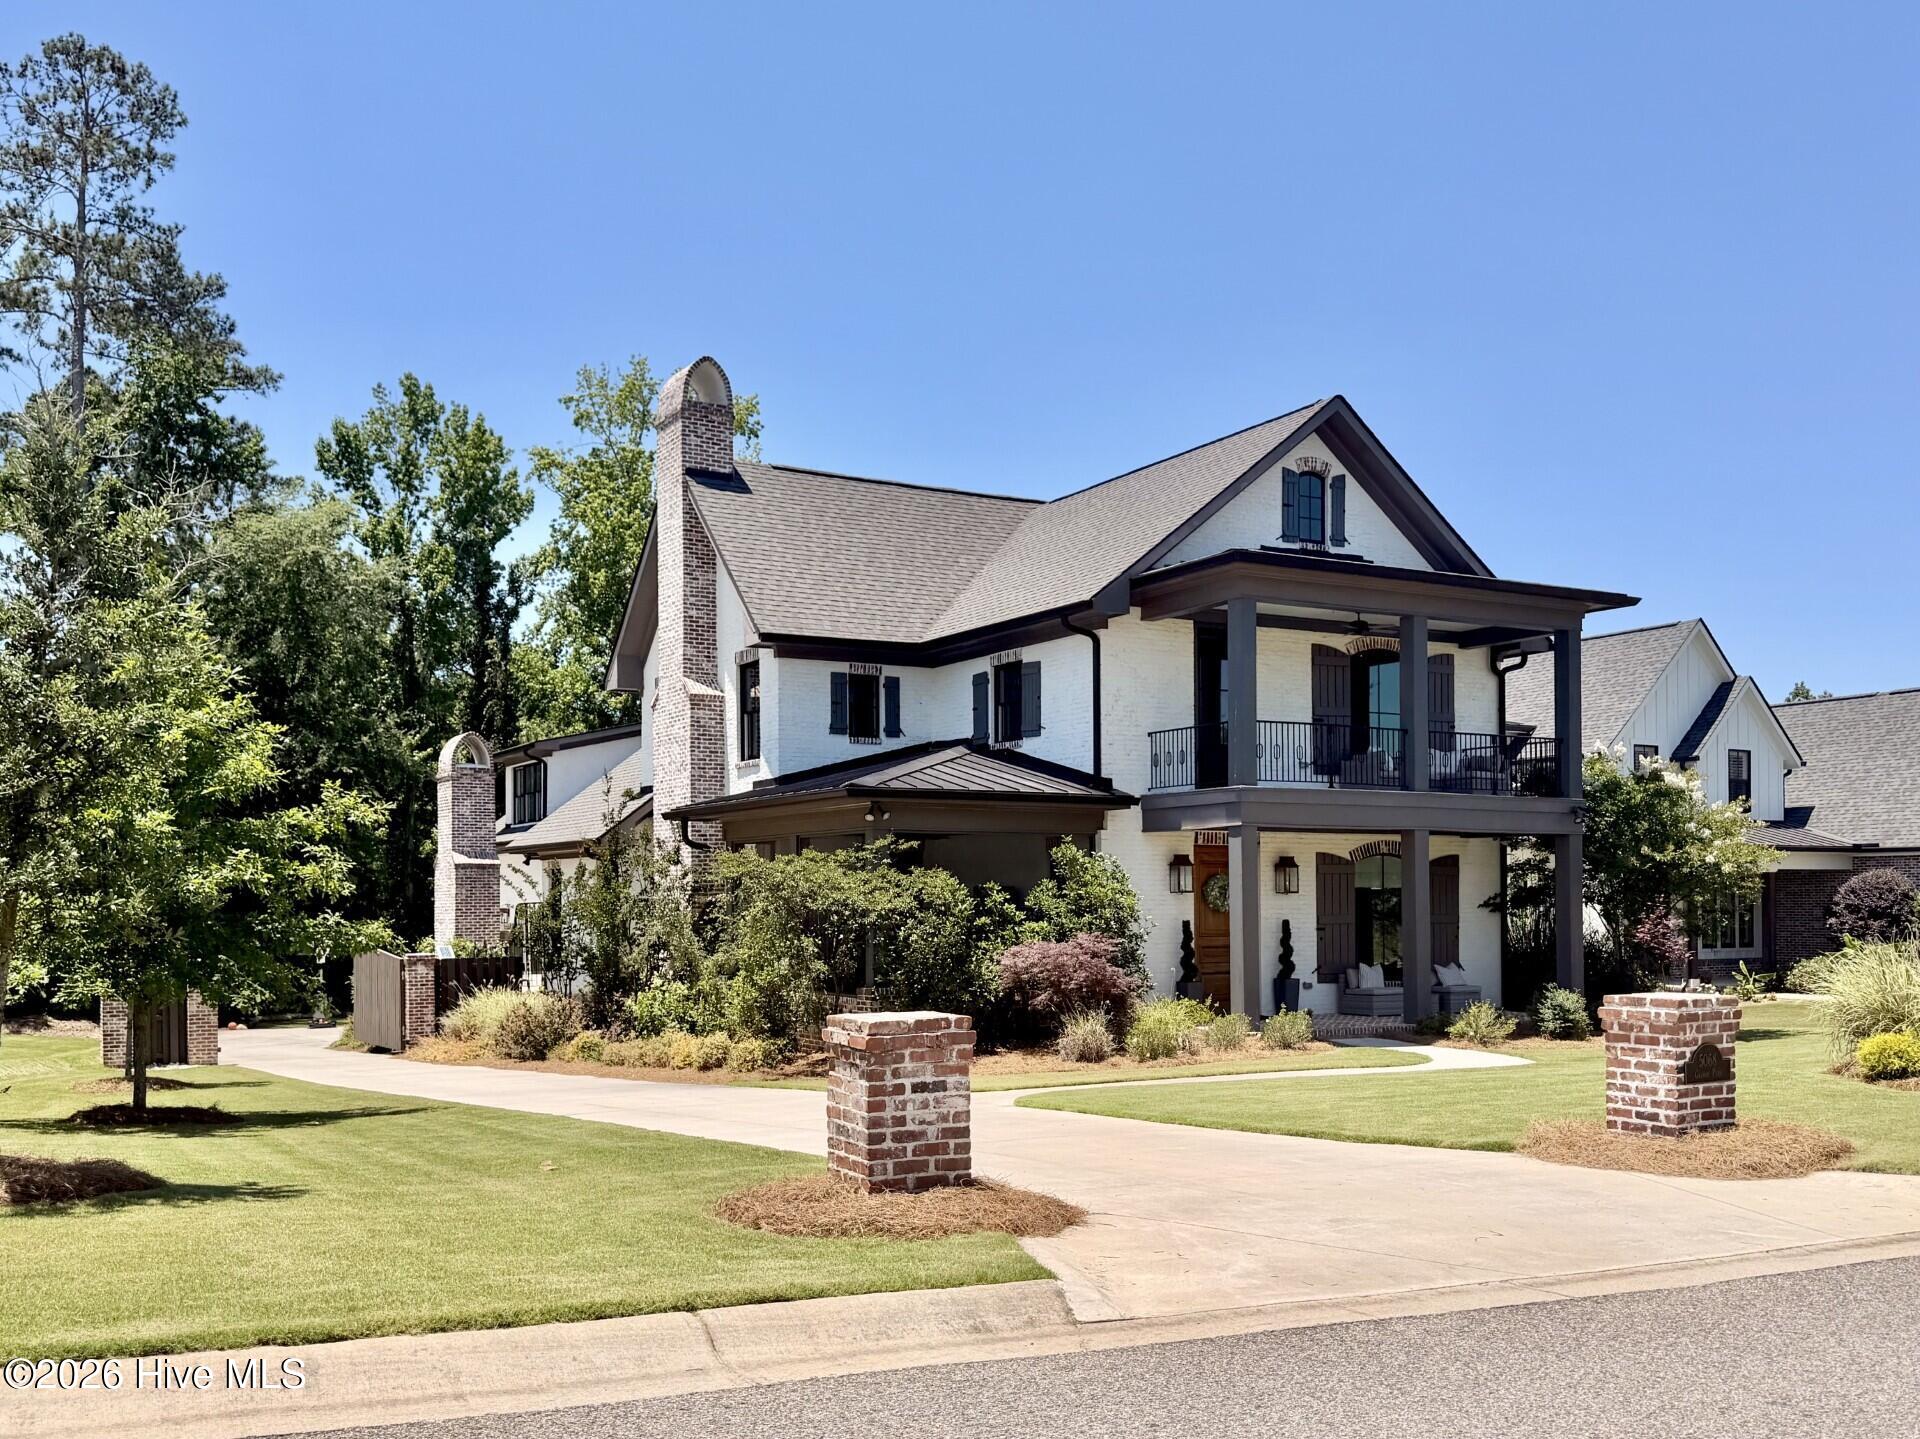
Discover the ideal fusion of timeless Southern charm and contemporary elegance in The Estates at River Island, one of Columbia County's most prestigious neighborhoods. This stunning brick residence offers 5 bedrooms and 5.5 baths, complete with multiple porches designed for reading, relaxation, and entertaining family and friends. The inviting second-story veranda beckons you to unwind and soak in the surroundings.
Upon entry, hardwood floors, soaring ceilings, and a striking brick accent arch in the kitchen deliver an impressive first impression. The formal dining room features elegant dual panel wainscoting, a picturesque window, and a charming transom window, adding to the home's refined atmosphere.
The heart of this residence is the chef's kitchen, complete with a spacious island featuring a built-in microwave, a generous pantry, and a gas range surrounded by ceiling-height tile backsplash. A convenient coffee bar with floating shelves and an ice maker sits adjacent to the cozy breakfast nook. The kitchen seamlessly flows into the inviting family room, highlighted by intricate coffered ceilings, a brick fireplace ideal for cooking and conversation, with direct access to the screened side porch.
Retreat to the main level owner's suite, a luxurious sanctuary featuring a spa-like en suite bath. Indulge in the free-standing tub, split vanities adorned with arabesque tile, and a spacious glass shower. The walk-in closet provides ample storage, ensuring everything has its place. The main level also features a guest room with a private bath, along with a stylish half bath adorned with ship lap walls, a convenient mudroom entry, and a laundry room fitted with built-in cabinets and a utility sink.
Venture upstairs to find a versatile apartment-style area, ideal for kids to live, play, and grow. One spacious bedroom includes an en suite bath, while a second bedroom shares bathroom access with the loft. Ample storage is available throughout, featuring large closets and a walk-in attic space. Many envision finishing this area in the future to create additional heated square footage and extra bedrooms for family enjoyment. For now, it serves as the dream walk-in storage, perfect for holiday decor and other items that need to be stored away and easily accessed later.
Above the garage, yet separate from the main house, lies a private suite featuring a full bath. This space serves as an ideal oasis for an older child, a mother-in-law suite, or a dedicated movie theater and gaming area, providing a perfect blend of privacy and connection to the home.
The outdoor living experience is truly exceptional, featuring a back porch with a fireplace and a patio that overlooks the fenced backyard. Nestled amid tranquil wooded green space, this home is your personal sanctuary.
River Island stands out as a neighborhood rich in amenities, offering direct access to stunning river views, an exceptional pool area, private gardens, and walking pathways. Living here is not just about luxury; it embodies a lifestyle. When you're ready to explore, the community features miles of walking trails, a community center, a pool, and river access for kayaking and canoeing. Originally built in 2020 by Larry Meister Custom Homes, this residence has been thoughtfully upgraded with a whole-house water filter, a patio extension, leaf guard gutter covers, brick column fencing, and an electric gate.
If that's not impressive enough, this home is a reliable and established Masters rental, with contracts prepared and awaiting signatures for spring 2027.
Don't miss the chance to make this exceptional home yours!
Upon entry, hardwood floors, soaring ceilings, and a striking brick accent arch in the kitchen deliver an impressive first impression. The formal dining room features elegant dual panel wainscoting, a picturesque window, and a charming transom window, adding to the home's refined atmosphere.
The heart of this residence is the chef's kitchen, complete with a spacious island featuring a built-in microwave, a generous pantry, and a gas range surrounded by ceiling-height tile backsplash. A convenient coffee bar with floating shelves and an ice maker sits adjacent to the cozy breakfast nook. The kitchen seamlessly flows into the inviting family room, highlighted by intricate coffered ceilings, a brick fireplace ideal for cooking and conversation, with direct access to the screened side porch.
Retreat to the main level owner's suite, a luxurious sanctuary featuring a spa-like en suite bath. Indulge in the free-standing tub, split vanities adorned with arabesque tile, and a spacious glass shower. The walk-in closet provides ample storage, ensuring everything has its place. The main level also features a guest room with a private bath, along with a stylish half bath adorned with ship lap walls, a convenient mudroom entry, and a laundry room fitted with built-in cabinets and a utility sink.
Venture upstairs to find a versatile apartment-style area, ideal for kids to live, play, and grow. One spacious bedroom includes an en suite bath, while a second bedroom shares bathroom access with the loft. Ample storage is available throughout, featuring large closets and a walk-in attic space. Many envision finishing this area in the future to create additional heated square footage and extra bedrooms for family enjoyment. For now, it serves as the dream walk-in storage, perfect for holiday decor and other items that need to be stored away and easily accessed later.
Above the garage, yet separate from the main house, lies a private suite featuring a full bath. This space serves as an ideal oasis for an older child, a mother-in-law suite, or a dedicated movie theater and gaming area, providing a perfect blend of privacy and connection to the home.
The outdoor living experience is truly exceptional, featuring a back porch with a fireplace and a patio that overlooks the fenced backyard. Nestled amid tranquil wooded green space, this home is your personal sanctuary.
River Island stands out as a neighborhood rich in amenities, offering direct access to stunning river views, an exceptional pool area, private gardens, and walking pathways. Living here is not just about luxury; it embodies a lifestyle. When you're ready to explore, the community features miles of walking trails, a community center, a pool, and river access for kayaking and canoeing. Originally built in 2020 by Larry Meister Custom Homes, this residence has been thoughtfully upgraded with a whole-house water filter, a patio extension, leaf guard gutter covers, brick column fencing, and an electric gate.
If that's not impressive enough, this home is a reliable and established Masters rental, with contracts prepared and awaiting signatures for spring 2027.
Don't miss the chance to make this exceptional home yours!
$1,099,999
4 Bed,
4 & 1 1/2
Bath
2563 William Few Parkway
evans,
GA 30809
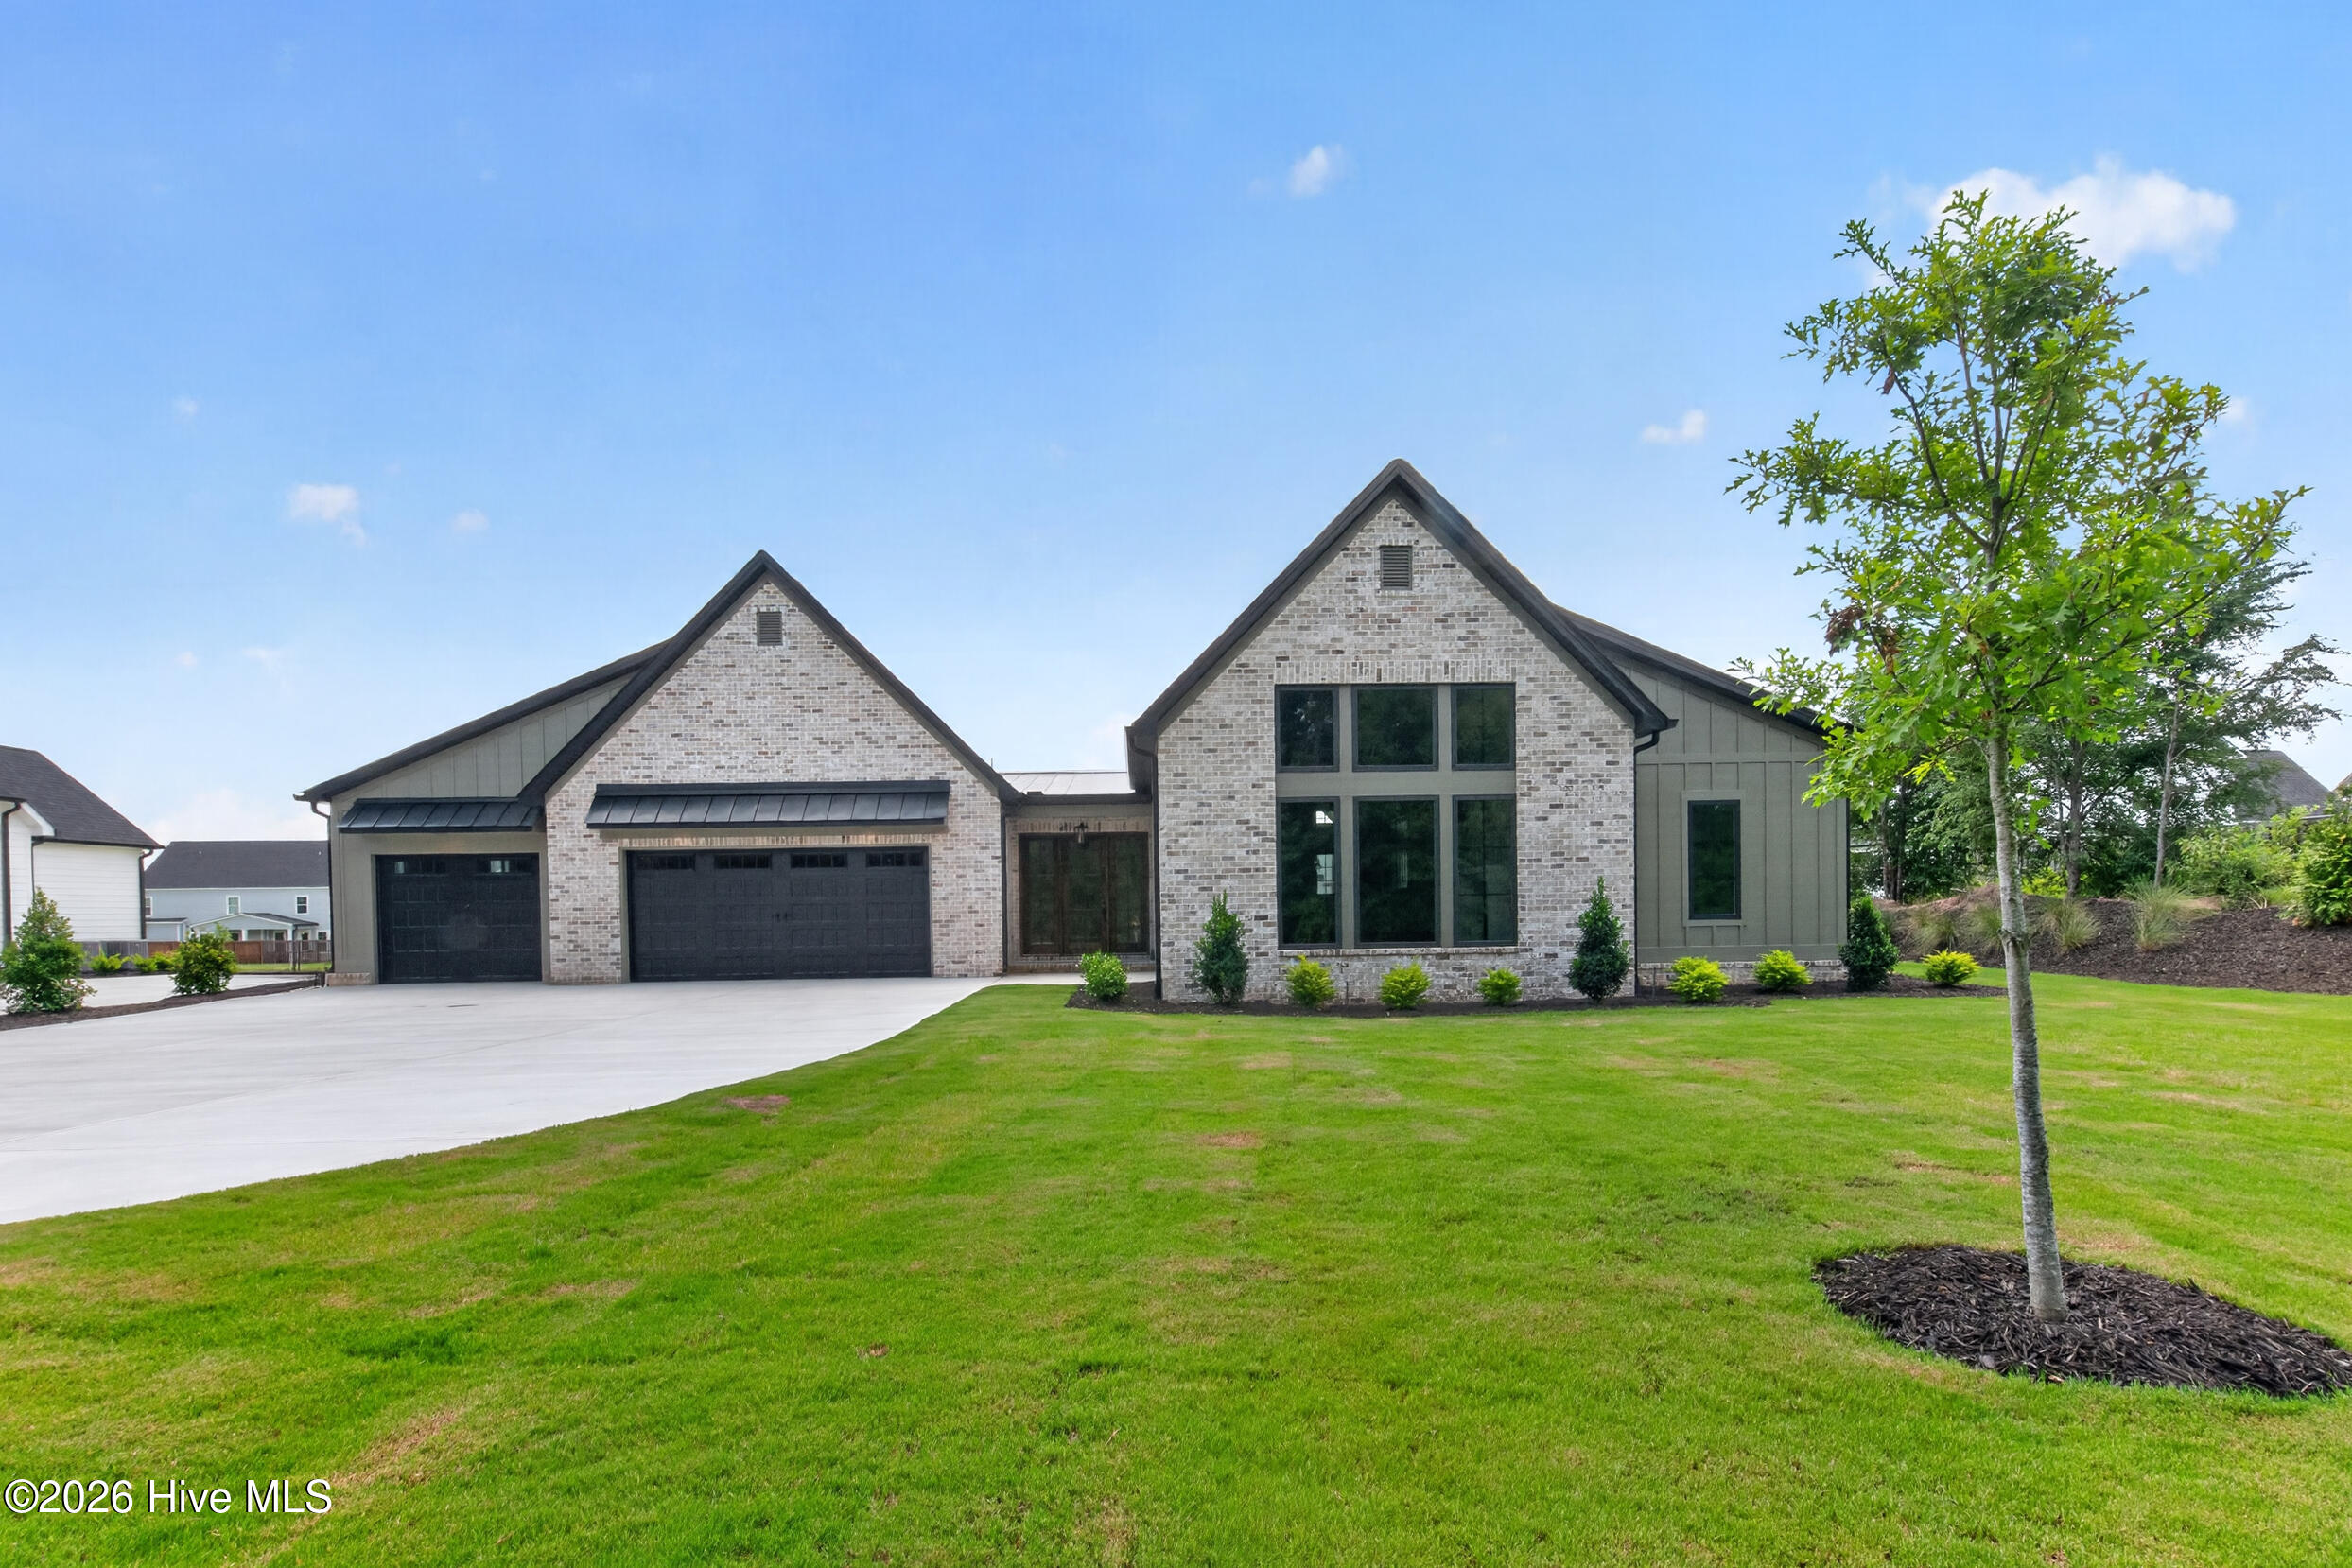
Discover luxury and comfort in this stunning new construction ranch home by PDH Home Builders, ideally located in the heart of Evans on a rare one-acre lot. Thoughtfully designed with 4 spacious bedrooms, 4.5 bathrooms, and a dedicated office, this home offers the perfect blend of style and functionality. Step inside to a gorgeous foyer that opens into an expansive floor plan featuring soaring spaces, abundant natural light, and a striking oversized fireplace as the centerpiece of the living area. The gourmet kitchen is a dream for entertaining, complete with a large pantry, wet bar, and seamless flow into the main living spaces. Retreat to the private owner's suite tucked away from the secondary bedrooms, featuring a spa-like bath with separate vanities and two oversized walk-in closets. Each additional bedroom includes its own private bathroom, offering comfort and privacy for family or guests. Enjoy outdoor living year-round on the huge covered back porch with its own fireplace--perfect for relaxing while overlooking your beautiful one-acre homesite. With a massive laundry room, high-end finishes, and an unbeatable Evans location, this exceptional home truly has it all.
$1,099,900
5 Bed,
5 & 1 1/2
Bath
3104 Carillon Way
evans,
GA 30809
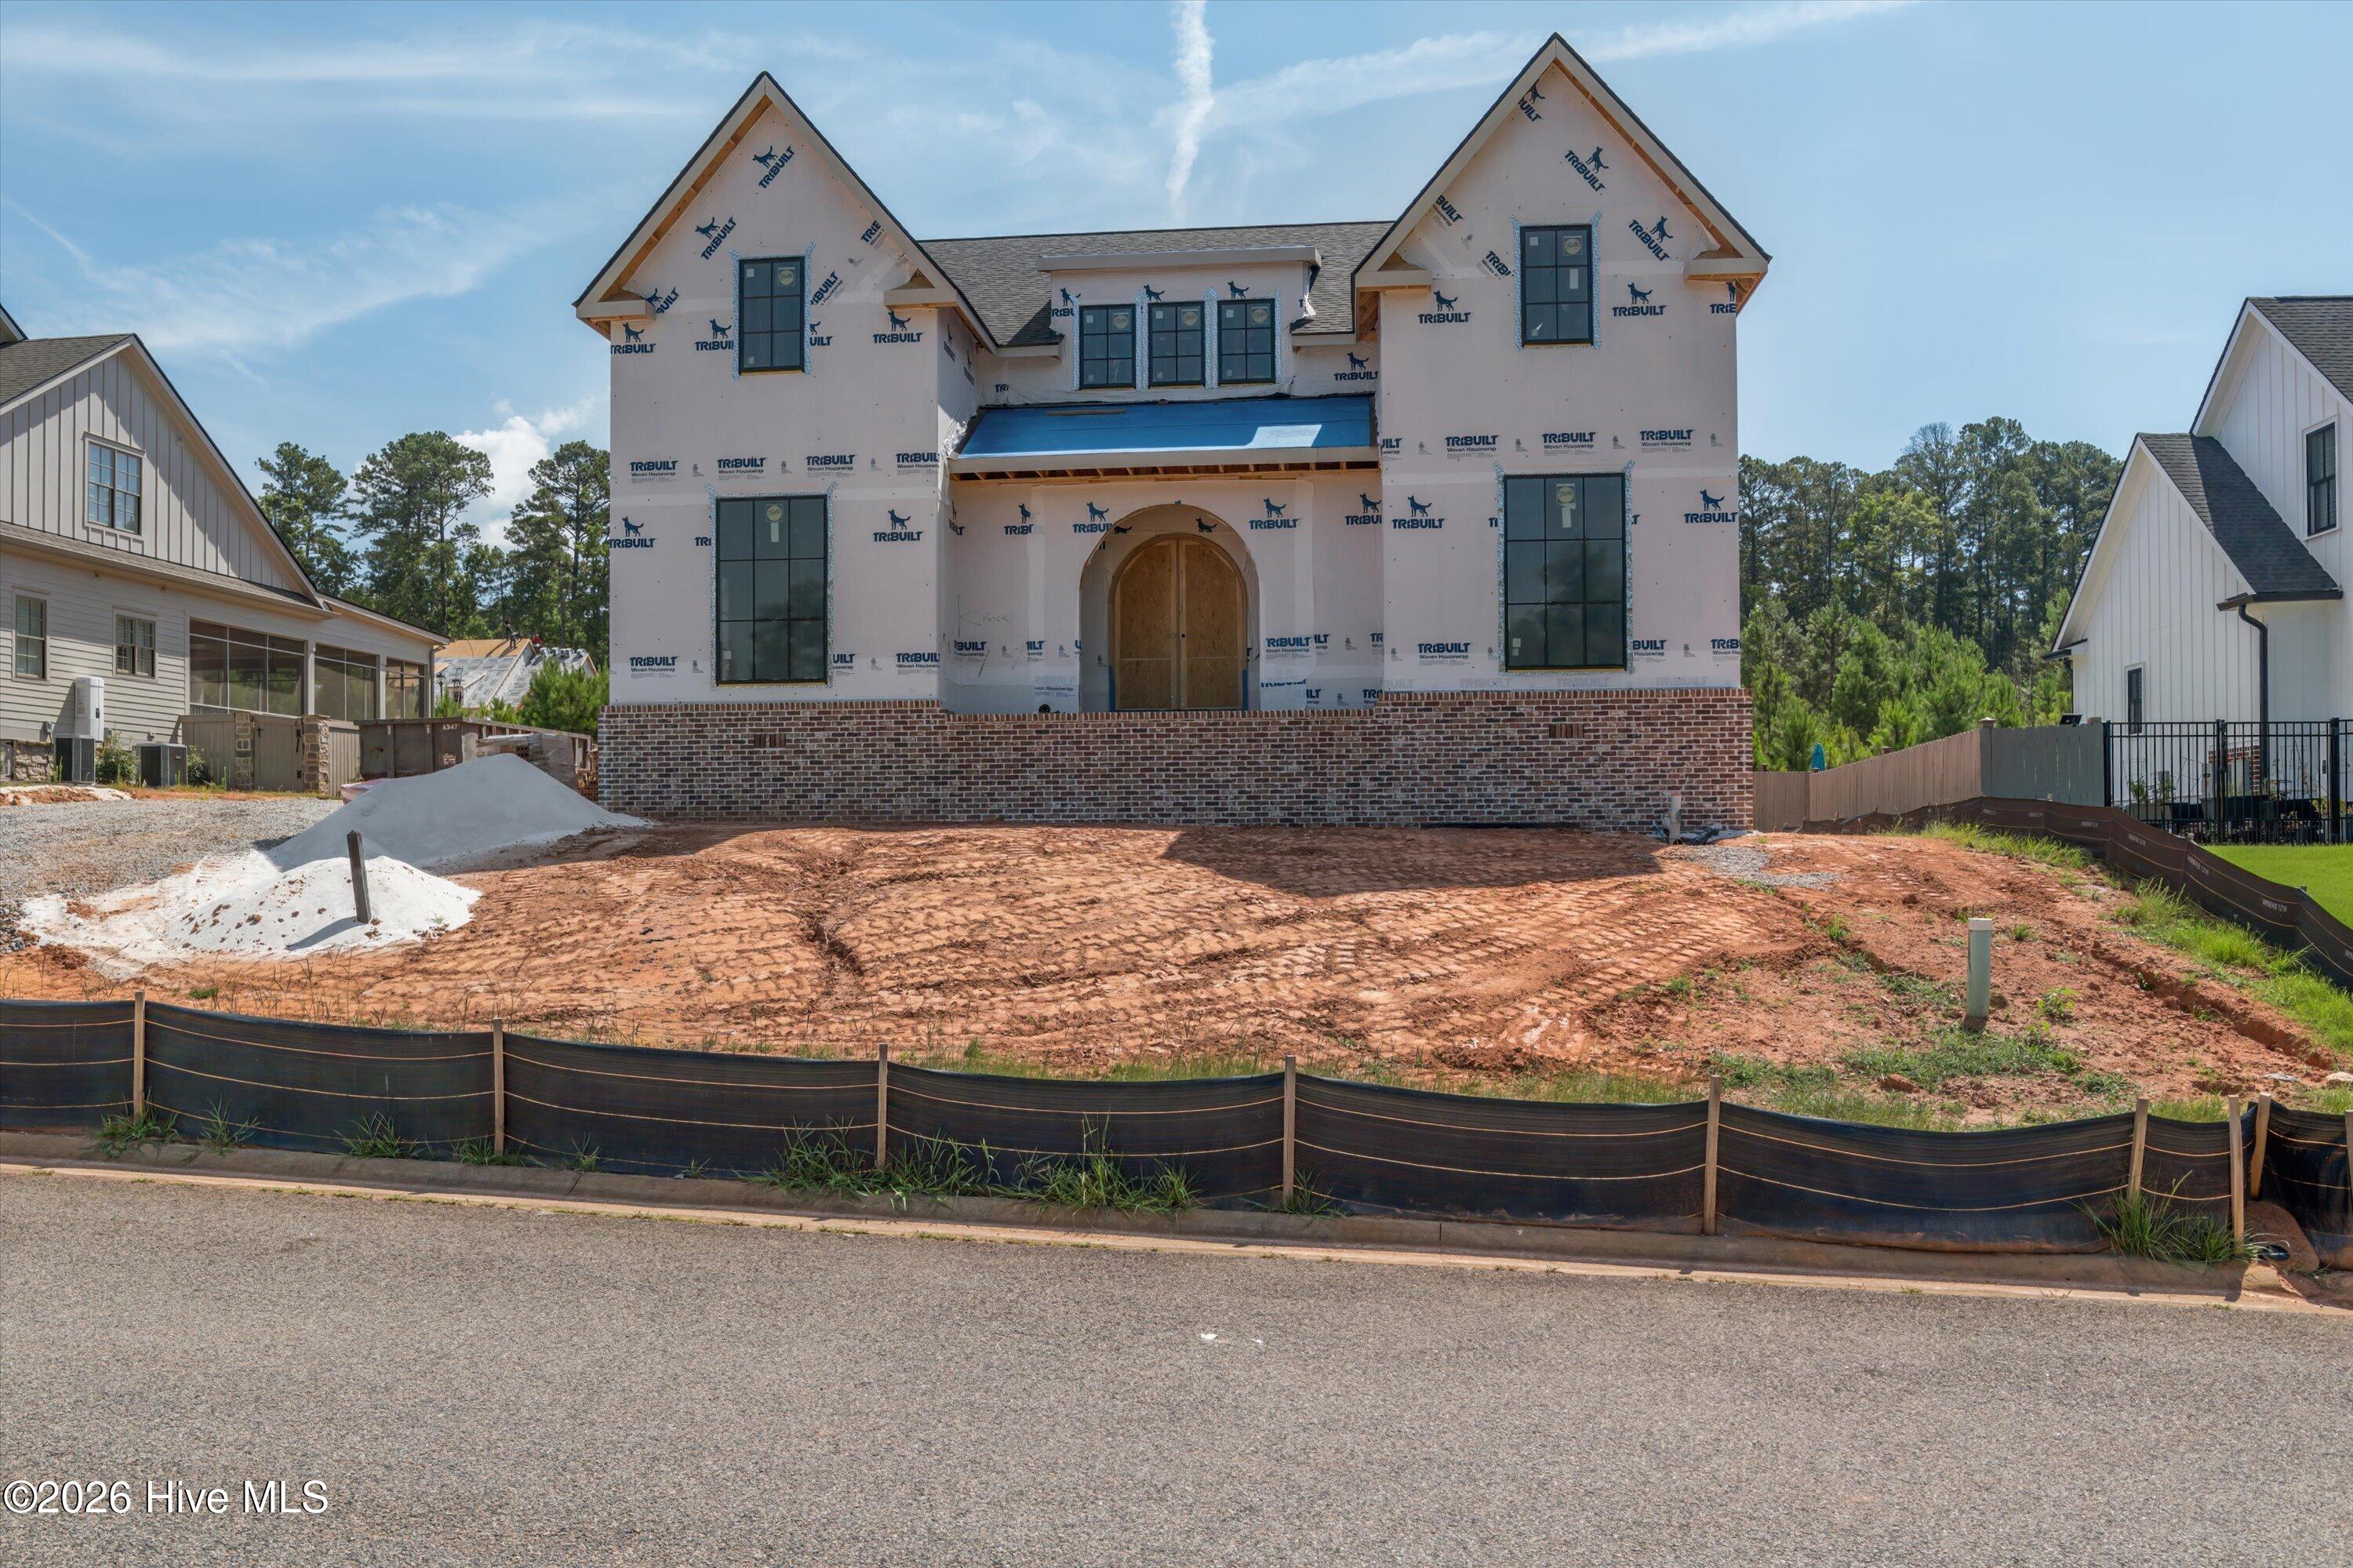
New construction by PDH Builders in the desirable Bell Tower community of Evans, GA. This thoughtfully designed home offers 5 bedrooms, 5.5 bathrooms, and quality craftsmanship throughout. An exceptional opportunity to own a brand-new home in one of Evans' premier neighborhoods, conveniently located near top-rated schools, shopping, dining, and everyday amenities.
$1,099,000
5 Bed,
4 & 1 1/2
Bath
717 Bishops Circle
evans,
GA 30809
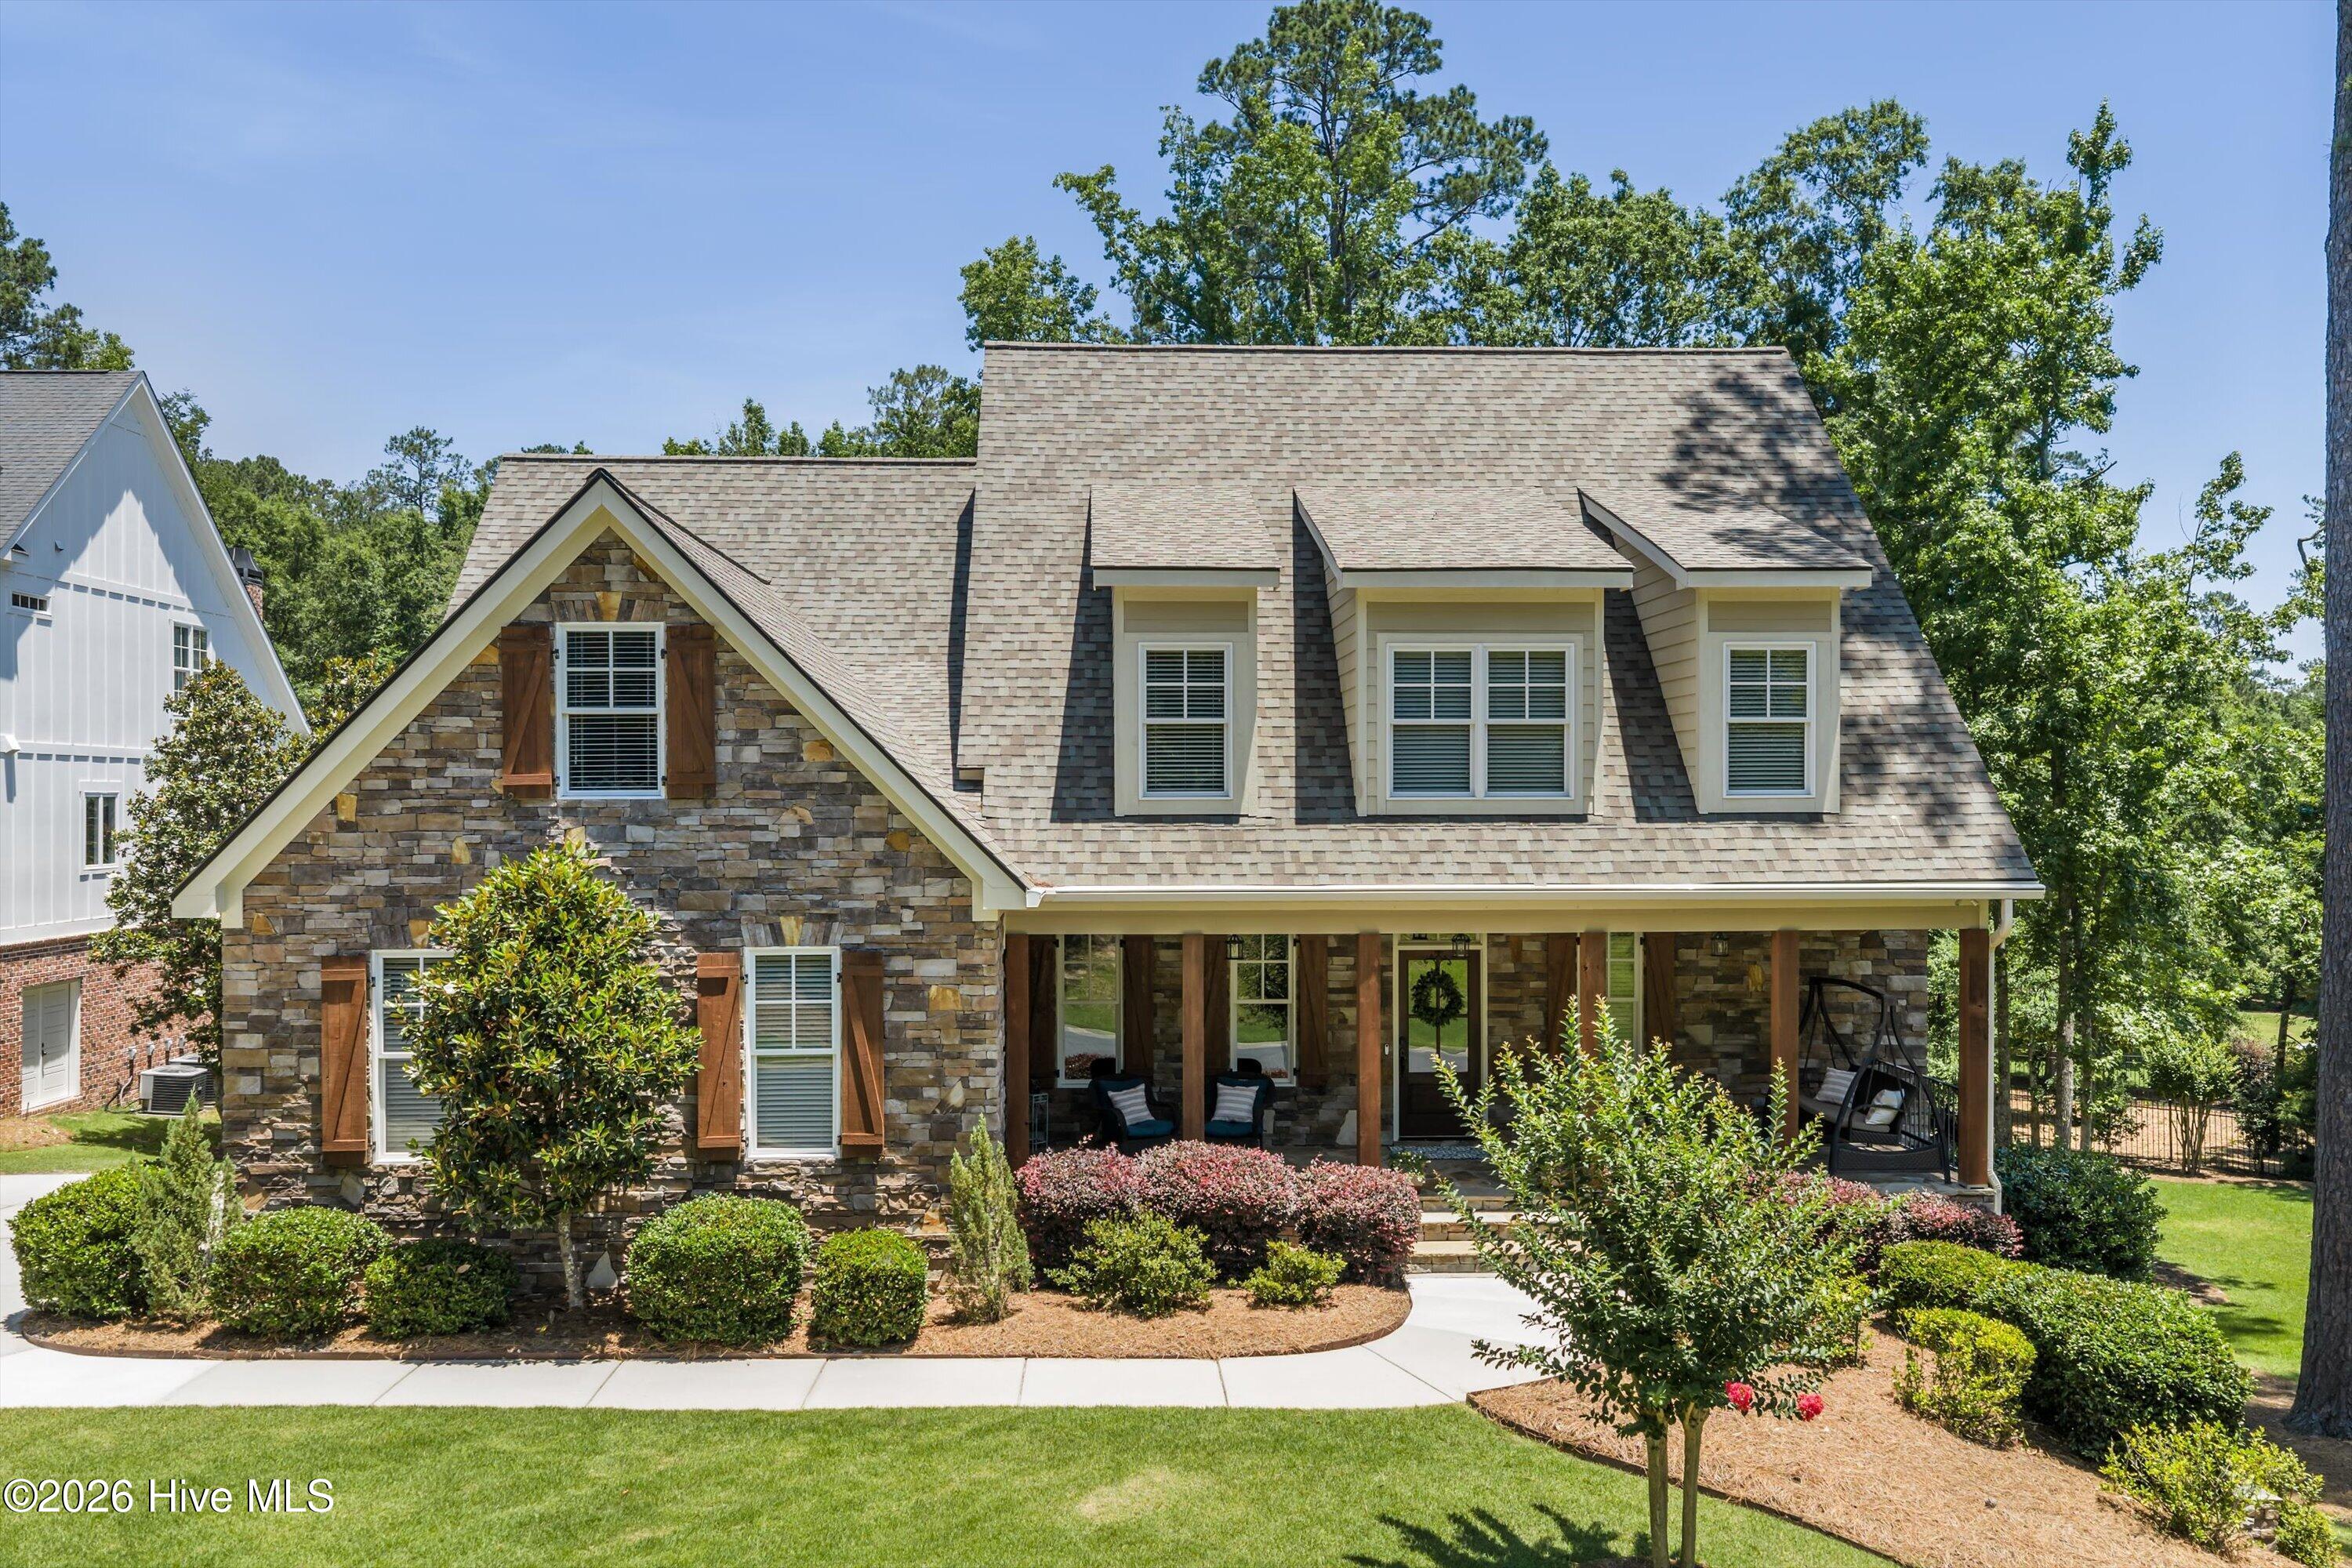
Welcome to this custom built home located in prestigious Champions Retreat with gated access. Offering 5 bedrooms, 4.5 bathrooms, and 3,953 square feet, this home sits on a private 0.57 acre lot and has been meticulously maintained since it was built in 2011.
The main level features a dramatic two-story great room with a gas fireplace, a formal dining room with coffered ceilings and raised panel wainscoting, and a kitchen designed for both everyday living and entertaining. The kitchen includes granite countertops, a raised breakfast bar, custom cabinetry, double wall ovens, a gas cooktop with pot filler, and an adjoining keeping room that provides additional space for casual gatherings. Heart of Pine hardwood floors and extensive millwork throughout the home add warmth and character.
The owner's suite is conveniently located on the main level and offers a spacious en suite bath and walk-in closet. Upstairs, you'll find a private guest suite with its own full bath, along with two additional bedrooms and another full bathroom. All three upstairs bedrooms have attic access, including two with walk-in attic storage.
The fully finished walk-out basement offers plenty of additional living space with a large family room featuring a second gas fireplace and a game room with a kitchenette complete with a raised granite bar, custom cabinetry, built-in microwave, and stainless refrigerator. The basement also includes a fifth bedroom or study, a full bath with direct access to the pool area, a home office or craft room, a fitness room, and a large interior storage room. An additional exterior storage room provides space for lawn and pool equipment. Major updates include a new roof installed in 2024 and two of the three HVAC systems replaced in 2018 and 2022.
Step outside and enjoy your own backyard retreat. Installed in 2020, the fiberglass pool features a waterfall and deck jets, while the adjoining hot tub and fire pit create the perfect setting for relaxing or entertaining guests. The large screened deck with Epay wood flooring extends the living space outdoors and overlooks the private backyard.
This extraordinary Champions Retreat residence offers the perfect combination of luxury, privacy, outdoor living, and investment opportunity with great Masters Rental history, in one of the Augusta area's most sought after golf communities.
The main level features a dramatic two-story great room with a gas fireplace, a formal dining room with coffered ceilings and raised panel wainscoting, and a kitchen designed for both everyday living and entertaining. The kitchen includes granite countertops, a raised breakfast bar, custom cabinetry, double wall ovens, a gas cooktop with pot filler, and an adjoining keeping room that provides additional space for casual gatherings. Heart of Pine hardwood floors and extensive millwork throughout the home add warmth and character.
The owner's suite is conveniently located on the main level and offers a spacious en suite bath and walk-in closet. Upstairs, you'll find a private guest suite with its own full bath, along with two additional bedrooms and another full bathroom. All three upstairs bedrooms have attic access, including two with walk-in attic storage.
The fully finished walk-out basement offers plenty of additional living space with a large family room featuring a second gas fireplace and a game room with a kitchenette complete with a raised granite bar, custom cabinetry, built-in microwave, and stainless refrigerator. The basement also includes a fifth bedroom or study, a full bath with direct access to the pool area, a home office or craft room, a fitness room, and a large interior storage room. An additional exterior storage room provides space for lawn and pool equipment. Major updates include a new roof installed in 2024 and two of the three HVAC systems replaced in 2018 and 2022.
Step outside and enjoy your own backyard retreat. Installed in 2020, the fiberglass pool features a waterfall and deck jets, while the adjoining hot tub and fire pit create the perfect setting for relaxing or entertaining guests. The large screened deck with Epay wood flooring extends the living space outdoors and overlooks the private backyard.
This extraordinary Champions Retreat residence offers the perfect combination of luxury, privacy, outdoor living, and investment opportunity with great Masters Rental history, in one of the Augusta area's most sought after golf communities.