



Homes for Sale - Martinez

$2,500,000
2.08 acres
130 Davis Road
martinez,
GA 30907
ZONED C-2 OFFICE! Located in the heart of Martinez and less than one mile from I-20, 130 Davis Road offers an exceptional opportunity for businesses seeking a high-visibility, easily accessible location. This commercial mixed-use building features over 2,700 square feet of flexible office space, ideal for professional services, medical, retail, or multi-tenant setups.
The property includes 3 covered parking bays with over 45 total parking spaces, providing ample space for storage rentals, equipment parking or mechanic services. Its central location ensures excellent traffic exposure and convenience to surrounding commercial and residential areas.
Whether you're expanding your business or seeking a strong investment opportunity, 130 Davis Road delivers on space, location, and functionality.
The property includes 3 covered parking bays with over 45 total parking spaces, providing ample space for storage rentals, equipment parking or mechanic services. Its central location ensures excellent traffic exposure and convenience to surrounding commercial and residential areas.
Whether you're expanding your business or seeking a strong investment opportunity, 130 Davis Road delivers on space, location, and functionality.
$1,995,000
9 Bed,
8 & 2 1/2
Bath
4018 Firethorn Court
martinez,
GA 30907
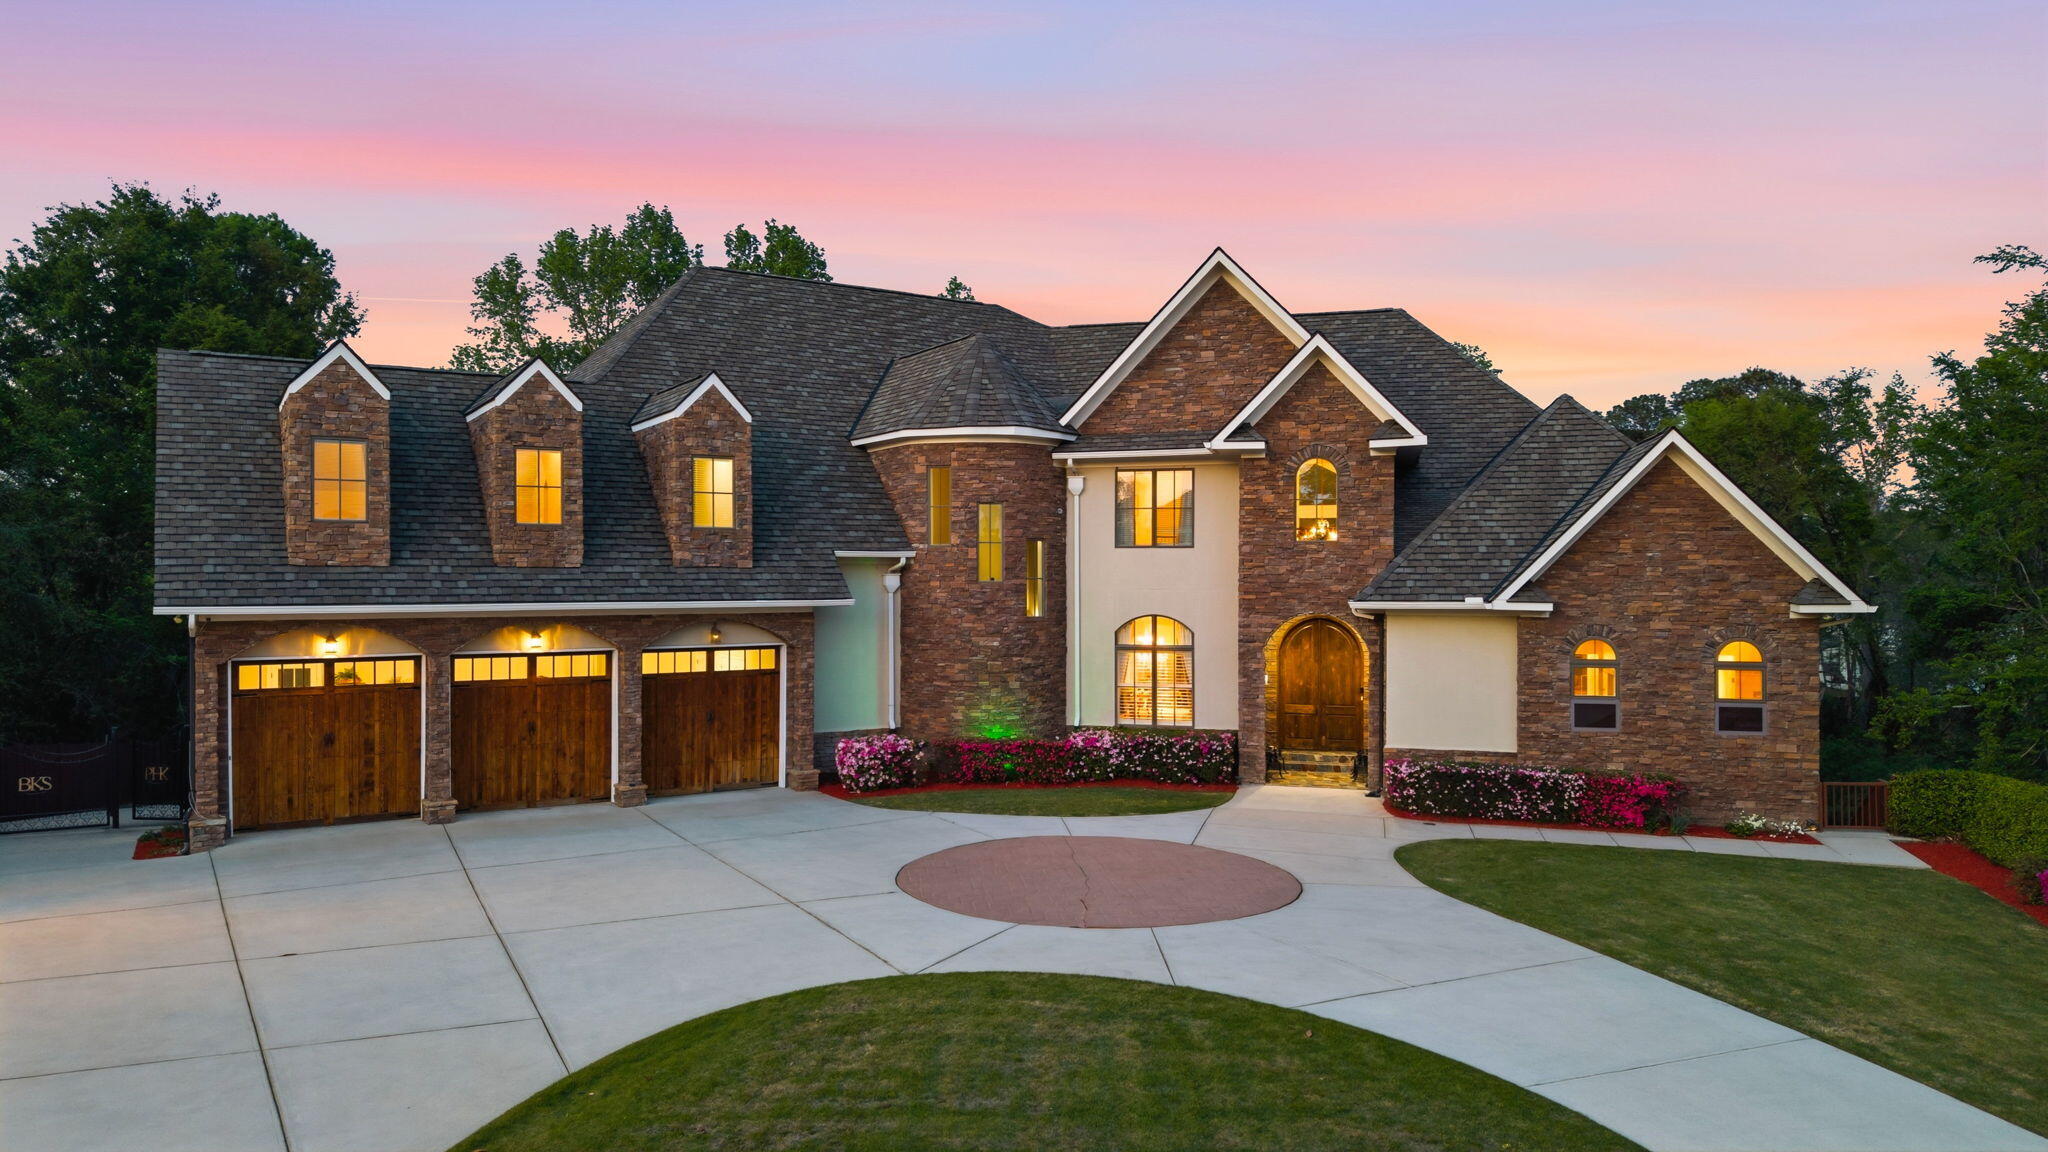
Experience extraordinary luxury in this magnificent estate boasting over 11,000 square feet of thoughtfully designed living space. With 9 spacious bedrooms, 8 full baths, and 2 half baths, this home offers unparalleled comfort, elegance, and room to live on a grand scale.
Step into a breathtaking grand foyer that sets the tone for the entire residence, flanked by a formal dining room perfect for hosting unforgettable gatherings. The expansive great room features soaring ceilings and massive windows that flood the space with natural light, creating an open and awe-inspiring atmosphere. Every room in this home is generously proportioned, delivering both comfort and impact.
Enjoy more intimate moments in the cozy family room or stay productive in the dedicated home office. The stunning owner's suite serves as a private retreat, complete with a spa-inspired ensuite bath that rivals luxury resorts, offering the ultimate in relaxation and sophistication.
Designed with convenience in mind, the home includes a private elevator and a spacious 3-car garage. The fully finished basement expands your living and entertaining options even further, featuring a full second kitchen, comfortable living space, a full bar, and a large flex room ideal for hosting events, game nights, or private gatherings.
This exceptional property seamlessly blends grandeur, functionality, and refined living--perfect for those who desire space, style, and the ultimate luxury lifestyle.
Step into a breathtaking grand foyer that sets the tone for the entire residence, flanked by a formal dining room perfect for hosting unforgettable gatherings. The expansive great room features soaring ceilings and massive windows that flood the space with natural light, creating an open and awe-inspiring atmosphere. Every room in this home is generously proportioned, delivering both comfort and impact.
Enjoy more intimate moments in the cozy family room or stay productive in the dedicated home office. The stunning owner's suite serves as a private retreat, complete with a spa-inspired ensuite bath that rivals luxury resorts, offering the ultimate in relaxation and sophistication.
Designed with convenience in mind, the home includes a private elevator and a spacious 3-car garage. The fully finished basement expands your living and entertaining options even further, featuring a full second kitchen, comfortable living space, a full bar, and a large flex room ideal for hosting events, game nights, or private gatherings.
This exceptional property seamlessly blends grandeur, functionality, and refined living--perfect for those who desire space, style, and the ultimate luxury lifestyle.
$1,499,000
8.56 acres
N/A Forest Creek Way Way
martinez,
GA 30907
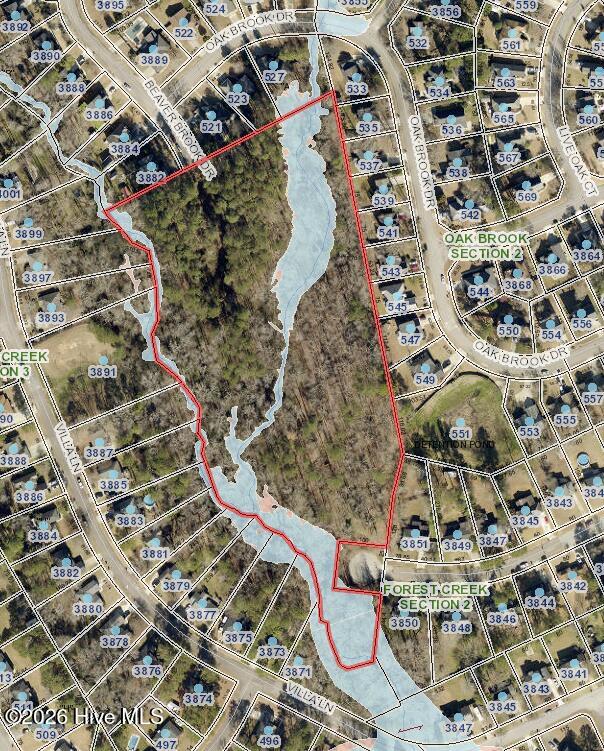
Builder and Developer Special - Rare infill cul-de-sac tract in a largely built-out area in Forest Creek with roughly 8.56 Acres of Prime Wooded Land in Martinez, Georgia
Rare opportunity to own 8.56 acres of wooded land located at the end of Forrest Creek Way in Martinez, GA. This private parcel offers mature trees, natural beauty, and a peaceful setting with minimal through traffic--providing the perfect balance of seclusion and convenience.
All utilities are available on-site, including public water, sewer, and power, making this property exceptionally well-suited for residential development, a private estate, or a 1031 tax-deferred investment. Currently zoned R-2 and bordering a PUD development, the property offers flexibility and strong future potential.
Builder and Developer Special: Large, buildable tracts with utilities available in Martinez are becoming increasingly rare. The property's size, location, and development potential create a unique opportunity for builders, developers, and investors seeking a prime project in one of Columbia County's most desirable growth corridors.
Located within a highly rated Lakeside school district and just minutes from shopping, dining, medical facilities, and everyday conveniences, this property also provides an easy commute to Downtown Augusta, Fort Gordon, and surrounding employment centers.
Whether you're looking to build a private estate, create multiple home sites, or secure land for future appreciation, this property offers exceptional long-term value and upside potential.
Don't miss this rare opportunity. Large developable parcels in Martinez are in limited supply. Act now before this exceptional property is gone.
Plat available. Owner/Agent.
Rare opportunity to own 8.56 acres of wooded land located at the end of Forrest Creek Way in Martinez, GA. This private parcel offers mature trees, natural beauty, and a peaceful setting with minimal through traffic--providing the perfect balance of seclusion and convenience.
All utilities are available on-site, including public water, sewer, and power, making this property exceptionally well-suited for residential development, a private estate, or a 1031 tax-deferred investment. Currently zoned R-2 and bordering a PUD development, the property offers flexibility and strong future potential.
Builder and Developer Special: Large, buildable tracts with utilities available in Martinez are becoming increasingly rare. The property's size, location, and development potential create a unique opportunity for builders, developers, and investors seeking a prime project in one of Columbia County's most desirable growth corridors.
Located within a highly rated Lakeside school district and just minutes from shopping, dining, medical facilities, and everyday conveniences, this property also provides an easy commute to Downtown Augusta, Fort Gordon, and surrounding employment centers.
Whether you're looking to build a private estate, create multiple home sites, or secure land for future appreciation, this property offers exceptional long-term value and upside potential.
Don't miss this rare opportunity. Large developable parcels in Martinez are in limited supply. Act now before this exceptional property is gone.
Plat available. Owner/Agent.
$1,400,000
6 Bed,
6 & 2 1/2
Bath
2840 Towering Oak Drive
martinez,
GA 30907
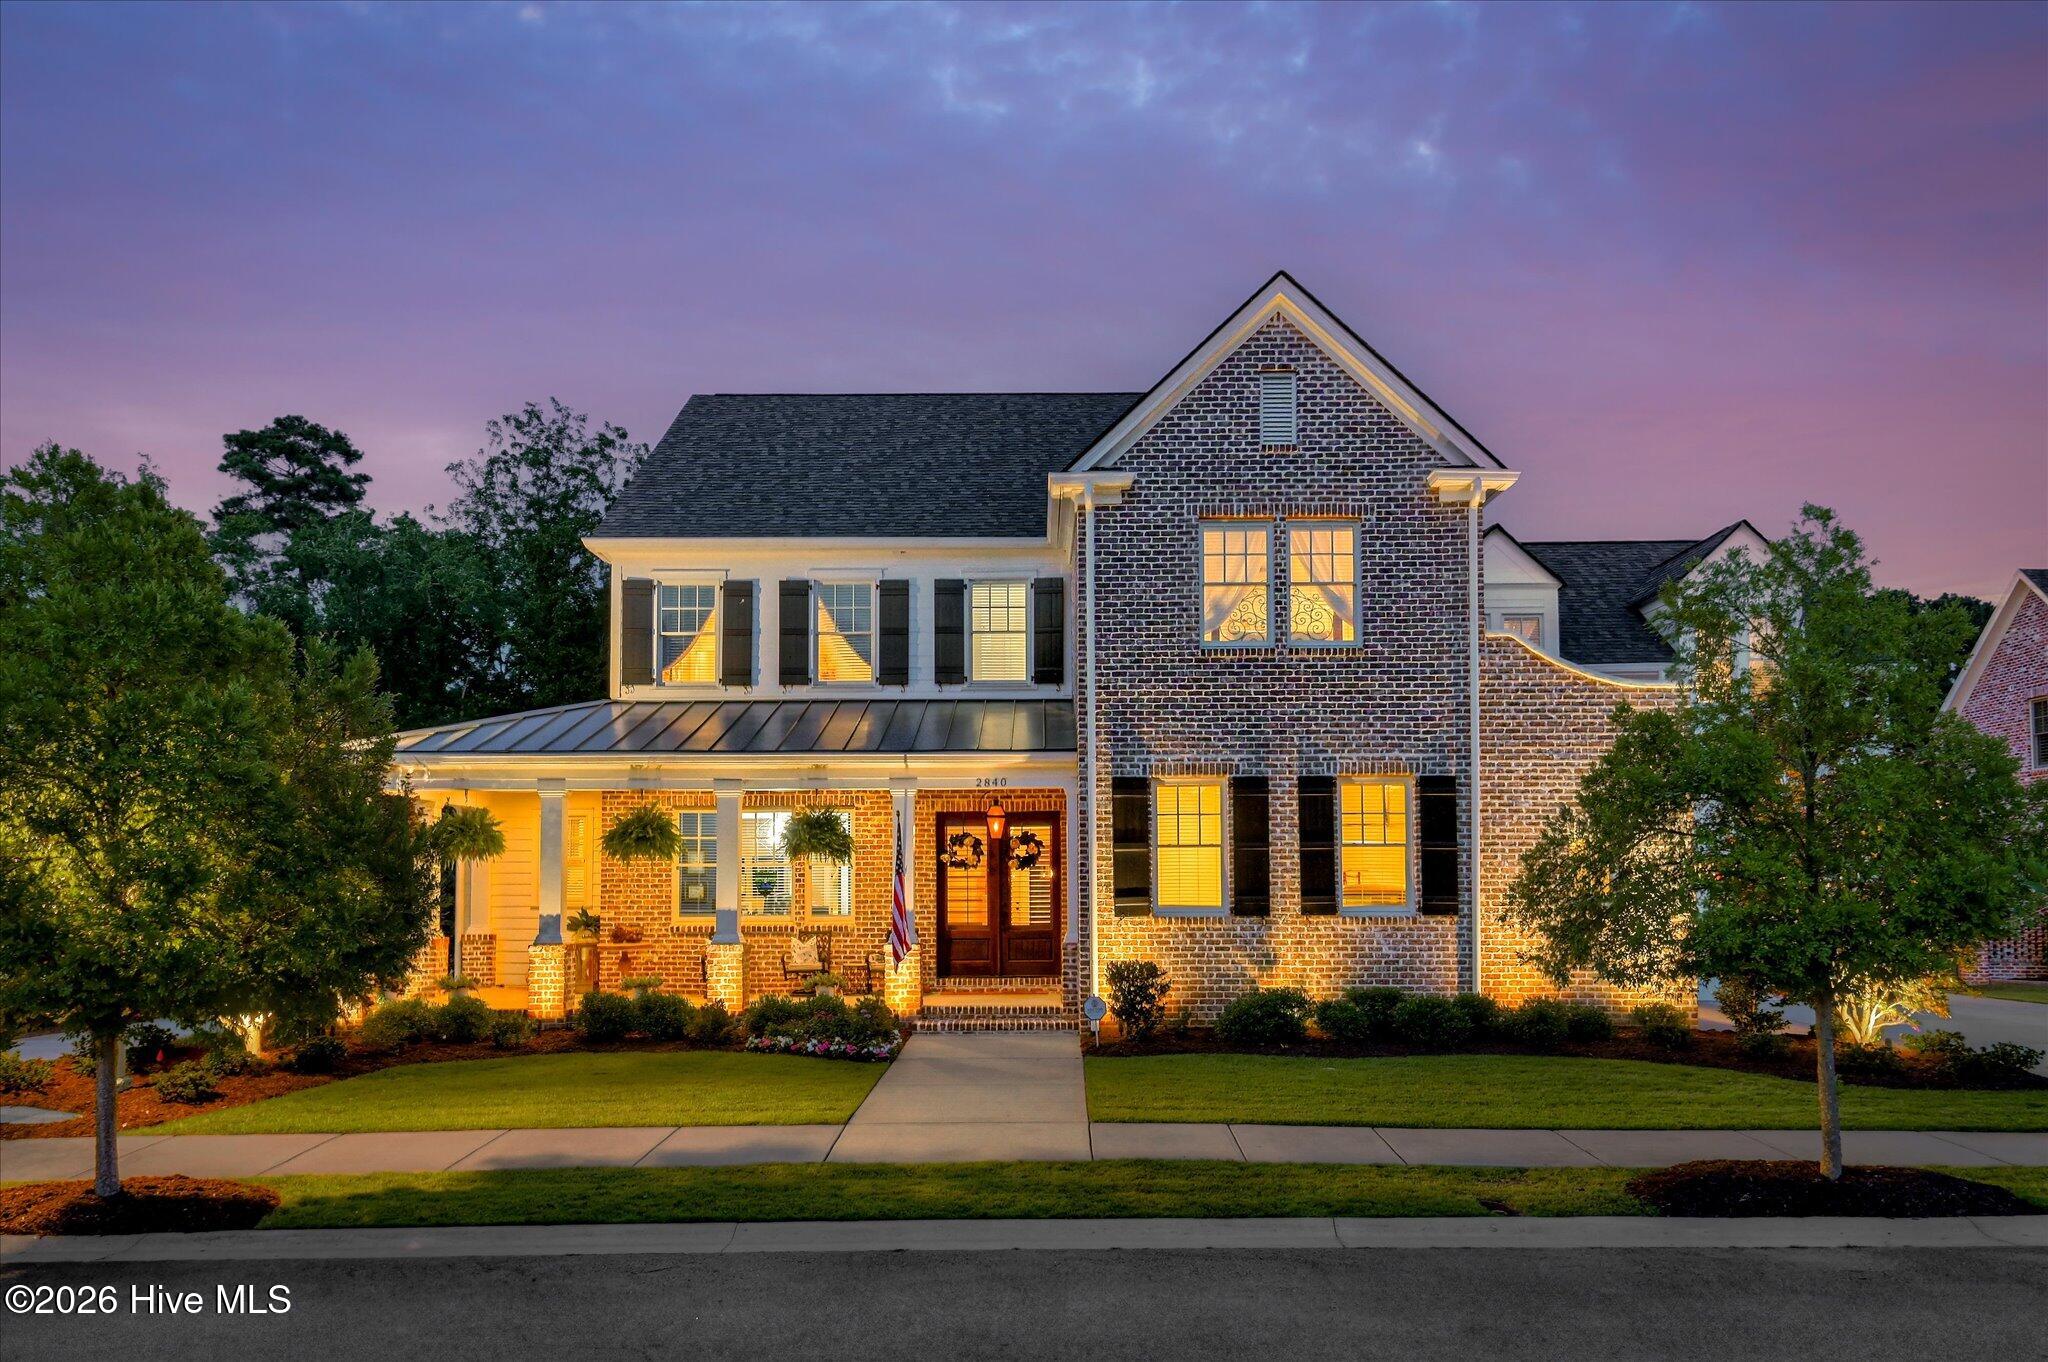
Custom built by Rob Lacher in 2016 in Rhodes Farm and designed by Gooj Design's Megan Carranza, this 5,072-square-foot home offers quality construction, a functional floor plan, and exceptional indoor and outdoor living. The home features six bedrooms with ensuite baths, or five bedrooms plus a bonus room with an attached full bath, providing flexibility for guests, family, or a media room. The main-level owner's suite includes a sitting area with a fireplace, while the home also offers a main-level laundry room and a second washer and dryer upstairs.
The backyard was designed for year-round enjoyment with a saltwater pool featuring an automatic built-in cover, a dedicated pool bath, and 653 square feet of covered porch space complete with a fireplace and outdoor kitchen. The outdoor kitchen is equipped with a gas grill, Kamado Joe, beverage refrigerator, and beer dispenser, creating an ideal space for entertaining. Professional landscape lighting by Outdoor Lighting Perspectives and upgraded landscaping, including raised garden beds, further enhance the outdoor setting.
Efficiency and convenience were priorities throughout the home. Spray foam insulation, solar panels, and a Tesla Powerwall have reduced average utility costs by 47% in 2026. Both tankless water heaters have been replaced, and the two HVAC systems are serviced twice annually and equipped with smart thermostats. The attic offers additional floored storage and is easily accessed with an automatic attic lift.
Additional features include a three-car garage plus a golf cart garage, an electric vehicle charging hookup, and an exceptional Masters Tournament rental history. Combining thoughtful design, extensive upgrades, and proven rental potential, this home offers a level of quality and livability that is difficult to replicate.
The backyard was designed for year-round enjoyment with a saltwater pool featuring an automatic built-in cover, a dedicated pool bath, and 653 square feet of covered porch space complete with a fireplace and outdoor kitchen. The outdoor kitchen is equipped with a gas grill, Kamado Joe, beverage refrigerator, and beer dispenser, creating an ideal space for entertaining. Professional landscape lighting by Outdoor Lighting Perspectives and upgraded landscaping, including raised garden beds, further enhance the outdoor setting.
Efficiency and convenience were priorities throughout the home. Spray foam insulation, solar panels, and a Tesla Powerwall have reduced average utility costs by 47% in 2026. Both tankless water heaters have been replaced, and the two HVAC systems are serviced twice annually and equipped with smart thermostats. The attic offers additional floored storage and is easily accessed with an automatic attic lift.
Additional features include a three-car garage plus a golf cart garage, an electric vehicle charging hookup, and an exceptional Masters Tournament rental history. Combining thoughtful design, extensive upgrades, and proven rental potential, this home offers a level of quality and livability that is difficult to replicate.
$1,200,000
9.39 acres
Mccormick Road
martinez,
GA 30907
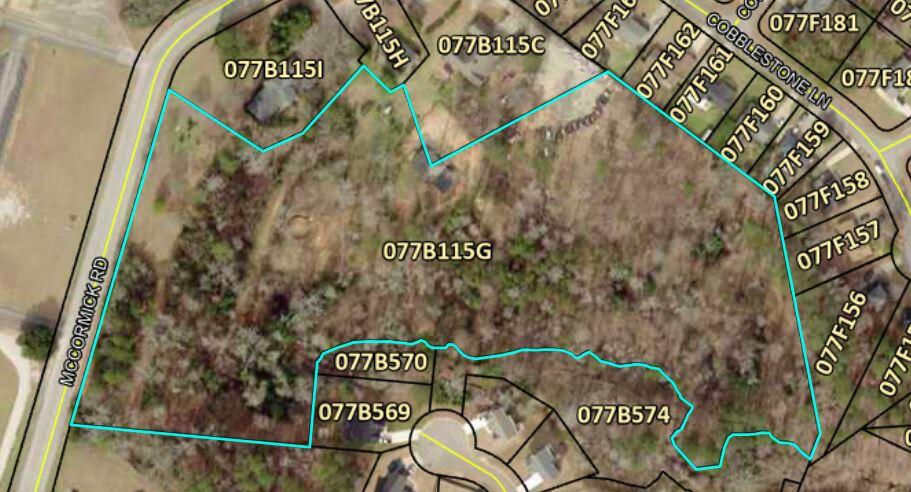
9.39 acres Zoned R-3. Great opportunity for new construction in the heart of Martinez, GA.
$950,000
5 Bed,
4
Bath
711 Big Holley Drive
martinez,
GA 30907
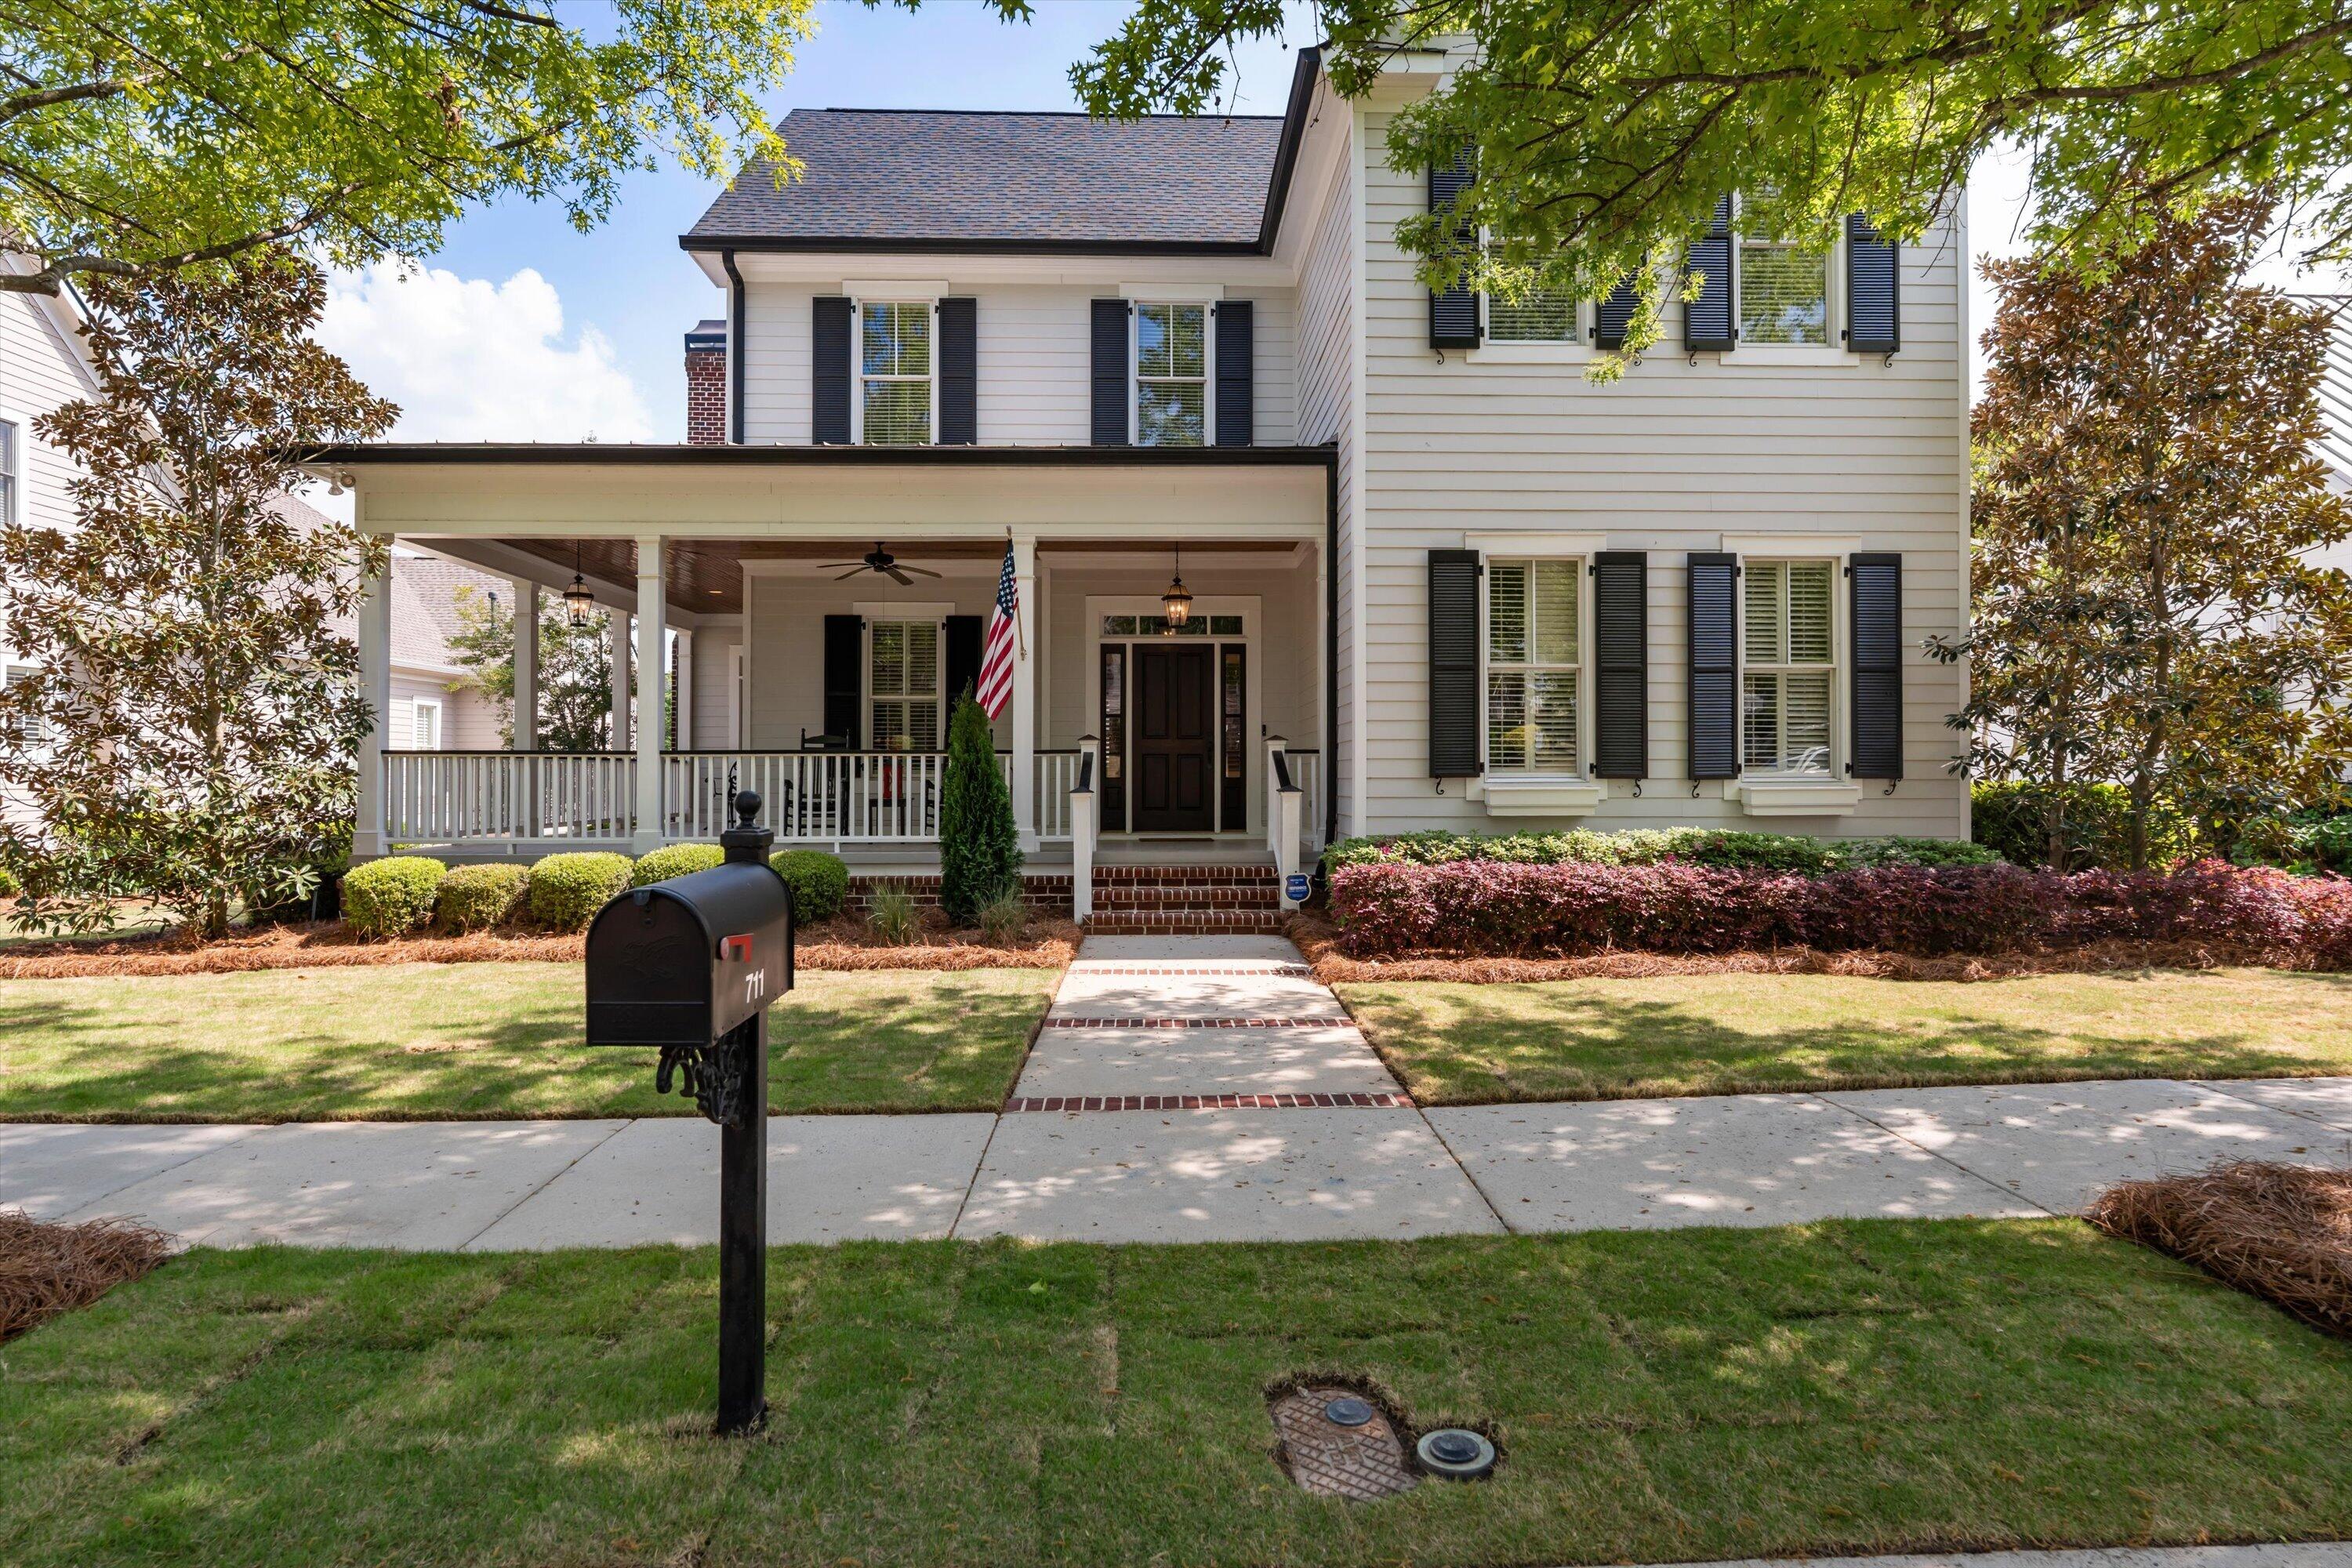
Welcome to Rhodes Farm in Martinez, Georgia where timeless elegance meets refined Southern living. Nestled along a serene, tree-lined street, this exceptional one-owner residence immediately captivates with its expansive wraparound front porch offering the perfect setting for quiet mornings and peaceful evenings. The inviting foyer welcomes you inside, opening to a beautifully appointed formal dining room designed for perfect entertaining and memorable holiday gatherings! The heart of the home is a stunning family room, with a gas fireplace and impressive stone surround seamlessly flowing into an inviting breakfast area and chef-inspired kitchen. The kitchen features a generous island, built-in appliances, and ample space for casual gatherings. Step outside to a covered rear porch overlooking a white picket- fenced yard perfect for outdoor living. The main level offers a luxurious primary suite with ensuite bath and expansive walk-in closet. An additional guest suite with a full bath and a convenient laundry room completes this floor. Upstairs, there are three large bedrooms, two full bathrooms, plus an impressive bonus room perfectly suited for a private theater, gym, or creative space. Two large walk-in floored attic areas provide abundant storage. A spacious two-car rear entry garage with convenient alley access completes this amazing home. Amenities include sidewalks, walking trails and community park, all within walking distance to the Savannah River and pavilion. Excellent opportunity for Masters rental. Call me today for a private showing.
$910,600
4 Bed,
3 & 1 1/2
Bath
703 Big Holley Drive
martinez,
GA 30907
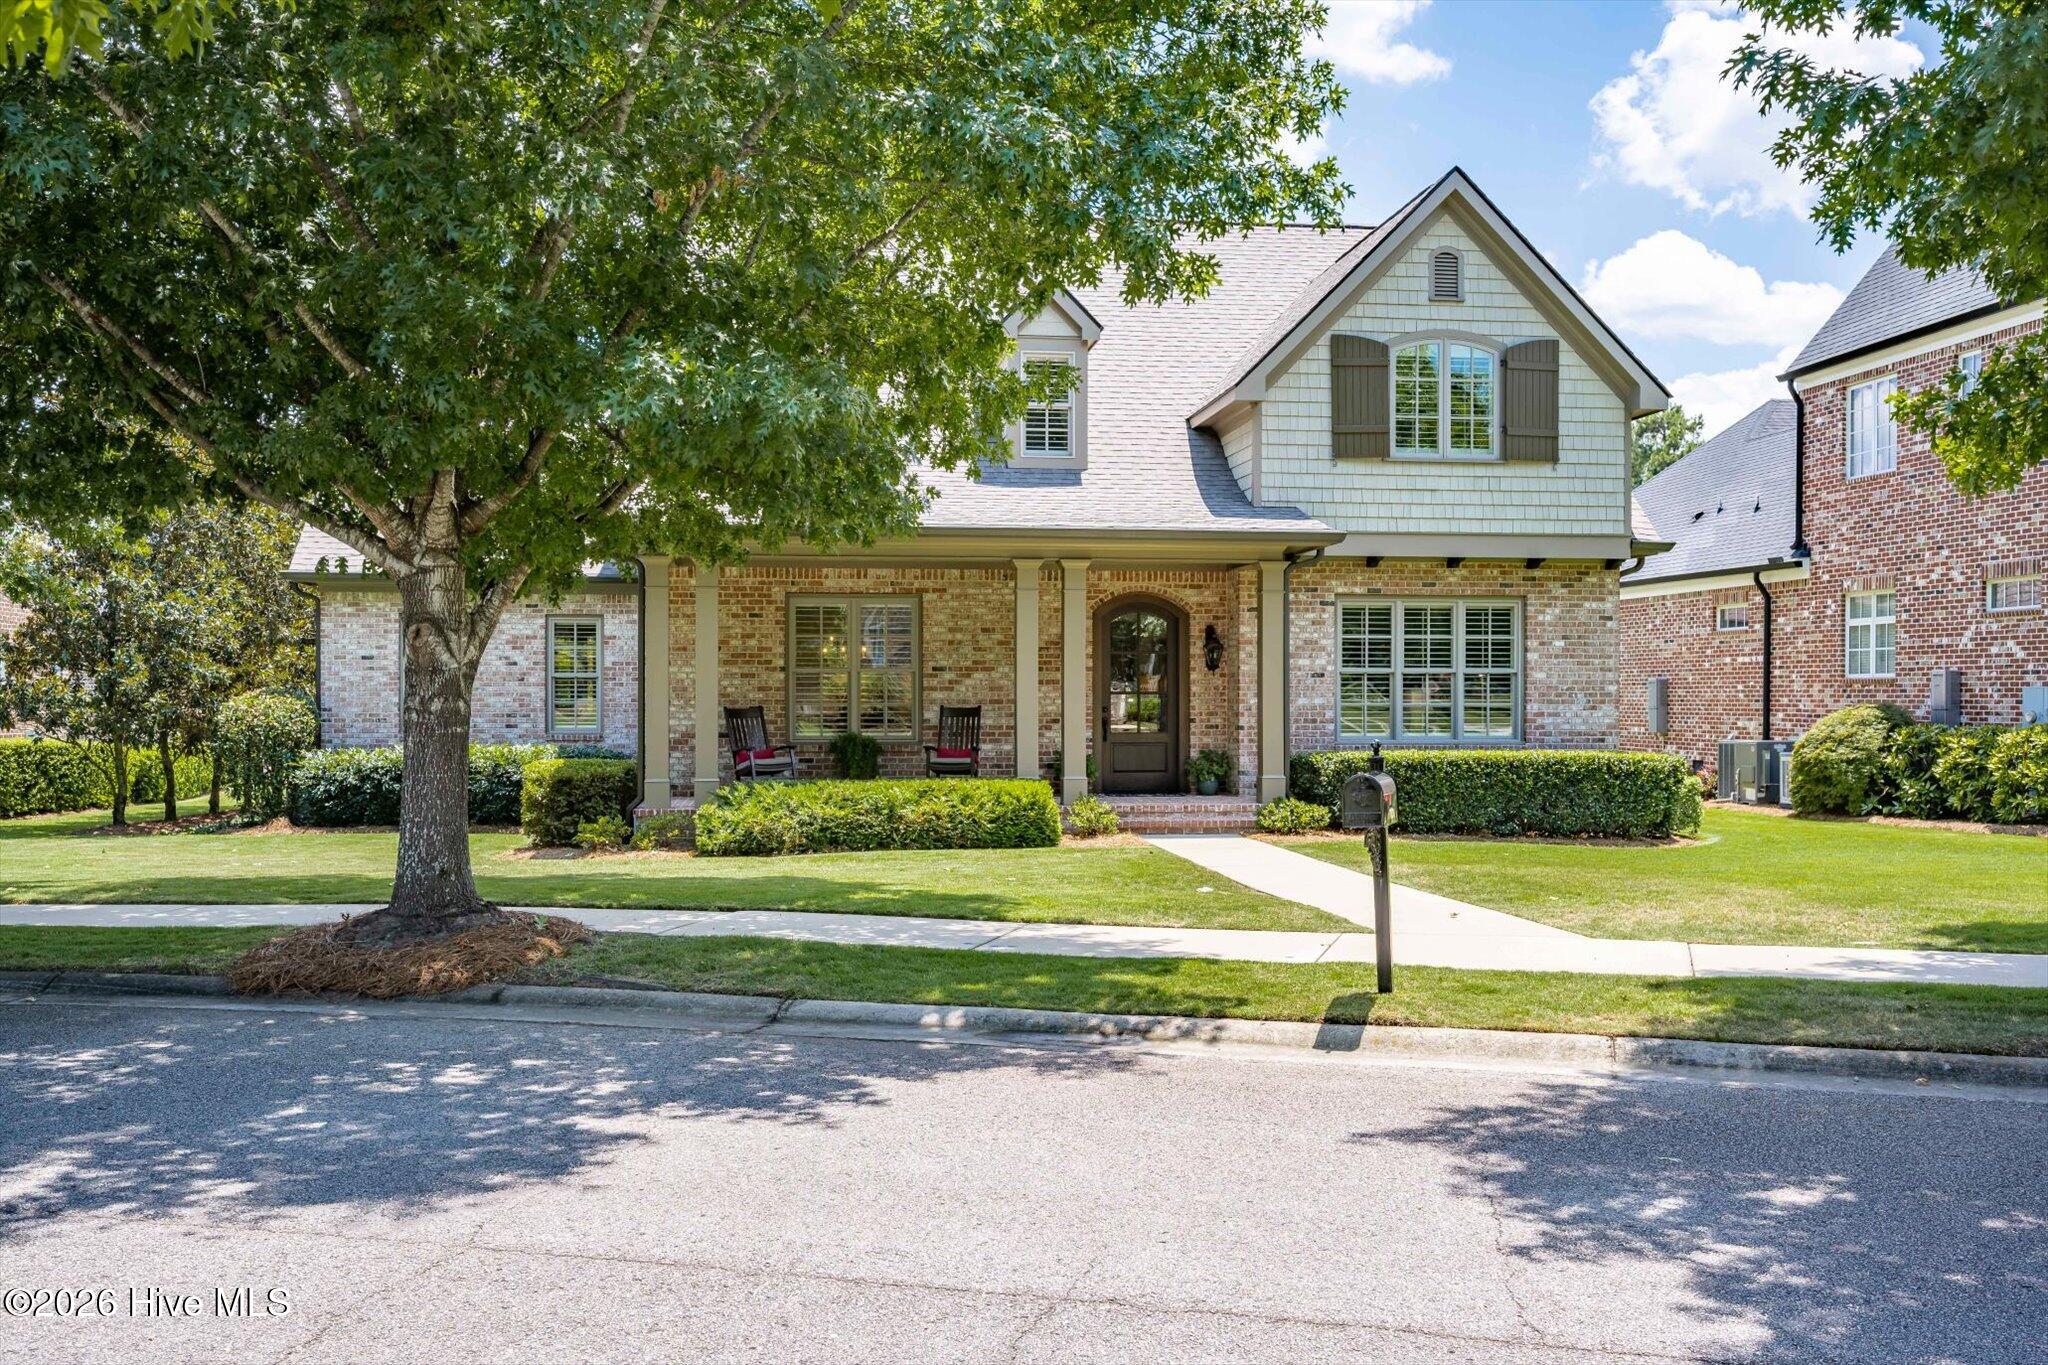
Timeless elegance and exceptional craftsmanship define this custom-built Kathy Owings home in the highly sought-after Rhodes Farm community. Featuring 4 bedrooms, 3.5 baths, and beautifully designed indoor and outdoor living spaces, this remarkable residence offers luxury, comfort, and effortless entertaining at every turn.
A welcoming foyer is flanked by a private office or sitting room and an elegant formal dining room, creating the perfect balance of functionality and sophistication. Beautiful plantation shutters throughout the home add warmth, character, and timeless appeal.
The heart of the home is the chef's kitchen, thoughtfully designed for both everyday living and entertaining. It features granite countertops, an oversized island with seating and storage, a walk-in pantry, butler's pantry with wet bar, prep sink, pot filler, premium Miele appliances, a six-burner Wolf rangetop, Bosch dishwasher, and a KitchenAid French-door refrigerator. The kitchen opens seamlessly to the spacious family room, highlighted by a coffered ceiling, gas fireplace, and an integrated sound system throughout the main level.
The luxurious main-level owner's suite is a private retreat featuring a spacious walk-in closet and a spa-inspired en suite bath with dual vanities, a soaking tub, and an oversized walk-in shower with body sprays and a handheld shower head. The adjoining laundry room offers abundant cabinetry, a utility sink, and convenient access from the owner's suite.
Upstairs, you'll find three generously sized bedrooms with ceiling fans and large closets. One bedroom features a private en suite bath, while the other two share a Jack-and-Jill bath. Two walk-in attic spaces provide exceptional storage.
Designed for year-round enjoyment, the screened porch overlooks a stunning private brick courtyard that truly sets this home apart. The outdoor living space features a fully equipped brick outdoor kitchen complete with a Lynx infrared gas grill, Lynx side burner, medium Big Green Egg, generous storage, and a beautifully lighted arbor--creating the perfect setting for family gatherings and entertaining. Thoughtfully designed landscape lighting enhances the courtyard and mature maple trees, creating an inviting ambiance day and night.
Additional features include an oversized two-car garage with custom cabinetry, a utility sink, extra parking pad, a full-size refrigerator, tankless hot water heater, a Rain Bird irrigation system, covered gutters with underground drainage, an encapsulated crawl space with dehumidifier and sump pump, abundant storage throughout, and the exceptional quality and attention to detail that Kathy Owings homes are known for.
Ideally located just minutes from Savannah Rapids Pavilion, the Augusta Canal walking and biking trails, shopping, dining, medical facilities, and top-rated Columbia County schools, this move-in-ready custom home offers the perfect combination of luxury, convenience, and timeless design. A rare opportunity to own one of Rhodes Farm's finest homes.
A welcoming foyer is flanked by a private office or sitting room and an elegant formal dining room, creating the perfect balance of functionality and sophistication. Beautiful plantation shutters throughout the home add warmth, character, and timeless appeal.
The heart of the home is the chef's kitchen, thoughtfully designed for both everyday living and entertaining. It features granite countertops, an oversized island with seating and storage, a walk-in pantry, butler's pantry with wet bar, prep sink, pot filler, premium Miele appliances, a six-burner Wolf rangetop, Bosch dishwasher, and a KitchenAid French-door refrigerator. The kitchen opens seamlessly to the spacious family room, highlighted by a coffered ceiling, gas fireplace, and an integrated sound system throughout the main level.
The luxurious main-level owner's suite is a private retreat featuring a spacious walk-in closet and a spa-inspired en suite bath with dual vanities, a soaking tub, and an oversized walk-in shower with body sprays and a handheld shower head. The adjoining laundry room offers abundant cabinetry, a utility sink, and convenient access from the owner's suite.
Upstairs, you'll find three generously sized bedrooms with ceiling fans and large closets. One bedroom features a private en suite bath, while the other two share a Jack-and-Jill bath. Two walk-in attic spaces provide exceptional storage.
Designed for year-round enjoyment, the screened porch overlooks a stunning private brick courtyard that truly sets this home apart. The outdoor living space features a fully equipped brick outdoor kitchen complete with a Lynx infrared gas grill, Lynx side burner, medium Big Green Egg, generous storage, and a beautifully lighted arbor--creating the perfect setting for family gatherings and entertaining. Thoughtfully designed landscape lighting enhances the courtyard and mature maple trees, creating an inviting ambiance day and night.
Additional features include an oversized two-car garage with custom cabinetry, a utility sink, extra parking pad, a full-size refrigerator, tankless hot water heater, a Rain Bird irrigation system, covered gutters with underground drainage, an encapsulated crawl space with dehumidifier and sump pump, abundant storage throughout, and the exceptional quality and attention to detail that Kathy Owings homes are known for.
Ideally located just minutes from Savannah Rapids Pavilion, the Augusta Canal walking and biking trails, shopping, dining, medical facilities, and top-rated Columbia County schools, this move-in-ready custom home offers the perfect combination of luxury, convenience, and timeless design. A rare opportunity to own one of Rhodes Farm's finest homes.
$889,900
5 Bed,
4 & 1 1/2
Bath
6518 River Bluff Trail
martinez,
GA 30907
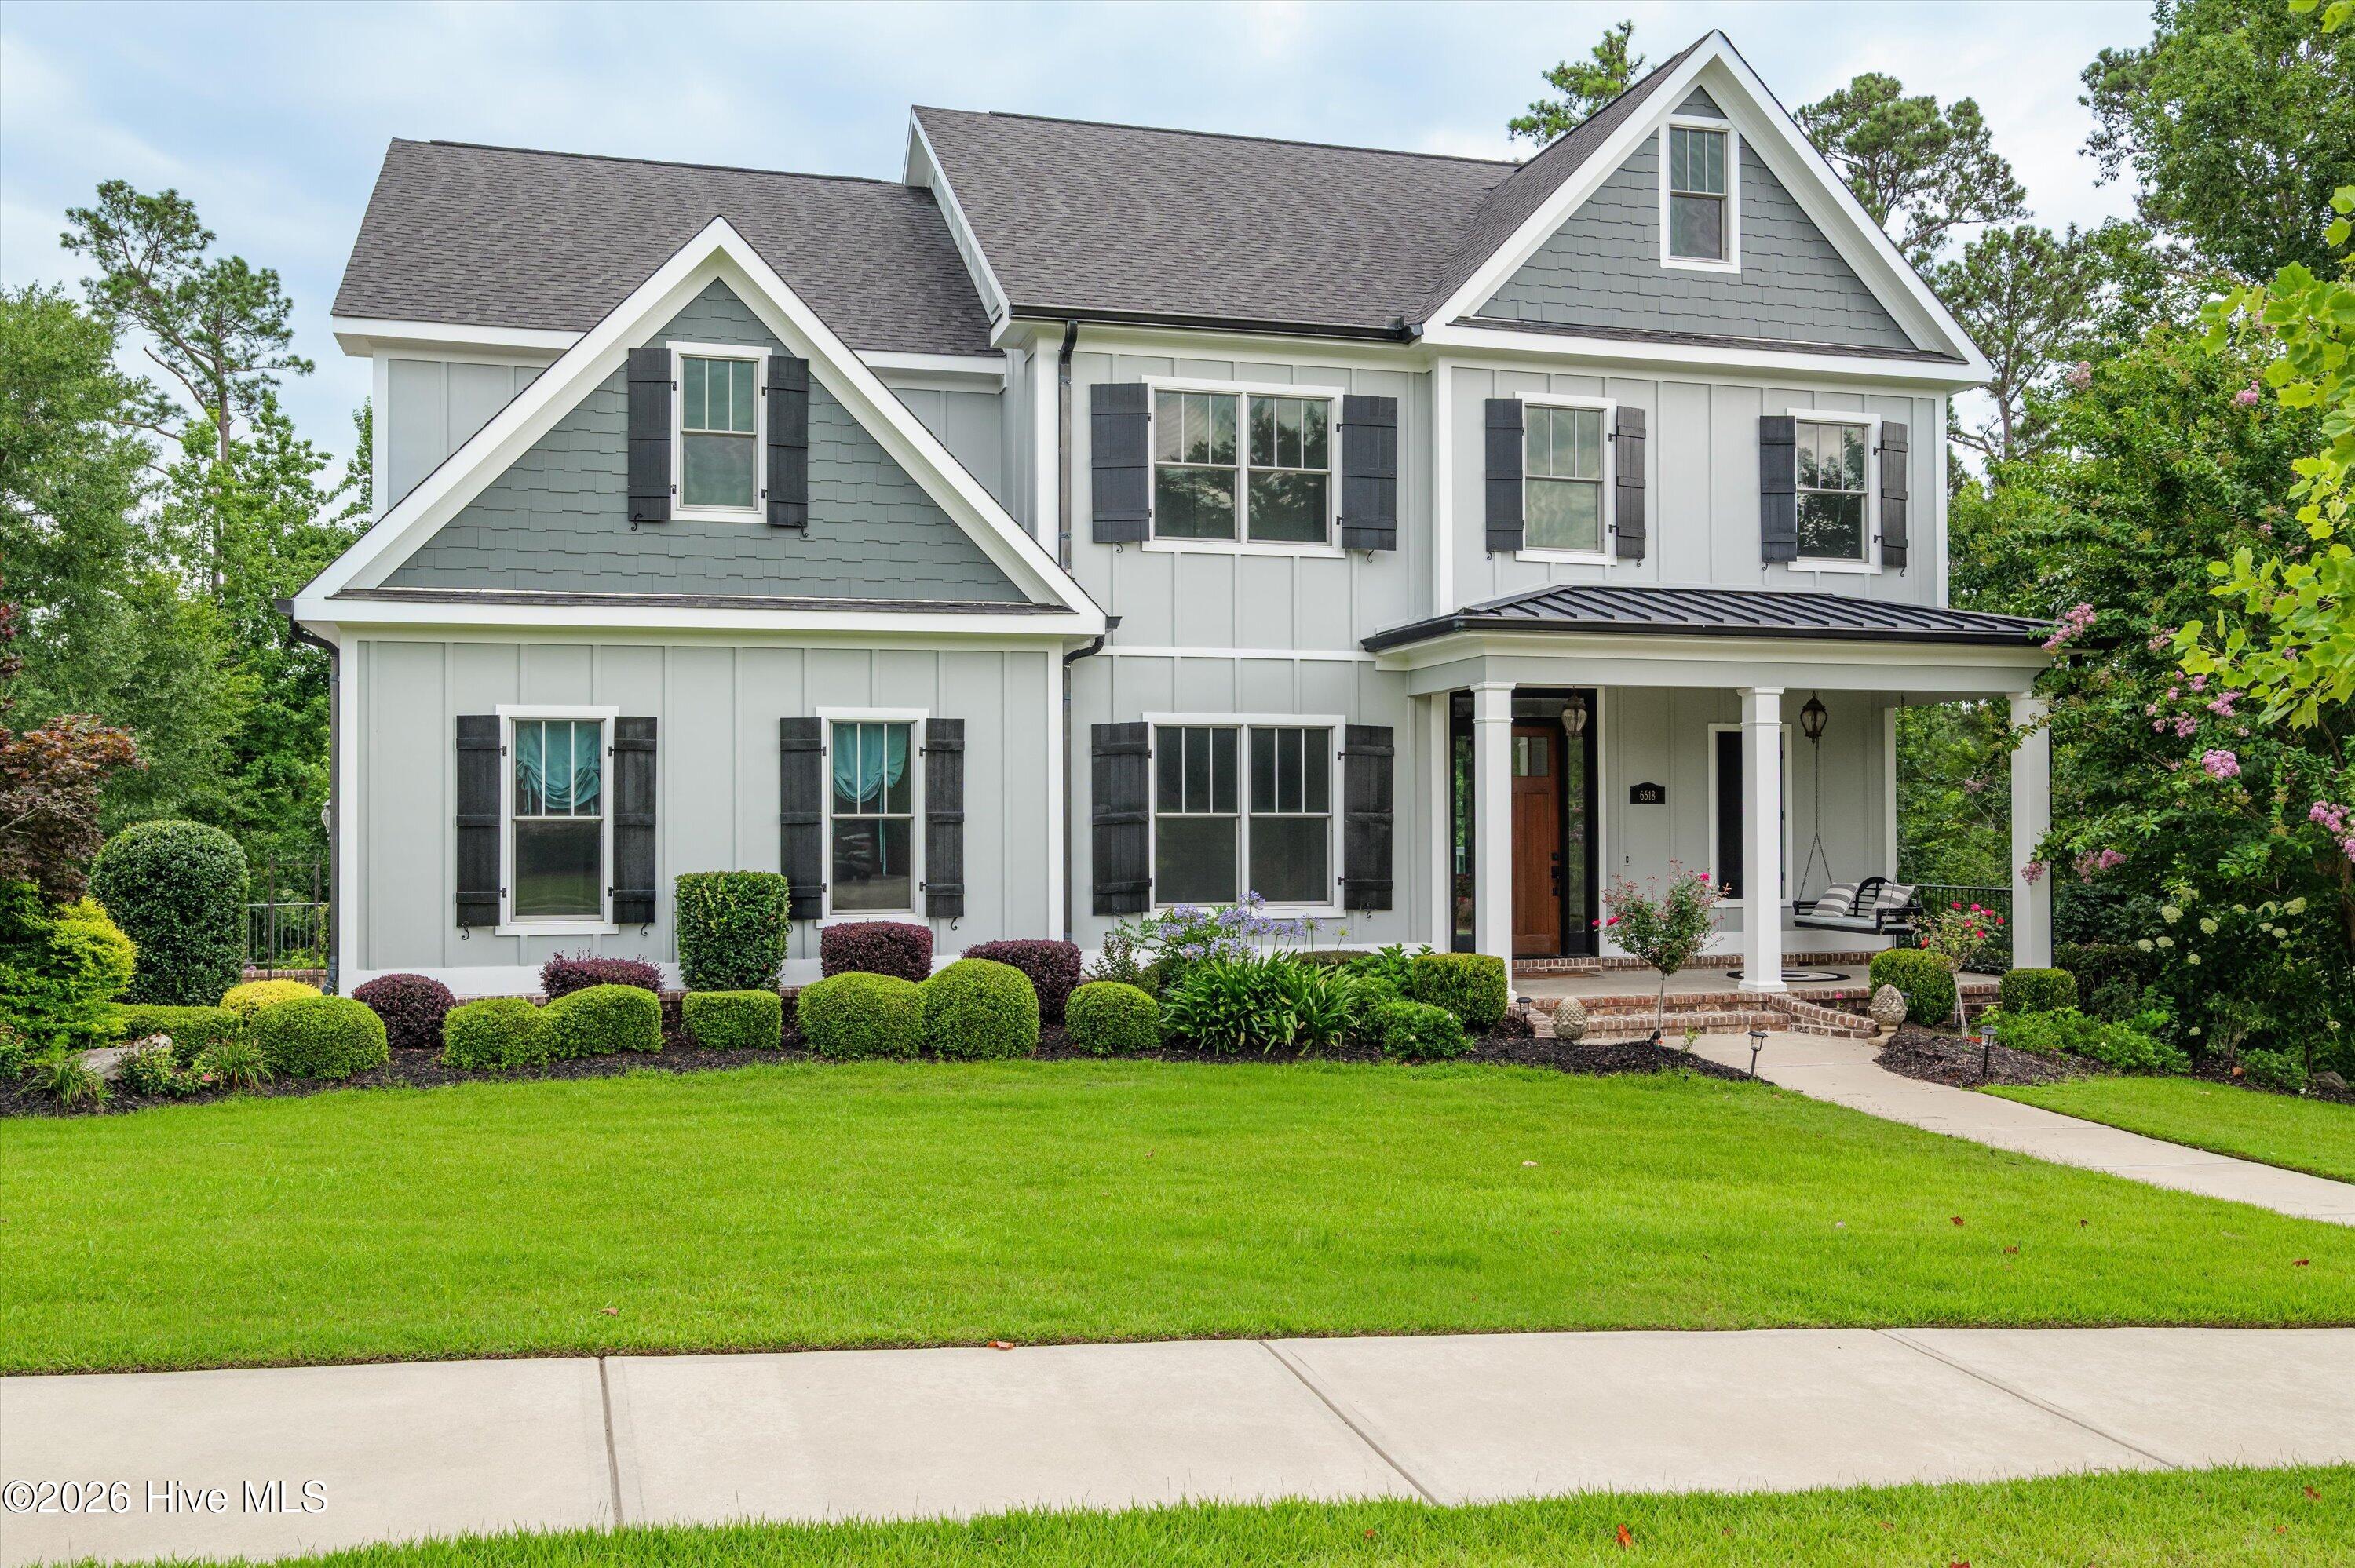
Welcome to over 4,000 square feet of custom craftsmanship in one of Evans and Columbia County's most sought-after neighborhoods. This home truly shows like new. Fresh paint inside and out, new carpet, a new deck, and a new privacy fence mean there's nothing left to do but move in. Both HVAC systems, basement and main floor, were just replaced too.
Inside you'll find gorgeous heart pine floors, 10-foot ceilings, and an open floor plan that just feels right from the moment you walk in. The great room flows into a chef's kitchen built for entertaining, complete with an 8-foot island and a 48'' commercial range, then opens into a warm keeping room you won't want to leave.
Every upstairs bedroom has its own private bath access, which makes mornings a lot easier. Downstairs, the finished lower level adds a bedroom, full bath, private office, and a recreation room, giving you room to grow, work from home, or host guests in their own space. There's even EV charging already in place.
The home sits on a full acre backing up to trees and greenspace, with direct access to the neighborhood walking trail. From there, a private community path leads to Savannah Rapids Park, 33 acres of river bluffs, kayaking, and the 7-mile canal trail into downtown Augusta. You're also just minutes from the medical district.
Zoned for Stevens Creek Elementary, Stallings Island Middle, and Lakeside High School.
Inside you'll find gorgeous heart pine floors, 10-foot ceilings, and an open floor plan that just feels right from the moment you walk in. The great room flows into a chef's kitchen built for entertaining, complete with an 8-foot island and a 48'' commercial range, then opens into a warm keeping room you won't want to leave.
Every upstairs bedroom has its own private bath access, which makes mornings a lot easier. Downstairs, the finished lower level adds a bedroom, full bath, private office, and a recreation room, giving you room to grow, work from home, or host guests in their own space. There's even EV charging already in place.
The home sits on a full acre backing up to trees and greenspace, with direct access to the neighborhood walking trail. From there, a private community path leads to Savannah Rapids Park, 33 acres of river bluffs, kayaking, and the 7-mile canal trail into downtown Augusta. You're also just minutes from the medical district.
Zoned for Stevens Creek Elementary, Stallings Island Middle, and Lakeside High School.
$744,999
6 Bed,
4 & 1 1/2
Bath
441 Pottery Drive
martinez,
GA 30907
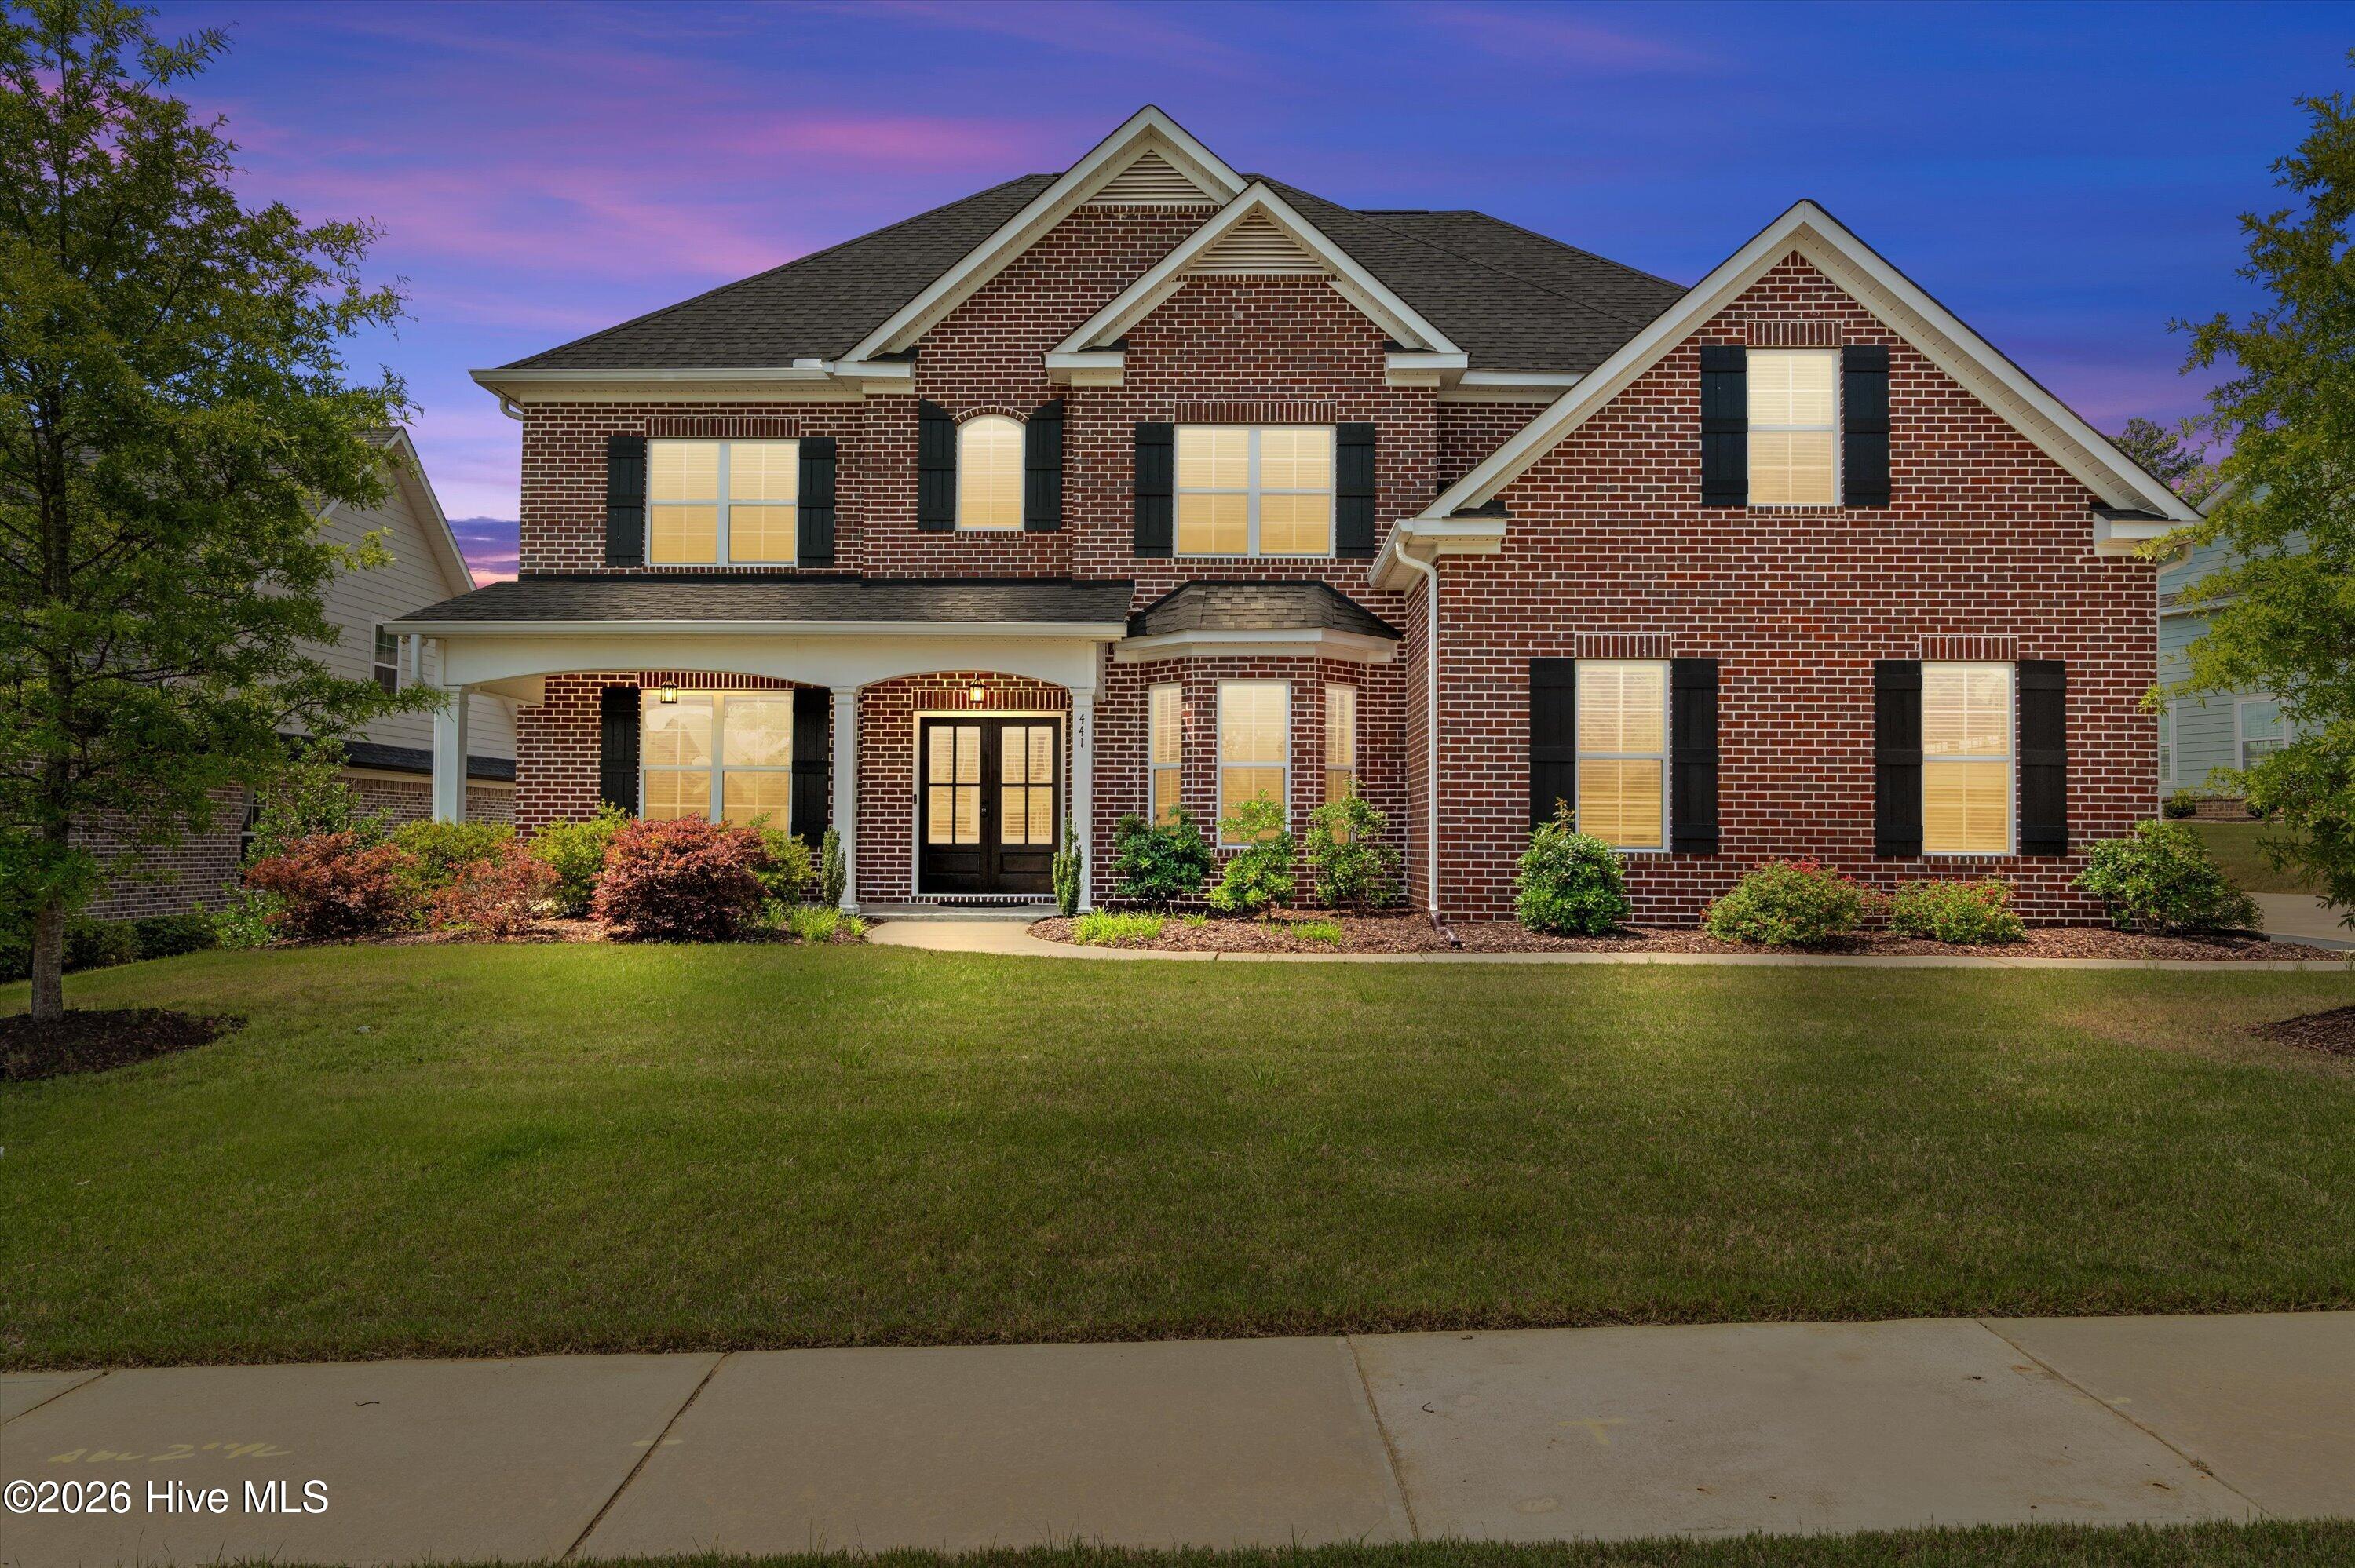
Tired of touring homes that don't have enough space? This 6-bedroom, energy-efficient home offers nearly 3,900 square feet of flexible living space in the highly sought-after Lakeside school district.
Space, comfort, and efficiency come together in this exceptional 6-bedroom, 4.5-bath home in one of Columbia County's most sought-after locations. With nearly 3,900 square feet of thoughtfully designed living space, this home offers the flexibility today's buyers are searching for--whether you need room for a growing family, multigenerational living, working from home, or entertaining guests.
The heart of the home is a stunning chef's kitchen featuring a large island, gas cooktop, double ovens, abundant cabinetry, and a walk-in pantry, all opening seamlessly to the spacious family room. A private guest suite and dedicated office on the main level provide convenience and versatility, while upstairs you'll find generously sized bedrooms, a spacious bonus room, and an impressive owner's retreat designed for relaxation.
Step outside and enjoy year-round outdoor living on the covered porch with a beautiful brick fireplace overlooking the fenced backyard--perfect for gatherings, game days, or quiet evenings at home.
What truly sets this property apart are the seller-owned solar panels, battery backup system, and EV charging station, providing valuable energy savings and peace of mind that are increasingly difficult to find.
Located in the highly desirable Lakeside school district and just minutes from shopping, dining, parks, and major employers, this home offers the rare combination of space, modern efficiency, and everyday convenience.
Space, comfort, and efficiency come together in this exceptional 6-bedroom, 4.5-bath home in one of Columbia County's most sought-after locations. With nearly 3,900 square feet of thoughtfully designed living space, this home offers the flexibility today's buyers are searching for--whether you need room for a growing family, multigenerational living, working from home, or entertaining guests.
The heart of the home is a stunning chef's kitchen featuring a large island, gas cooktop, double ovens, abundant cabinetry, and a walk-in pantry, all opening seamlessly to the spacious family room. A private guest suite and dedicated office on the main level provide convenience and versatility, while upstairs you'll find generously sized bedrooms, a spacious bonus room, and an impressive owner's retreat designed for relaxation.
Step outside and enjoy year-round outdoor living on the covered porch with a beautiful brick fireplace overlooking the fenced backyard--perfect for gatherings, game days, or quiet evenings at home.
What truly sets this property apart are the seller-owned solar panels, battery backup system, and EV charging station, providing valuable energy savings and peace of mind that are increasingly difficult to find.
Located in the highly desirable Lakeside school district and just minutes from shopping, dining, parks, and major employers, this home offers the rare combination of space, modern efficiency, and everyday convenience.
$700,000
4 Bed,
3 & 1 1/2
Bath
908 Big Oak Circle
martinez,
GA 30907
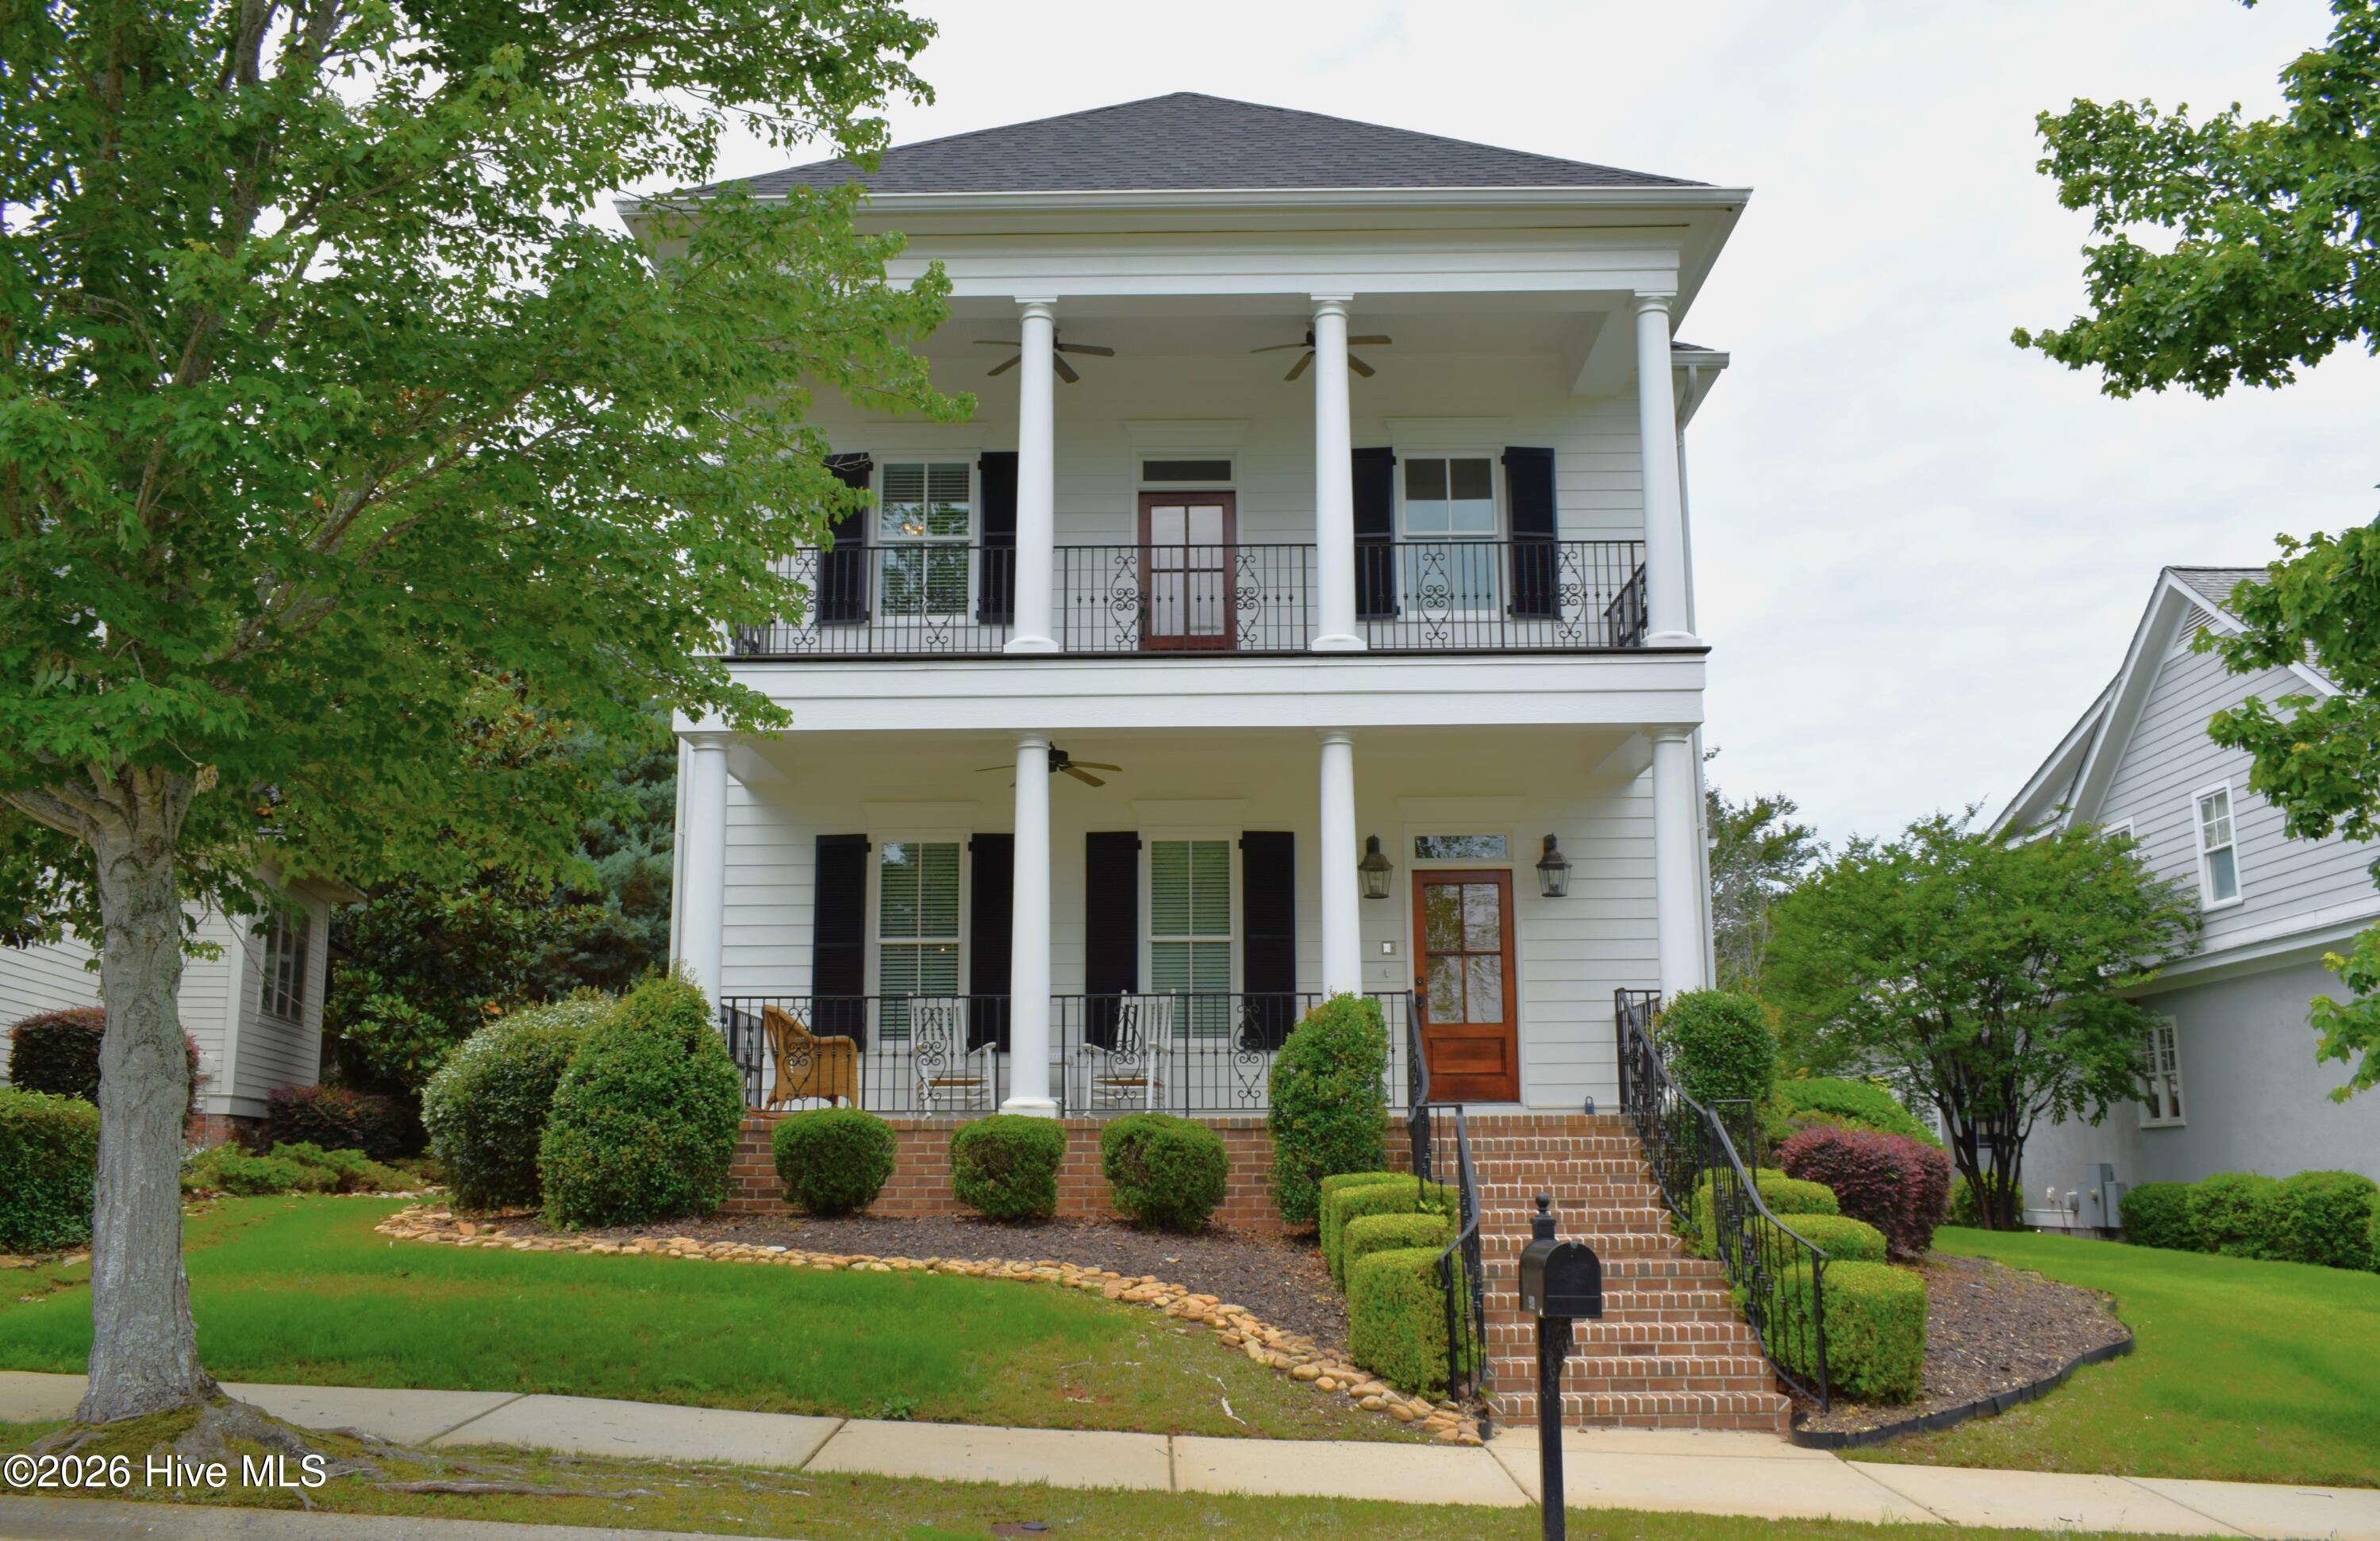
Walk through 24/7 with the 3D Tour! Welcome to Big Oak Circle in highly sought-after Rhodes Farm, where timeless Southern charm meets one of Evans' most desirable lifestyle locations. Overlooking the neighborhood park, this beautifully maintained home features iconic double front porches perfect for morning coffee, relaxing evenings, and enjoying the peaceful community setting. Located only 20 minutes from Augusta National Golf Club, this property offers outstanding Masters Week rental potential and the possibility of leveraging the tax advantages of the Augusta Rule (IRS Section 280A(g)), a unique benefit available to qualifying homeowners. Up to $6,000 buyer incentive with preferred lender.
This move-in-ready 4-bedroom, 3.5-bath home offers an exceptional blend of elegance, comfort, and functionality with impressive 10-foot ceilings on both levels, gorgeous hardwood flooring throughout the main living areas and staircase, abundant natural light, and oversized rooms designed for everyday living and entertaining. The highly desirable main-level owner's suite provides a private retreat, while upstairs offers three spacious bedrooms and two full baths ideal for family, guests, media space, or home office flexibility.
The screened porch and double garage add to the home's easy lifestyle appeal, while neighborhood sidewalks connect directly to the Savannah Rapids Pavilion, scenic canal walking trails, parks, and outdoor recreation. Located in the heart of Evans, GA, this prime location is convenient to top-rated Columbia County schools, shopping, dining, medical facilities, Ft. Gordon, and Augusta. Zoned for Stevens Creek Elementary, Stallings Island and Lakeside High School. Homes in Rhodes Farm rarely come available and combine this much character, space, and location. The neighborhood walking trail leads to a private community path to the Savannah Rapids Park. Miles of scenic walking, running, and biking trails along the historic Augusta Canal. Beautiful tree lined paths with views of the canal, Savannah River, waterfalls and wildlife. Call now for your private showing and make this house your home!
This move-in-ready 4-bedroom, 3.5-bath home offers an exceptional blend of elegance, comfort, and functionality with impressive 10-foot ceilings on both levels, gorgeous hardwood flooring throughout the main living areas and staircase, abundant natural light, and oversized rooms designed for everyday living and entertaining. The highly desirable main-level owner's suite provides a private retreat, while upstairs offers three spacious bedrooms and two full baths ideal for family, guests, media space, or home office flexibility.
The screened porch and double garage add to the home's easy lifestyle appeal, while neighborhood sidewalks connect directly to the Savannah Rapids Pavilion, scenic canal walking trails, parks, and outdoor recreation. Located in the heart of Evans, GA, this prime location is convenient to top-rated Columbia County schools, shopping, dining, medical facilities, Ft. Gordon, and Augusta. Zoned for Stevens Creek Elementary, Stallings Island and Lakeside High School. Homes in Rhodes Farm rarely come available and combine this much character, space, and location. The neighborhood walking trail leads to a private community path to the Savannah Rapids Park. Miles of scenic walking, running, and biking trails along the historic Augusta Canal. Beautiful tree lined paths with views of the canal, Savannah River, waterfalls and wildlife. Call now for your private showing and make this house your home!
$675,000
6 Bed,
4 & 1 1/2
Bath
1211 Arcilla Pointe
martinez,
GA 30907
*Recently Reduced*
WALKING DISTANCE TO STALLINGS ISLAND MIDDLE SCHOOL * TWO PRIMARY BEDROOMS (ONE ON EACH FLOOR) * TWO JACUZZIES (ON EACH FLOOR) * LARGE WALK-IN PANTRY * ABUNDANT STORAGE SPACES * 3 CAR DRIVEWAY * BEAUTIFUL RELAXING SUNROOM * PLENTY OF BUILDER UPGRADES * LUXARY THROUGHOUT * WASHER, DRYER, REFREGERATOR STAYS WITH HOUSE * READY TO MOVE IN.
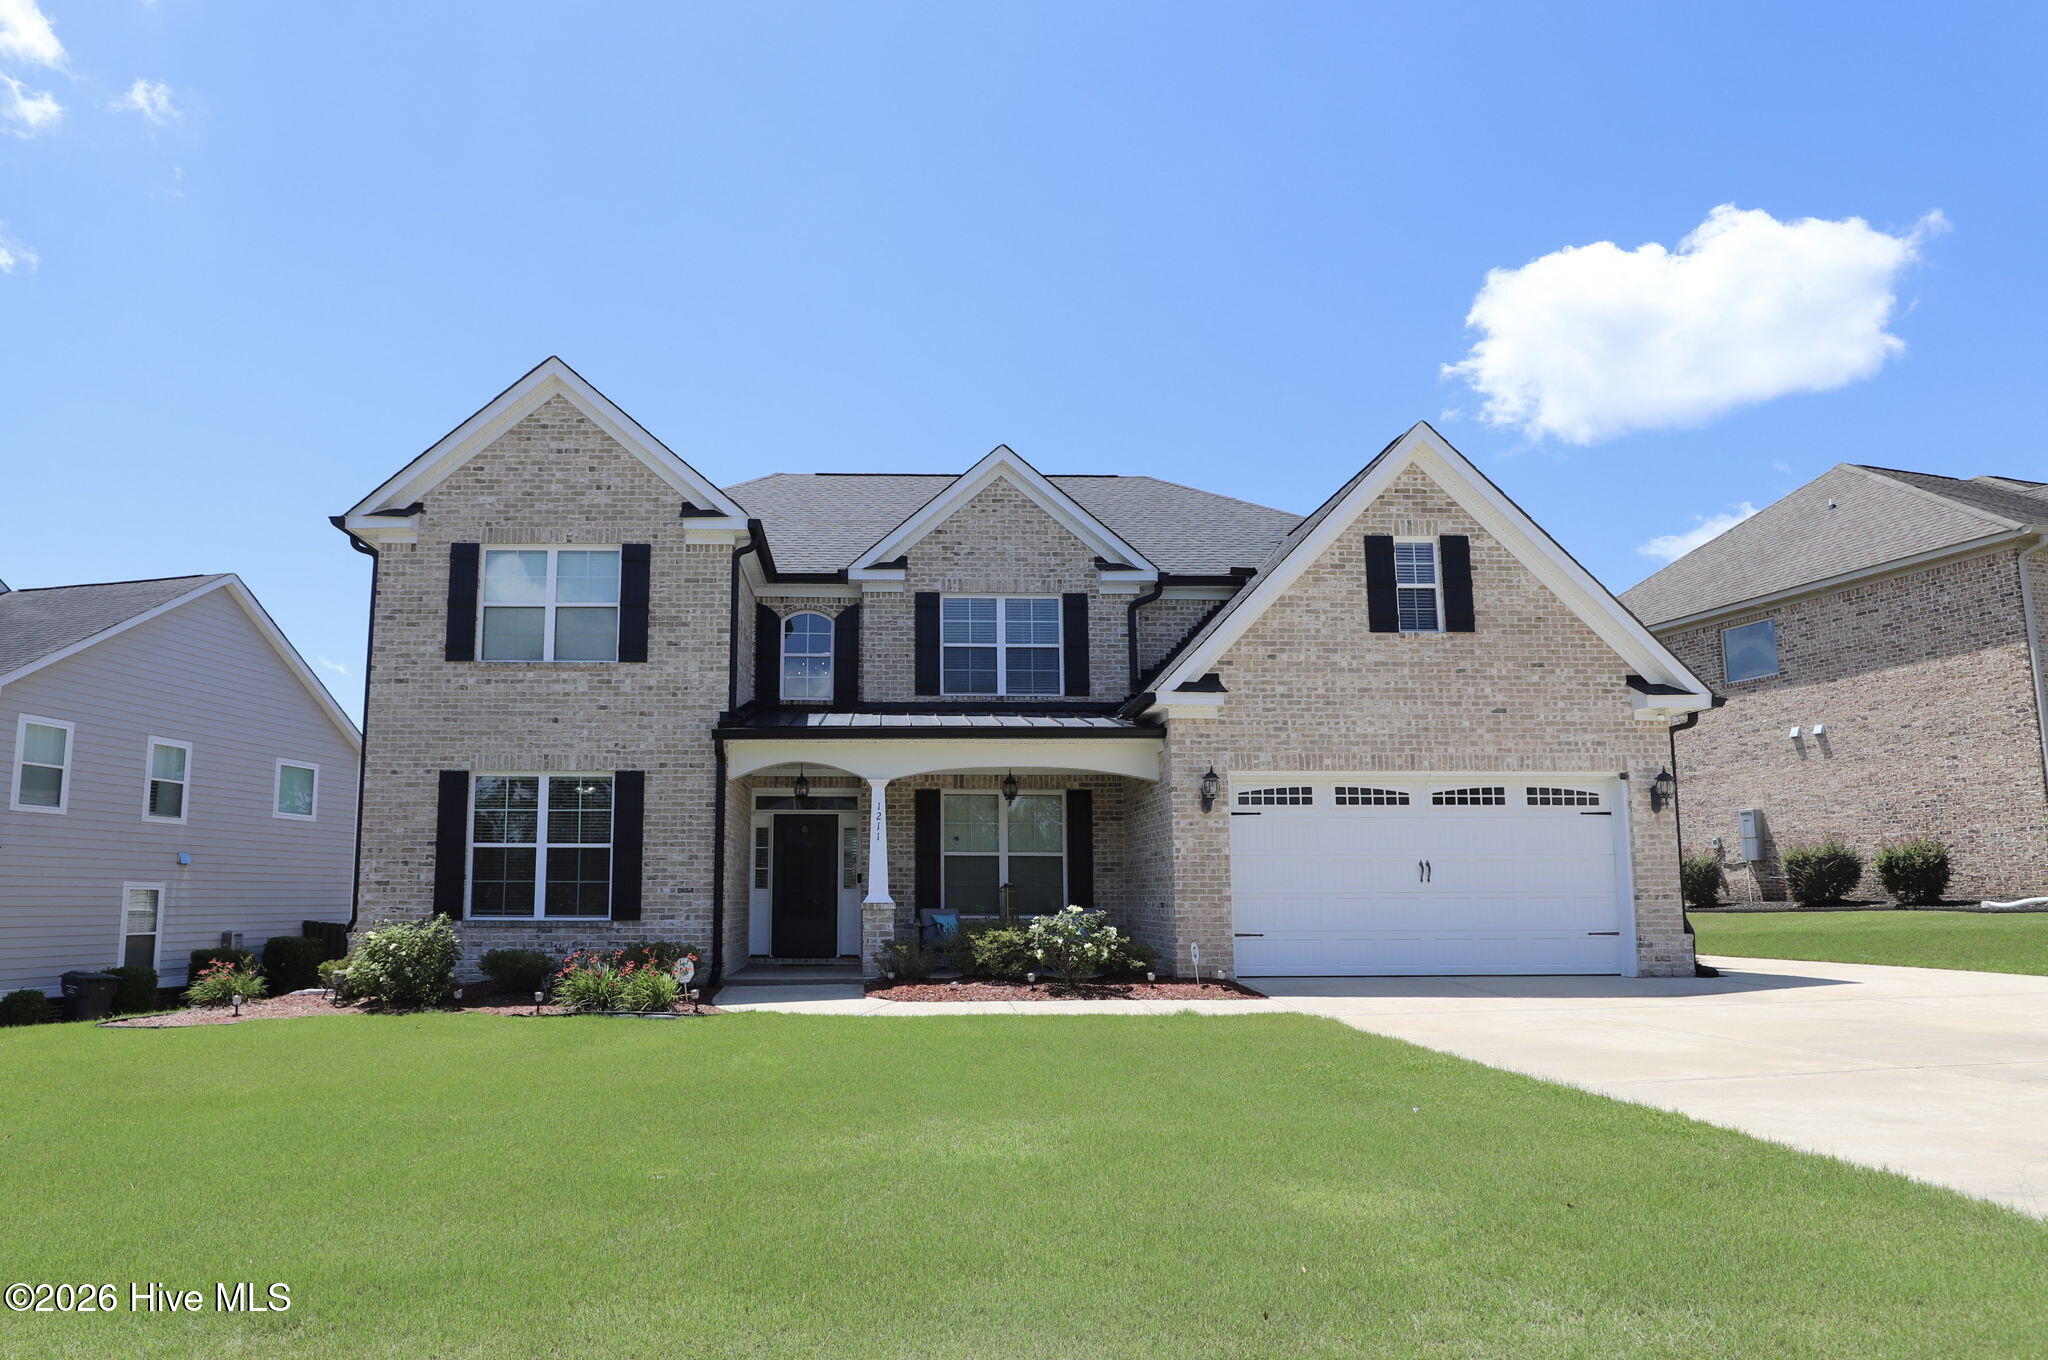
Welcome to 1211 Arcilla Pointe, a beautifully maintained one-owner home located in the prestigious Stallings Ridge community. Combining comfort, style, convenience, and access to highly regarded Columbia County schools, this exceptional residence offers quality upgrades and thoughtful details throughout.
Featuring 6 very spacious bedrooms and 4.5 bathrooms, this home is designed to accommodate both everyday living and entertainment. The two luxurious Primary Suites, one on the upper floor and the second on the Main Floor include a sitting area, a spa-inspired bathroom with a Jacuzzi tub, a large walk-in shower, and an impressive custom-designed walk-in closet. Both Primary Bathrooms have dual wall-mounted and handheld Showers with multiple settings and Safety Bars.
At the heart of the home is a spectacular gourmet kitchen featuring granite countertops, a custom backsplash, under-cabinet lighting, dual sinks, a stunning chandelier, an oversized island, abundant cabinet storage space and a large walk-in pantry.
The spacious family room showcases rich hardwood flooring, elegant architectural details, and a cozy gas fireplace. The formal dining room is highlighted by a beautiful chandelier, an upgraded coffered tray ceiling, and decorative chair rail molding, creating the perfect setting for gatherings and special occasions.
Additional flexible living space includes a large room with lockable French doors and a large closet, ideal for a home office, game room, media room, or an additional bedroom. The attached two-car garage is complemented by an expanded driveway with space for a third vehicle.
Enjoy year-round outdoor living in the beautifully landscaped private backyard. Relax in the climate-controlled sunroom, complete with central heating and air, while watching birds gather at the feeder, or host family and friends for weekend barbecues under the stars.
Residents of Stallings Ridge enjoy convenient access to Columbia County's outstanding recreational amenities, including Lakeside Park and Evans Towne Center Park, featuring Tennis, Pickleball, Basketball, and Soccer Court, children's playgrounds, and scenic walking and biking trails.
Ideally located near shopping, dining, and entertainment, this home is also just minutes from the world-renowned Augusta National Golf Club, making it an excellent rental opportunity for The Masters Tournament.
WALKING DISTANCE TO STALLINGS ISLAND MIDDLE SCHOOL * TWO PRIMARY BEDROOMS (ONE ON EACH FLOOR) * TWO JACUZZIES (ON EACH FLOOR) * LARGE WALK-IN PANTRY * ABUNDANT STORAGE SPACES * 3 CAR DRIVEWAY * BEAUTIFUL RELAXING SUNROOM * PLENTY OF BUILDER UPGRADES * LUXARY THROUGHOUT * WASHER, DRYER, REFREGERATOR STAYS WITH HOUSE * READY TO MOVE IN.
Welcome to 1211 Arcilla Pointe, a beautifully maintained one-owner home located in the prestigious Stallings Ridge community. Combining comfort, style, convenience, and access to highly regarded Columbia County schools, this exceptional residence offers quality upgrades and thoughtful details throughout.
Featuring 6 very spacious bedrooms and 4.5 bathrooms, this home is designed to accommodate both everyday living and entertainment. The two luxurious Primary Suites, one on the upper floor and the second on the Main Floor include a sitting area, a spa-inspired bathroom with a Jacuzzi tub, a large walk-in shower, and an impressive custom-designed walk-in closet. Both Primary Bathrooms have dual wall-mounted and handheld Showers with multiple settings and Safety Bars.
At the heart of the home is a spectacular gourmet kitchen featuring granite countertops, a custom backsplash, under-cabinet lighting, dual sinks, a stunning chandelier, an oversized island, abundant cabinet storage space and a large walk-in pantry.
The spacious family room showcases rich hardwood flooring, elegant architectural details, and a cozy gas fireplace. The formal dining room is highlighted by a beautiful chandelier, an upgraded coffered tray ceiling, and decorative chair rail molding, creating the perfect setting for gatherings and special occasions.
Additional flexible living space includes a large room with lockable French doors and a large closet, ideal for a home office, game room, media room, or an additional bedroom. The attached two-car garage is complemented by an expanded driveway with space for a third vehicle.
Enjoy year-round outdoor living in the beautifully landscaped private backyard. Relax in the climate-controlled sunroom, complete with central heating and air, while watching birds gather at the feeder, or host family and friends for weekend barbecues under the stars.
Residents of Stallings Ridge enjoy convenient access to Columbia County's outstanding recreational amenities, including Lakeside Park and Evans Towne Center Park, featuring Tennis, Pickleball, Basketball, and Soccer Court, children's playgrounds, and scenic walking and biking trails.
Ideally located near shopping, dining, and entertainment, this home is also just minutes from the world-renowned Augusta National Golf Club, making it an excellent rental opportunity for The Masters Tournament.
$665,000
4 Bed,
3 & 1 1/2
Bath
3750 Roscommon South
martinez,
GA 30907
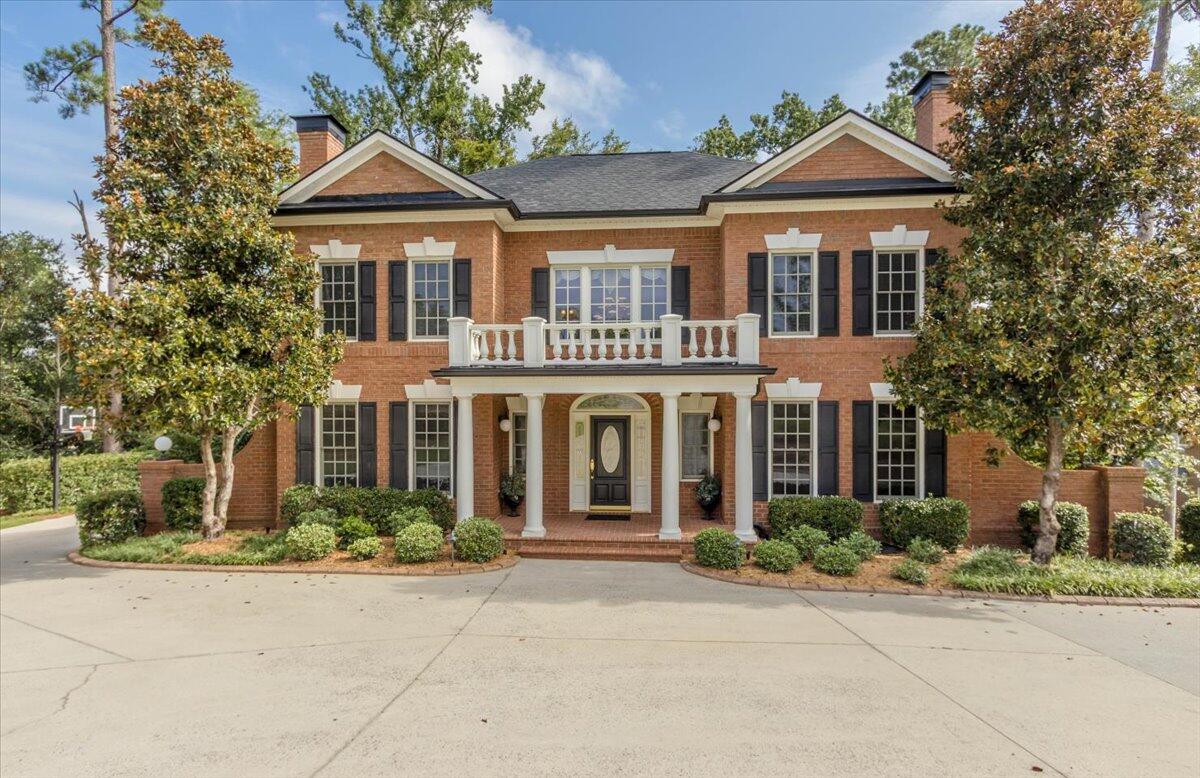
Custom brick home with quality upgrades throughout! Enjoy gleaming hardwood floors, 4 bedrooms, and 3.5 bathrooms. This thoughtfully designed home features 3 fireplaces, 2 covered porches - one off the primary suite for quiet mornings and another off the great room for relaxing evenings. The unique playroom offers versatile use, while the finished workshop and walk-in crawl space add valuable functionality. Situated on a cul-de-sac lot, the side-loading garage includes an extra storage room. Located in a gated community with fantastic amenities - neighborhood pool, tennis/pickleball/basketball courts, and a clubhouse. Centrally located near restaurants, medical facilities, and shopping.
$645,000
4 Bed,
3 & 1 1/2
Bath
3685 Bay Point
martinez,
GA 30907
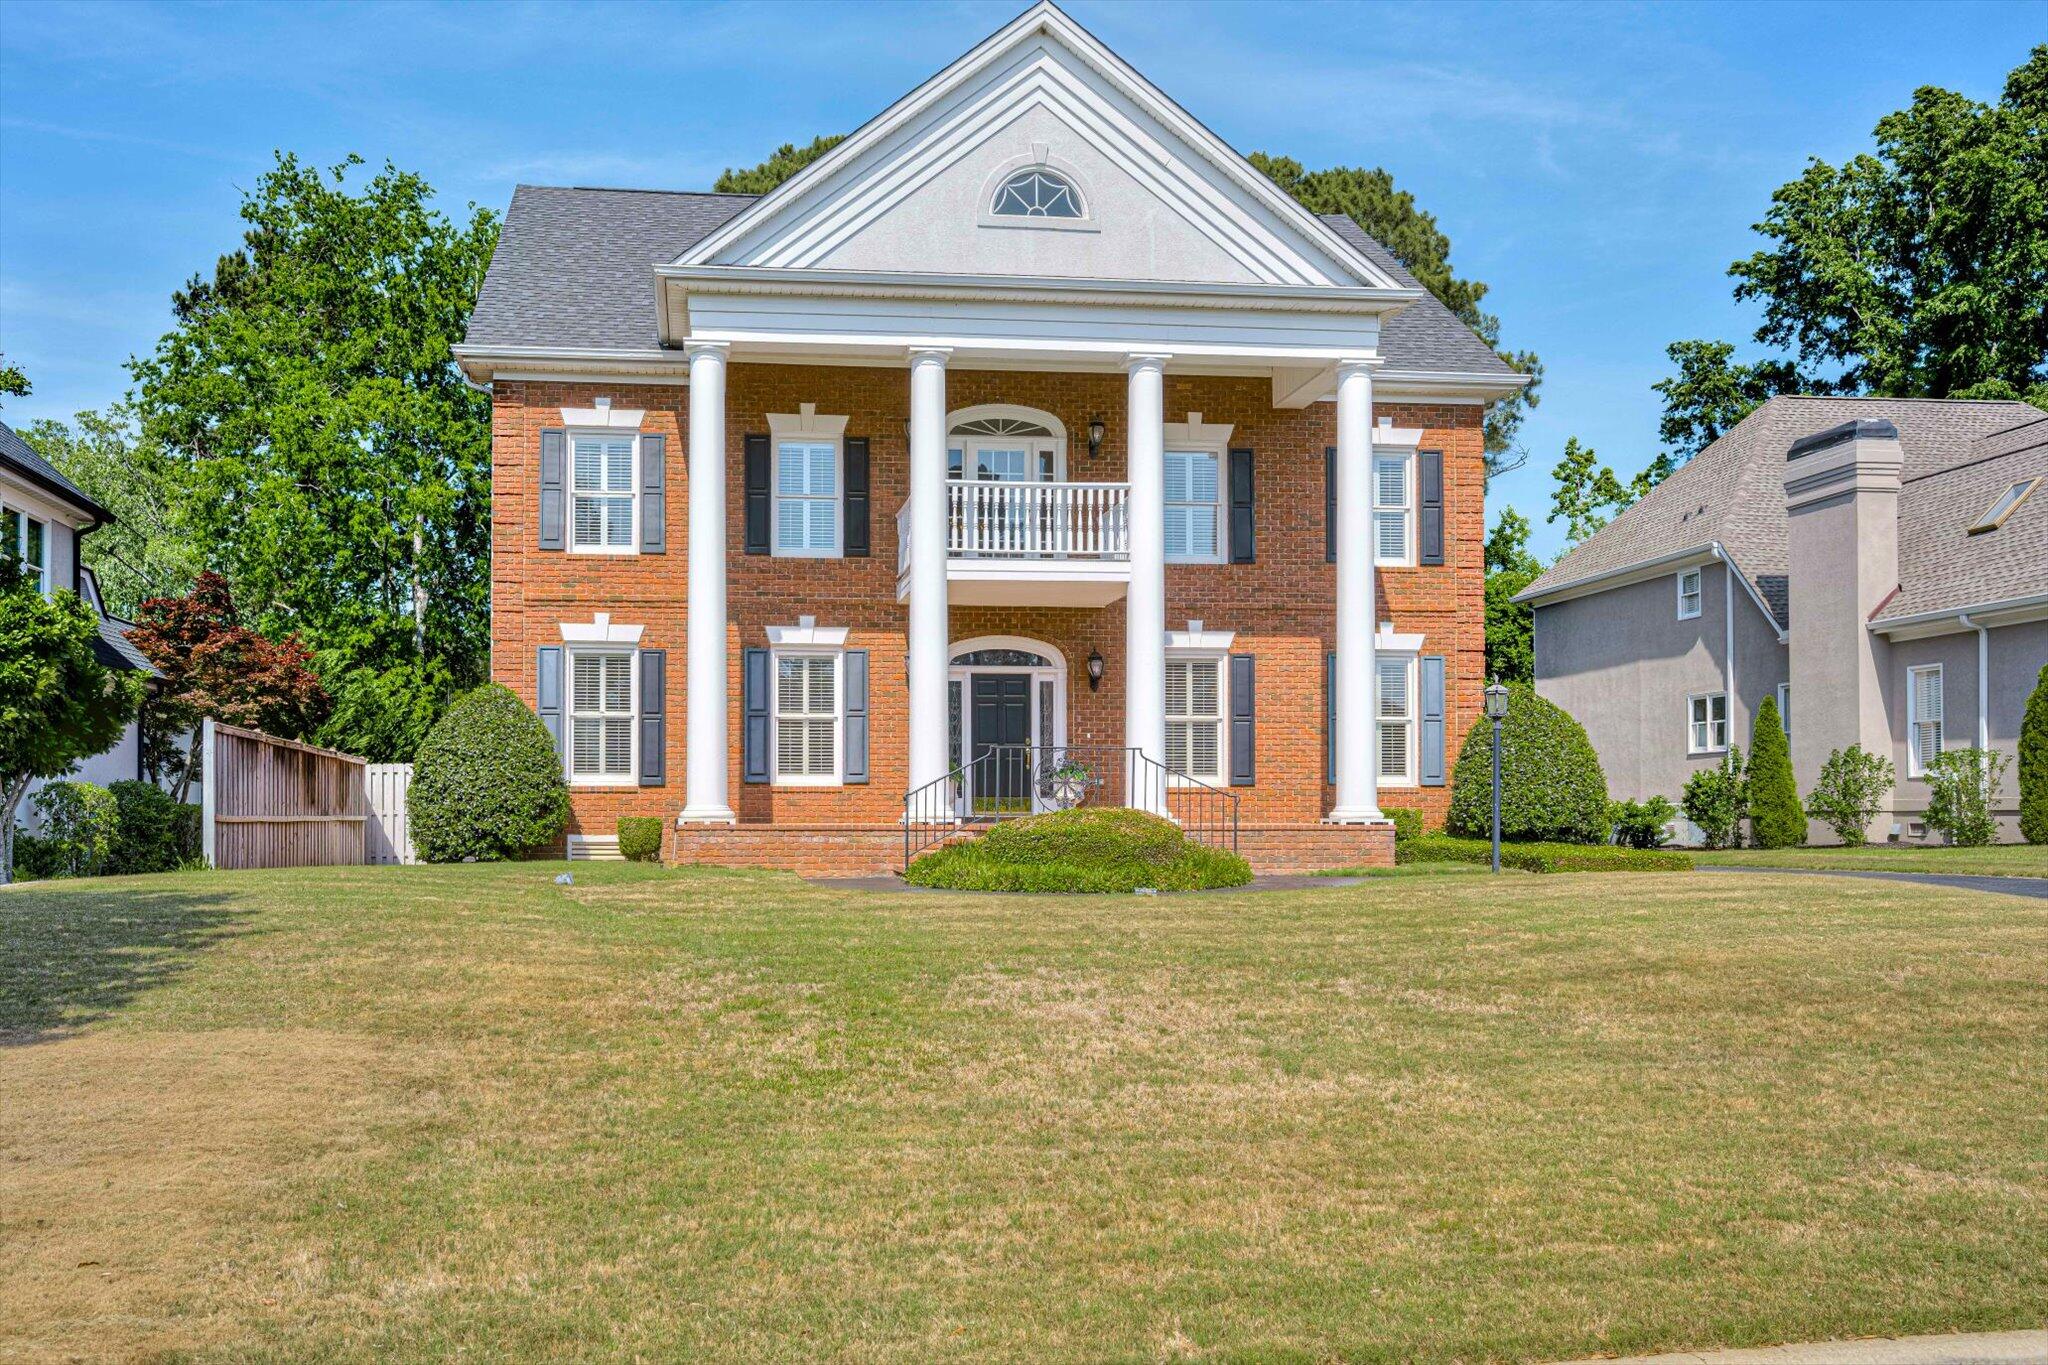
Huge price reduction! Now $645,000 and a new polaris system to keep the pool clean! Stately two-story brick home in The Courtyards @ West Lake. Lovely front porch leads you into an impressive 2-story foyer with curved staircase. Beautiful hardwood floors on both levels to include hallways and staircase. Sunlit great-room with built ins flanking fireplace and two sets of french doors leading to back deck and inground pool. Amazing barrel ceiling leads you from the great room into the kitchen. Spacious kitchen featuring granite countertops, island, surface cooktop, wall oven & microwave. Walk up the gorgeous curved staircase to the landing which features a romantic walk out balcony. Luxurious primary suite w/tray ceiling and walk in closets with built ins. Primary bathroom features dual vanities, separate makeup vanity, jacuzzi tub and oversized tiled shower. Very large bonus room w/separate staircase off great-room w/carpet. Laundry with utility sink and extra cabinets. Spacious secondary bedrooms and tons of storage space. 10' ceilings w/smooth finish, heavy molding. Charming backyard features an inviting inground pool, deck for grilling, pergola w/patio area underneath, fountain, firepit and stone pathways. Owner made the following updates in 2022/2023: new roof/new HVAC downstairs/new pool liner/new pool decking/new kitchen appliances/Depend-a-coat outdoor paint/ Beautiful large home / easy to show
$629,900
5 Bed,
3 & 1 1/2
Bath
3728 Wexford Drive
martinez,
GA 30907
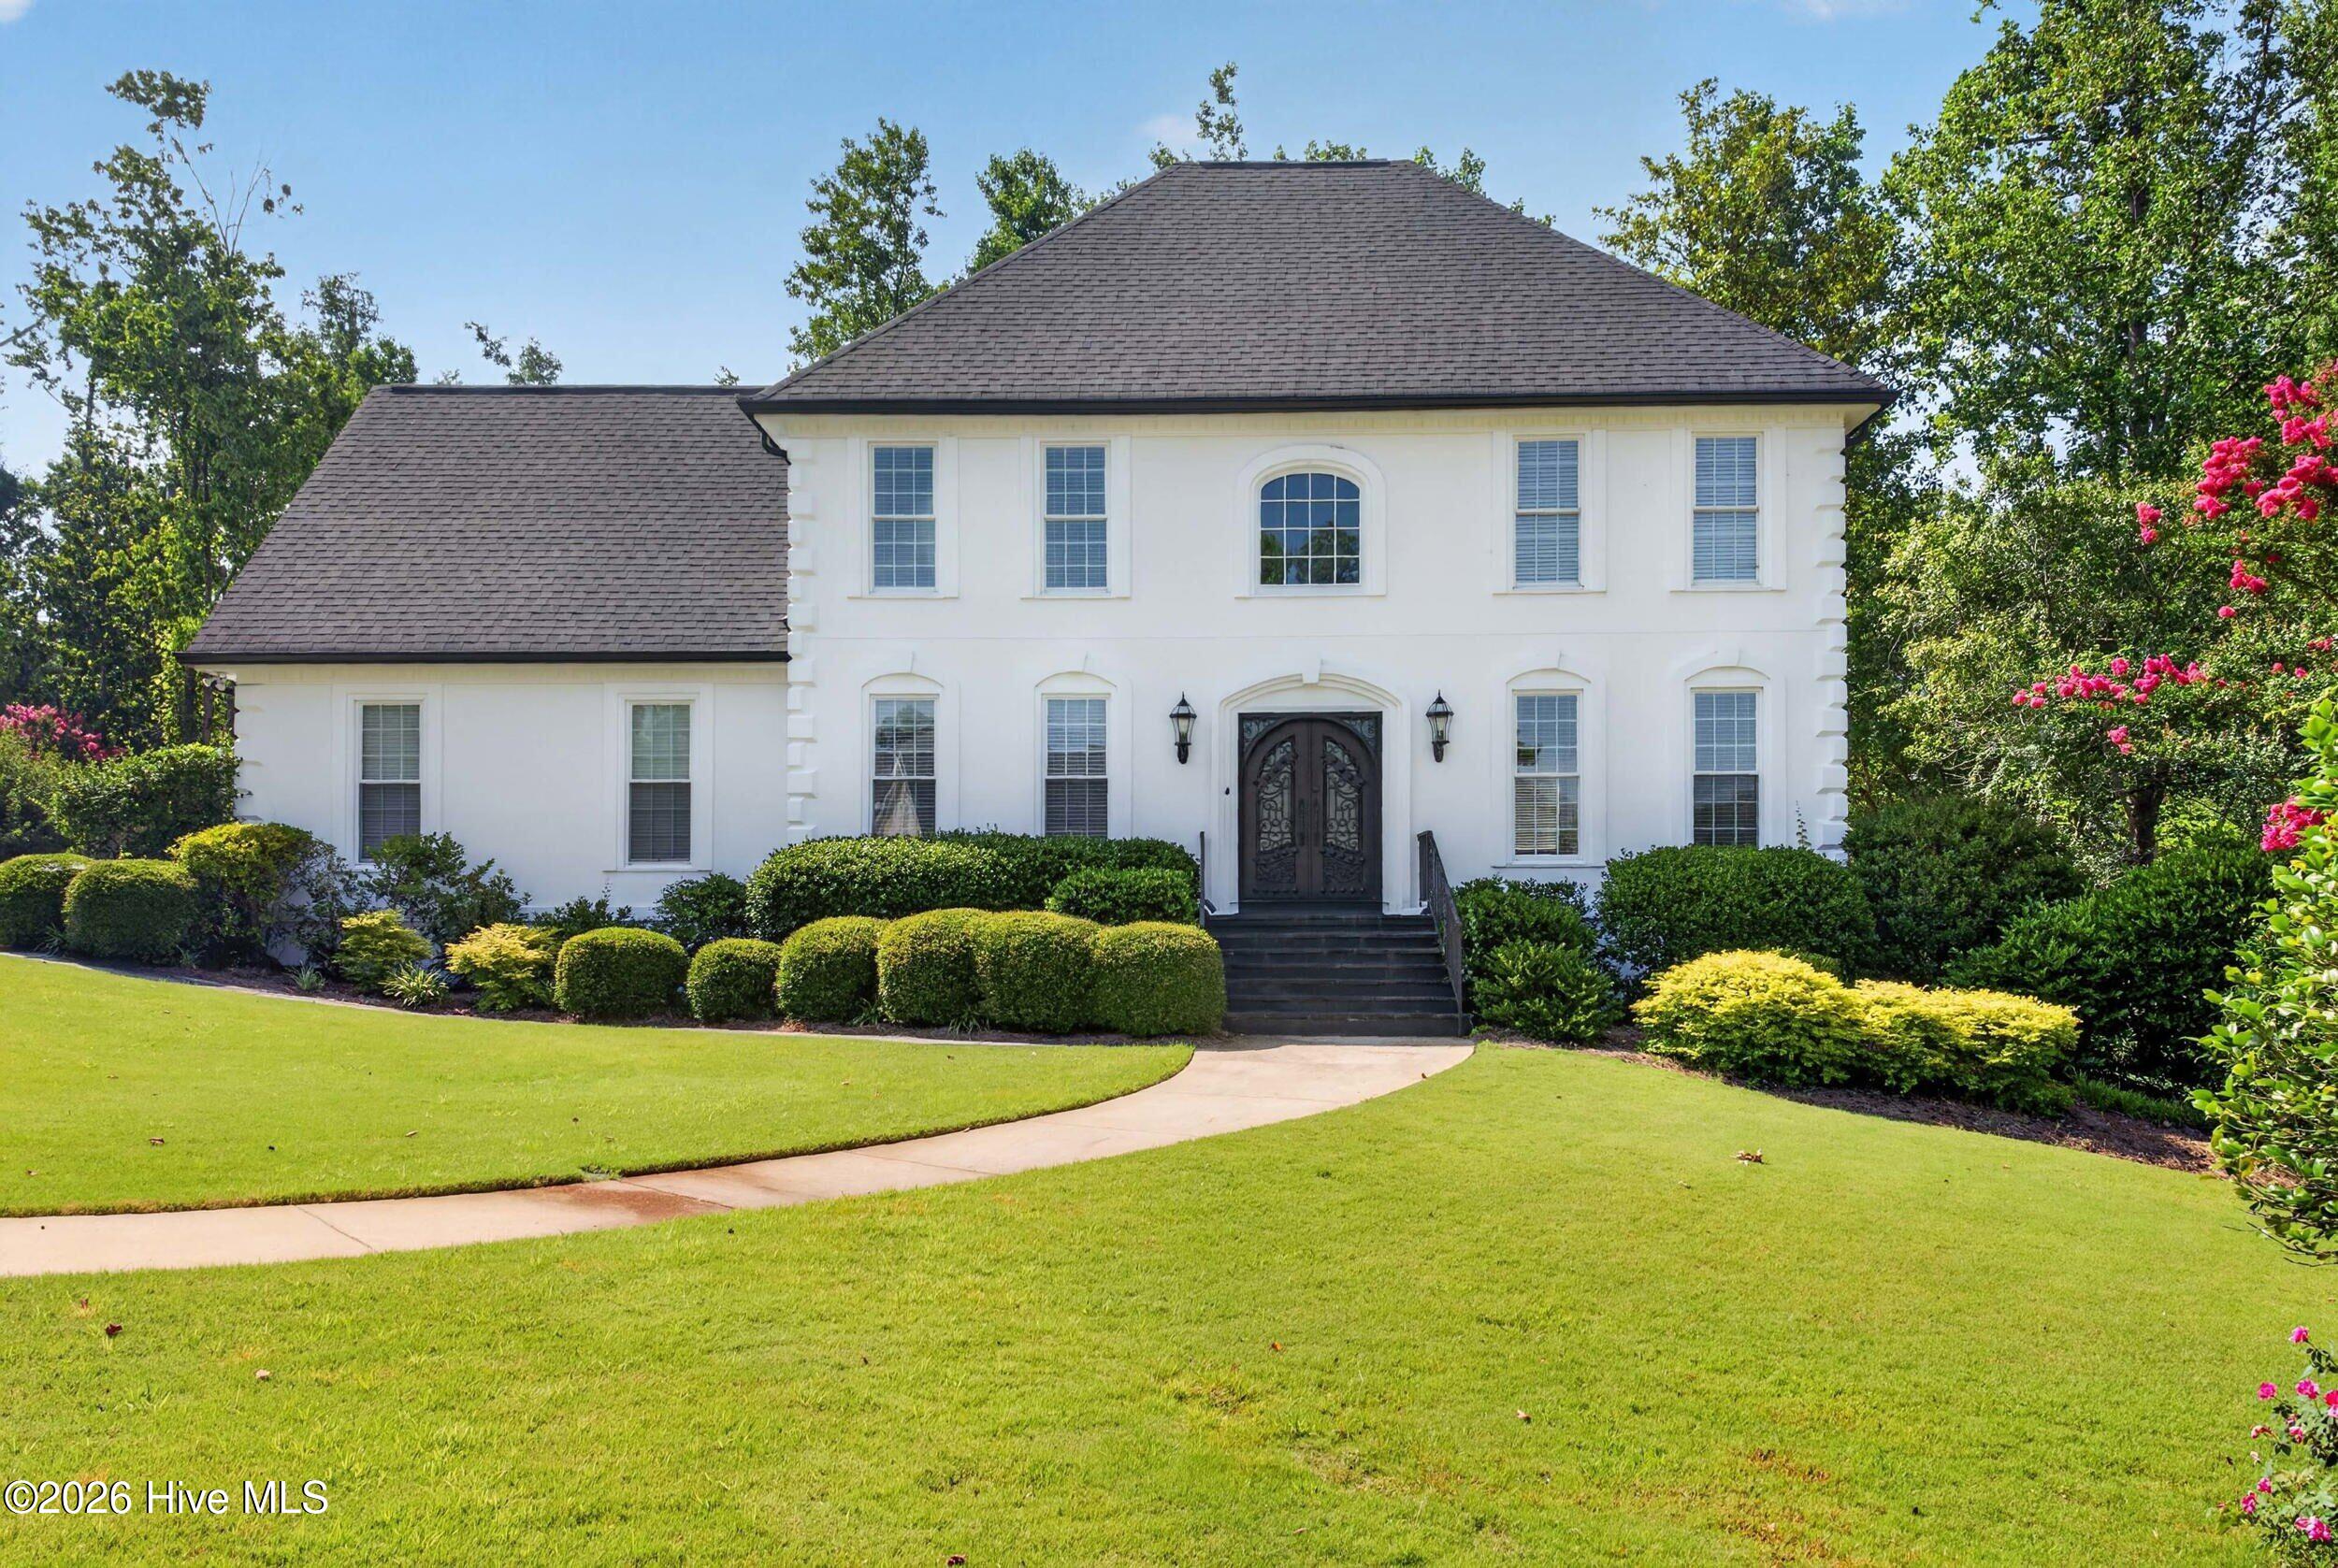
Welcome to a home that truly has it all--elegance, style, and exceptional spaces designed for both everyday living and unforgettable entertaining.
This stunning residence offers beautifully appointed formal living and dining rooms, a private office, family room with fireplace 2 story ceilings and bar, a dedicated movie theater room, all formals and eat in kitchen, all new appliances and finally a separate teen or in-law suite providing comfort and flexibility for every lifestyle.
The gourmet kitchen is a chef's dream, featuring high-end finishes and an incredible walk-in pantry that offers abundant storage and organization.
The luxurious owner's suite is a private retreat, complete with separate his-and-her walk-in closets and a spa-inspired bath featuring a freestanding soaking tub, tiled shower, dual vanities, and elegant finishes.
Step outside to your professionally manicured backyard, where you'll enjoy a covered deck with an cook out space and outdoor fireplace and TV--perfect for year-round entertaining, family gatherings, or simply relaxing at the end of the day.
Located in the prestigious gated community of Wexford, residents enjoy outstanding amenities including a beautiful clubhouse, community swimming pool, lighted tennis courts, and a scenic fishing pond.
This exceptional home is truly a rare gem. Schedule your private showing today and experience everything it has to offer!
This stunning residence offers beautifully appointed formal living and dining rooms, a private office, family room with fireplace 2 story ceilings and bar, a dedicated movie theater room, all formals and eat in kitchen, all new appliances and finally a separate teen or in-law suite providing comfort and flexibility for every lifestyle.
The gourmet kitchen is a chef's dream, featuring high-end finishes and an incredible walk-in pantry that offers abundant storage and organization.
The luxurious owner's suite is a private retreat, complete with separate his-and-her walk-in closets and a spa-inspired bath featuring a freestanding soaking tub, tiled shower, dual vanities, and elegant finishes.
Step outside to your professionally manicured backyard, where you'll enjoy a covered deck with an cook out space and outdoor fireplace and TV--perfect for year-round entertaining, family gatherings, or simply relaxing at the end of the day.
Located in the prestigious gated community of Wexford, residents enjoy outstanding amenities including a beautiful clubhouse, community swimming pool, lighted tennis courts, and a scenic fishing pond.
This exceptional home is truly a rare gem. Schedule your private showing today and experience everything it has to offer!
$629,000
4 Bed,
3 & 1 1/2
Bath
4112 Shady Oaks Drive
martinez,
GA 30907
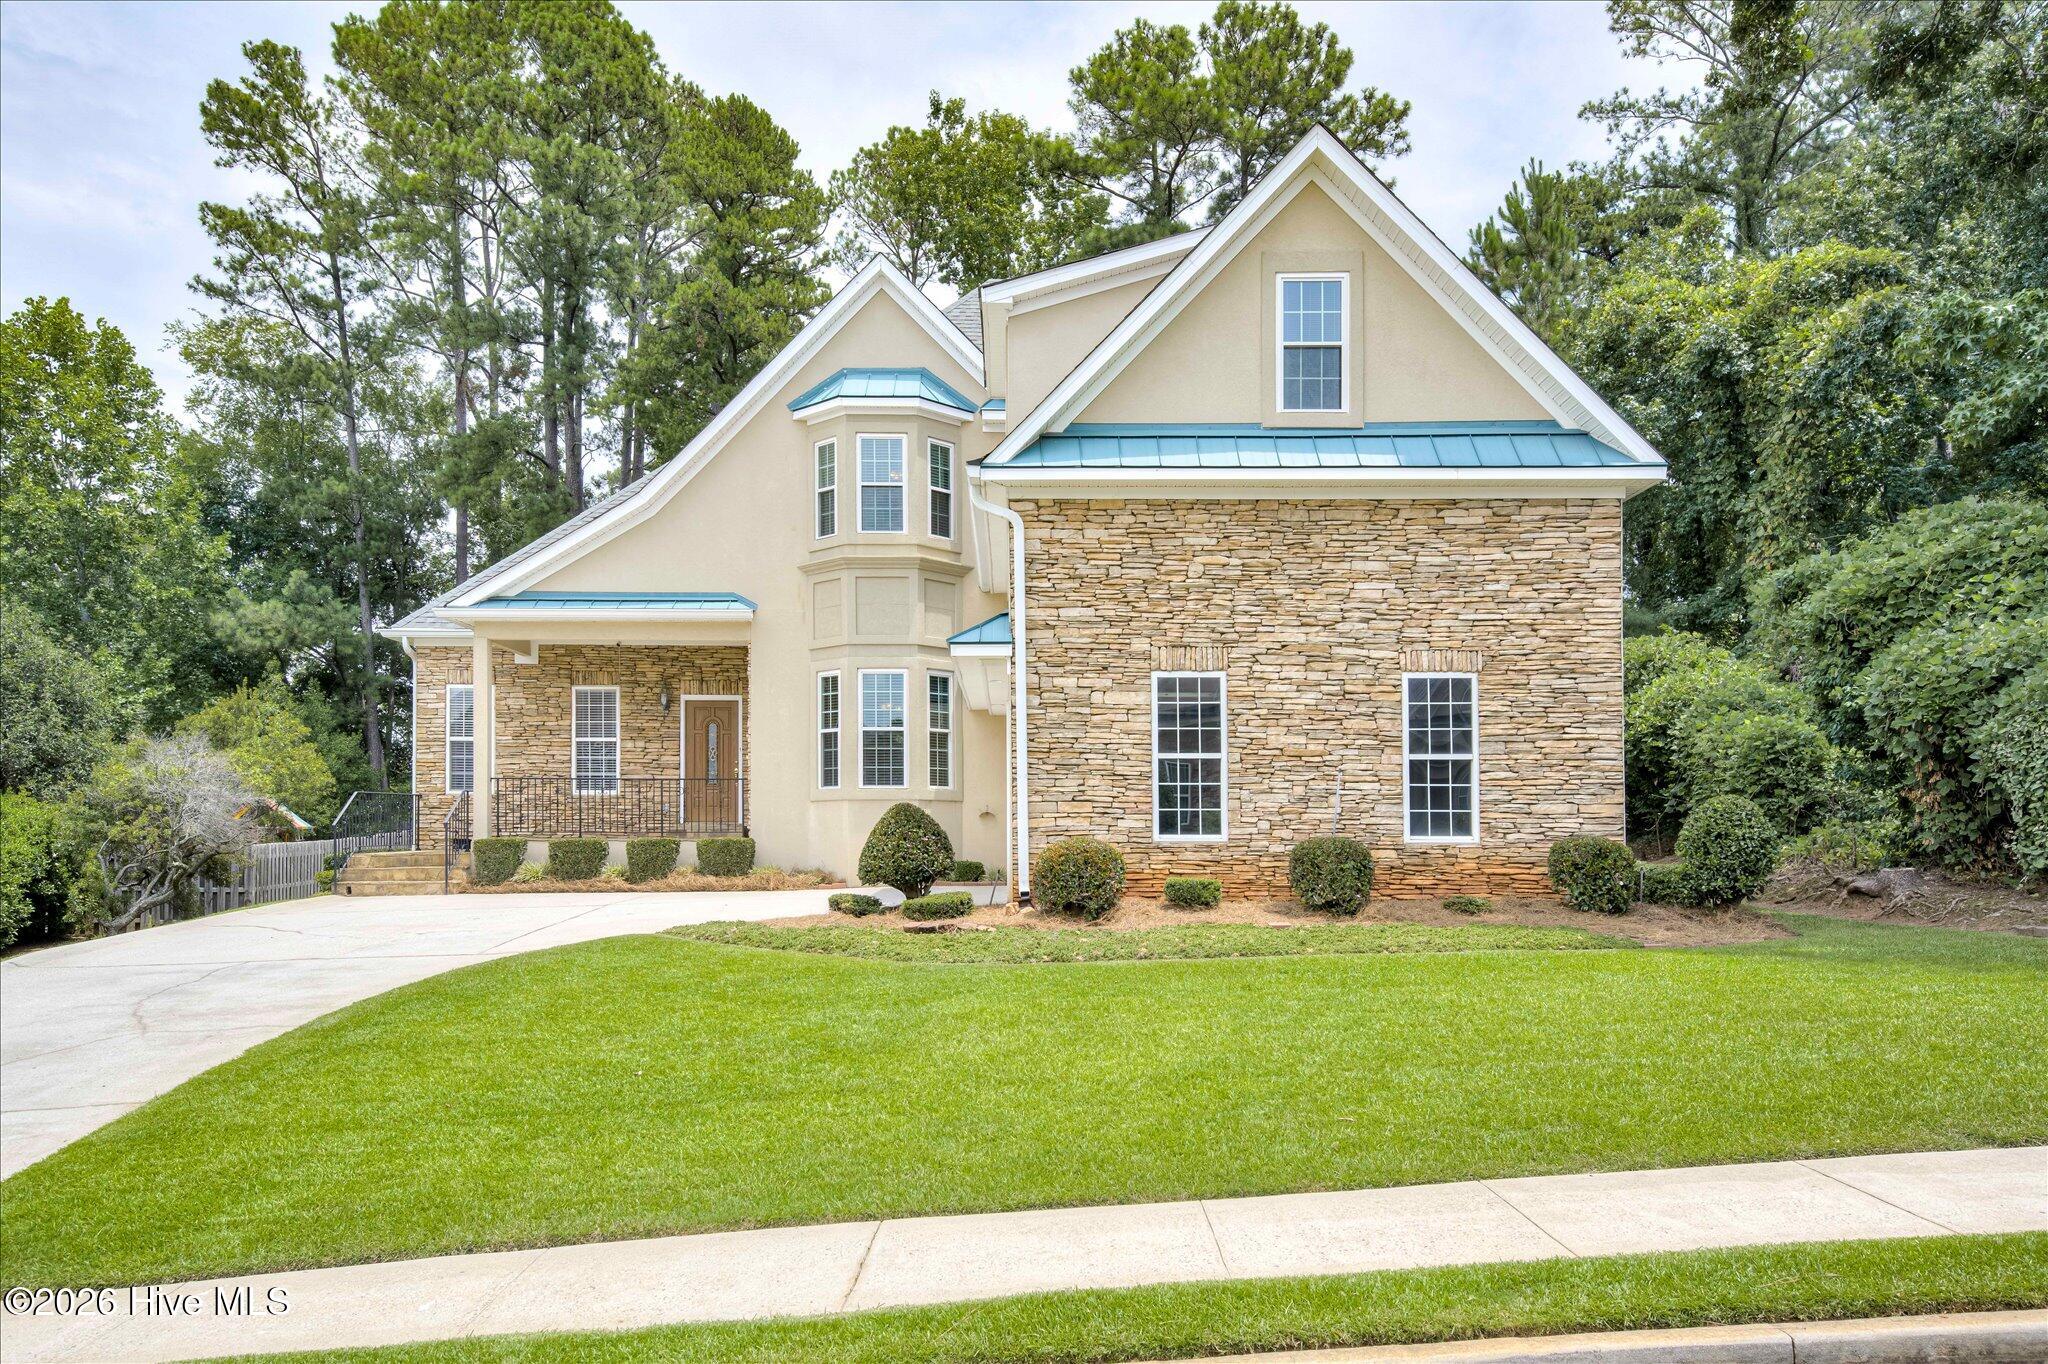
Welcome to West Lake! This beautifully designed 4-bedroom, 3.5-bath home offers the space and flow you are looking for, with a thoughtful main-floor layout built for everyday living and effortless entertaining. Step inside to gorgeous hardwoods throughout the main level, leading you past a private office and formal dining room into an open great room and kitchen made for gathering. The kitchen shines with granite counters, a gas range, and a spacious pantry, while the adjacent wet bar makes hosting a breeze. The owner's suite is tucked away on the main floor for privacy, and a convenient main-floor laundry room rounds out the level. Upstairs, you'll find three additional bedrooms -- two sharing a Jack-and-Jill bath, plus a guest suite with its own private bath -- along with a large flex room ready for a playroom, media space, or second living area. A walk-in attic offers fantastic extra storage, a feature you don't often find!
Outside, enjoy covered front and back porches perfect for morning coffee or evening relaxing, plus a private backyard offering a peaceful retreat. With a great floorplan already in place, this home is ready for its next owner to add some cosmetic updates and truly make it their own. Schedule your showing today!
Outside, enjoy covered front and back porches perfect for morning coffee or evening relaxing, plus a private backyard offering a peaceful retreat. With a great floorplan already in place, this home is ready for its next owner to add some cosmetic updates and truly make it their own. Schedule your showing today!
$625,000
5 Bed,
4 & 1 1/2
Bath
3647 Foxfire Place
martinez,
GA 30907
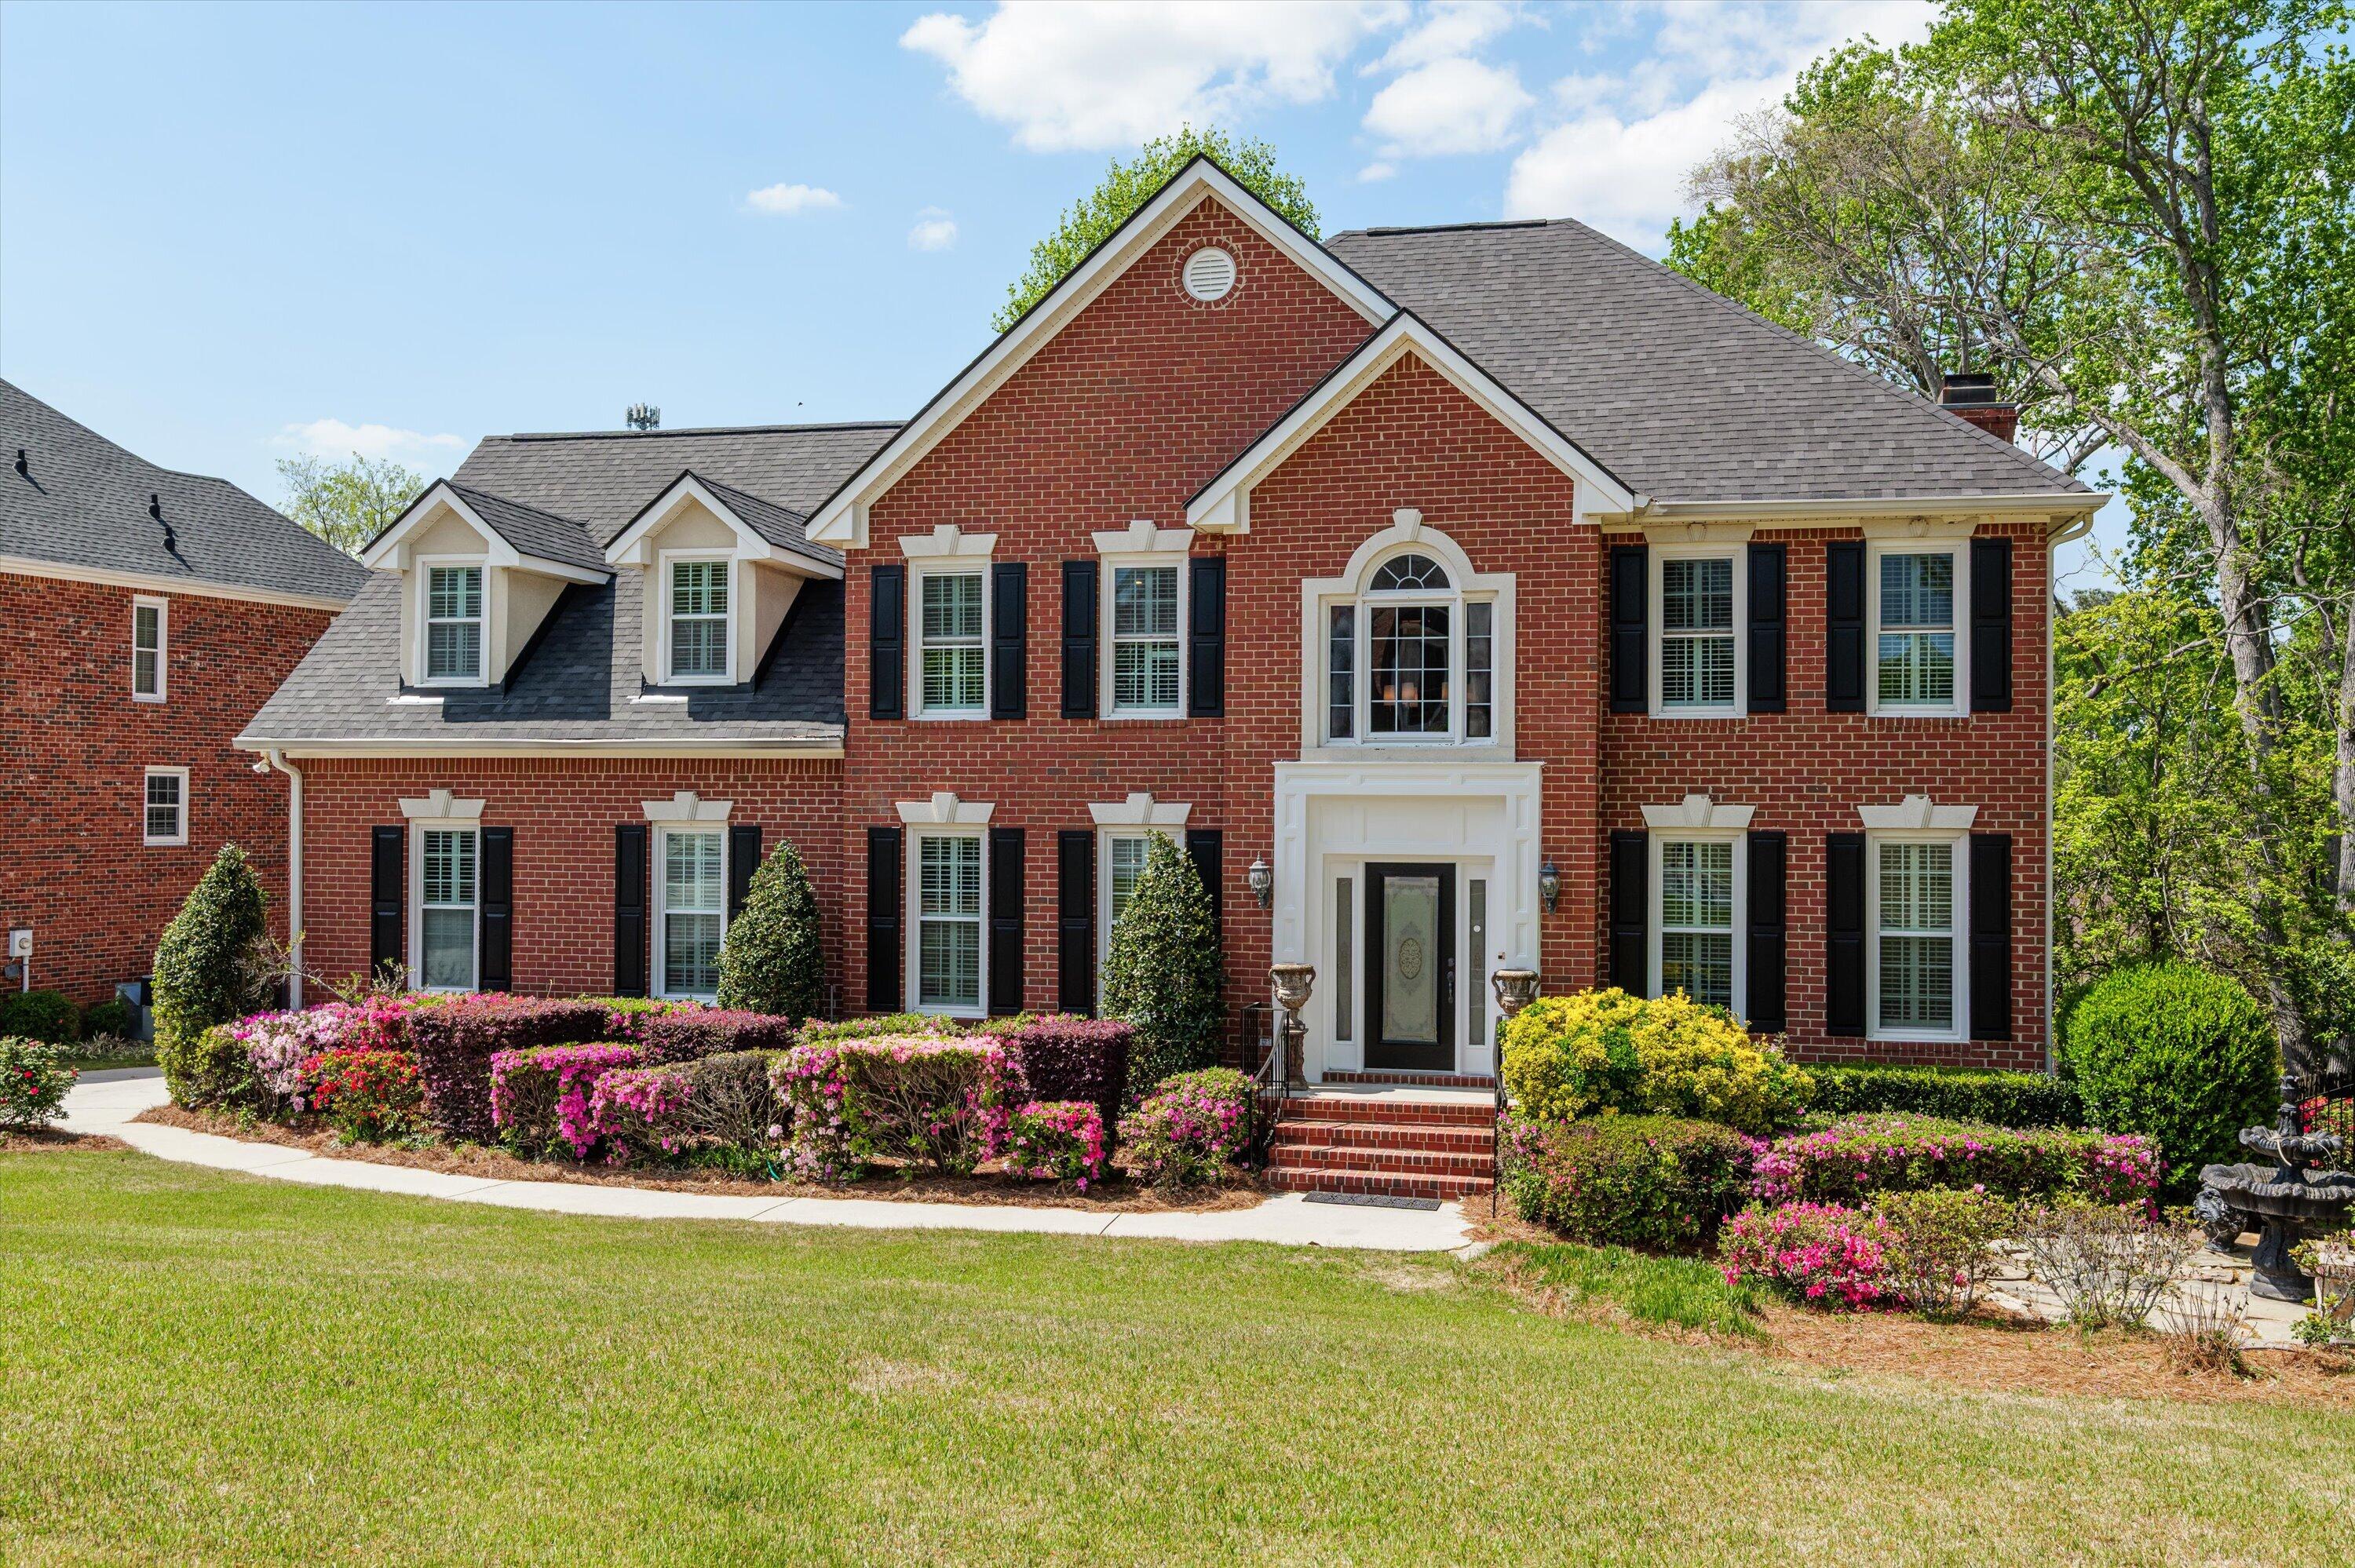
Welcome to this stunning 5-bedroom, 4.5-bath home located in the sought-after West Lake community of Martinez, GA. Designed with both comfort and elegance in mind, this spacious residence offers a thoughtfully planned layout perfect for modern living.
The main level features a luxurious primary suite, providing privacy and convenience with a beautifully appointed en-suite bath. The heart of the home includes an open-concept living area, ideal for entertaining, along with a well-equipped kitchen and inviting gathering spaces filled with natural light.
Upstairs, you'll find four generously sized bedrooms, offering ample space for family, guests, or a home office setup. Each room is designed with comfort and functionality in mind, complemented by well-appointed bathrooms.
The finished basement adds incredible versatility, complete with a second full kitchen--perfect for multi-generational living, hosting guests, or creating the ultimate entertainment space.
Situated within the sought-after West Lake community, residents enjoy gated security, scenic surroundings, and access to exceptional amenities. This home combines space, style, and location--making it a rare opportunity you won't want to miss.
The main level features a luxurious primary suite, providing privacy and convenience with a beautifully appointed en-suite bath. The heart of the home includes an open-concept living area, ideal for entertaining, along with a well-equipped kitchen and inviting gathering spaces filled with natural light.
Upstairs, you'll find four generously sized bedrooms, offering ample space for family, guests, or a home office setup. Each room is designed with comfort and functionality in mind, complemented by well-appointed bathrooms.
The finished basement adds incredible versatility, complete with a second full kitchen--perfect for multi-generational living, hosting guests, or creating the ultimate entertainment space.
Situated within the sought-after West Lake community, residents enjoy gated security, scenic surroundings, and access to exceptional amenities. This home combines space, style, and location--making it a rare opportunity you won't want to miss.
$619,900
5 Bed,
4 & 1 1/2
Bath
3524 Stevens Way
martinez,
GA 30907
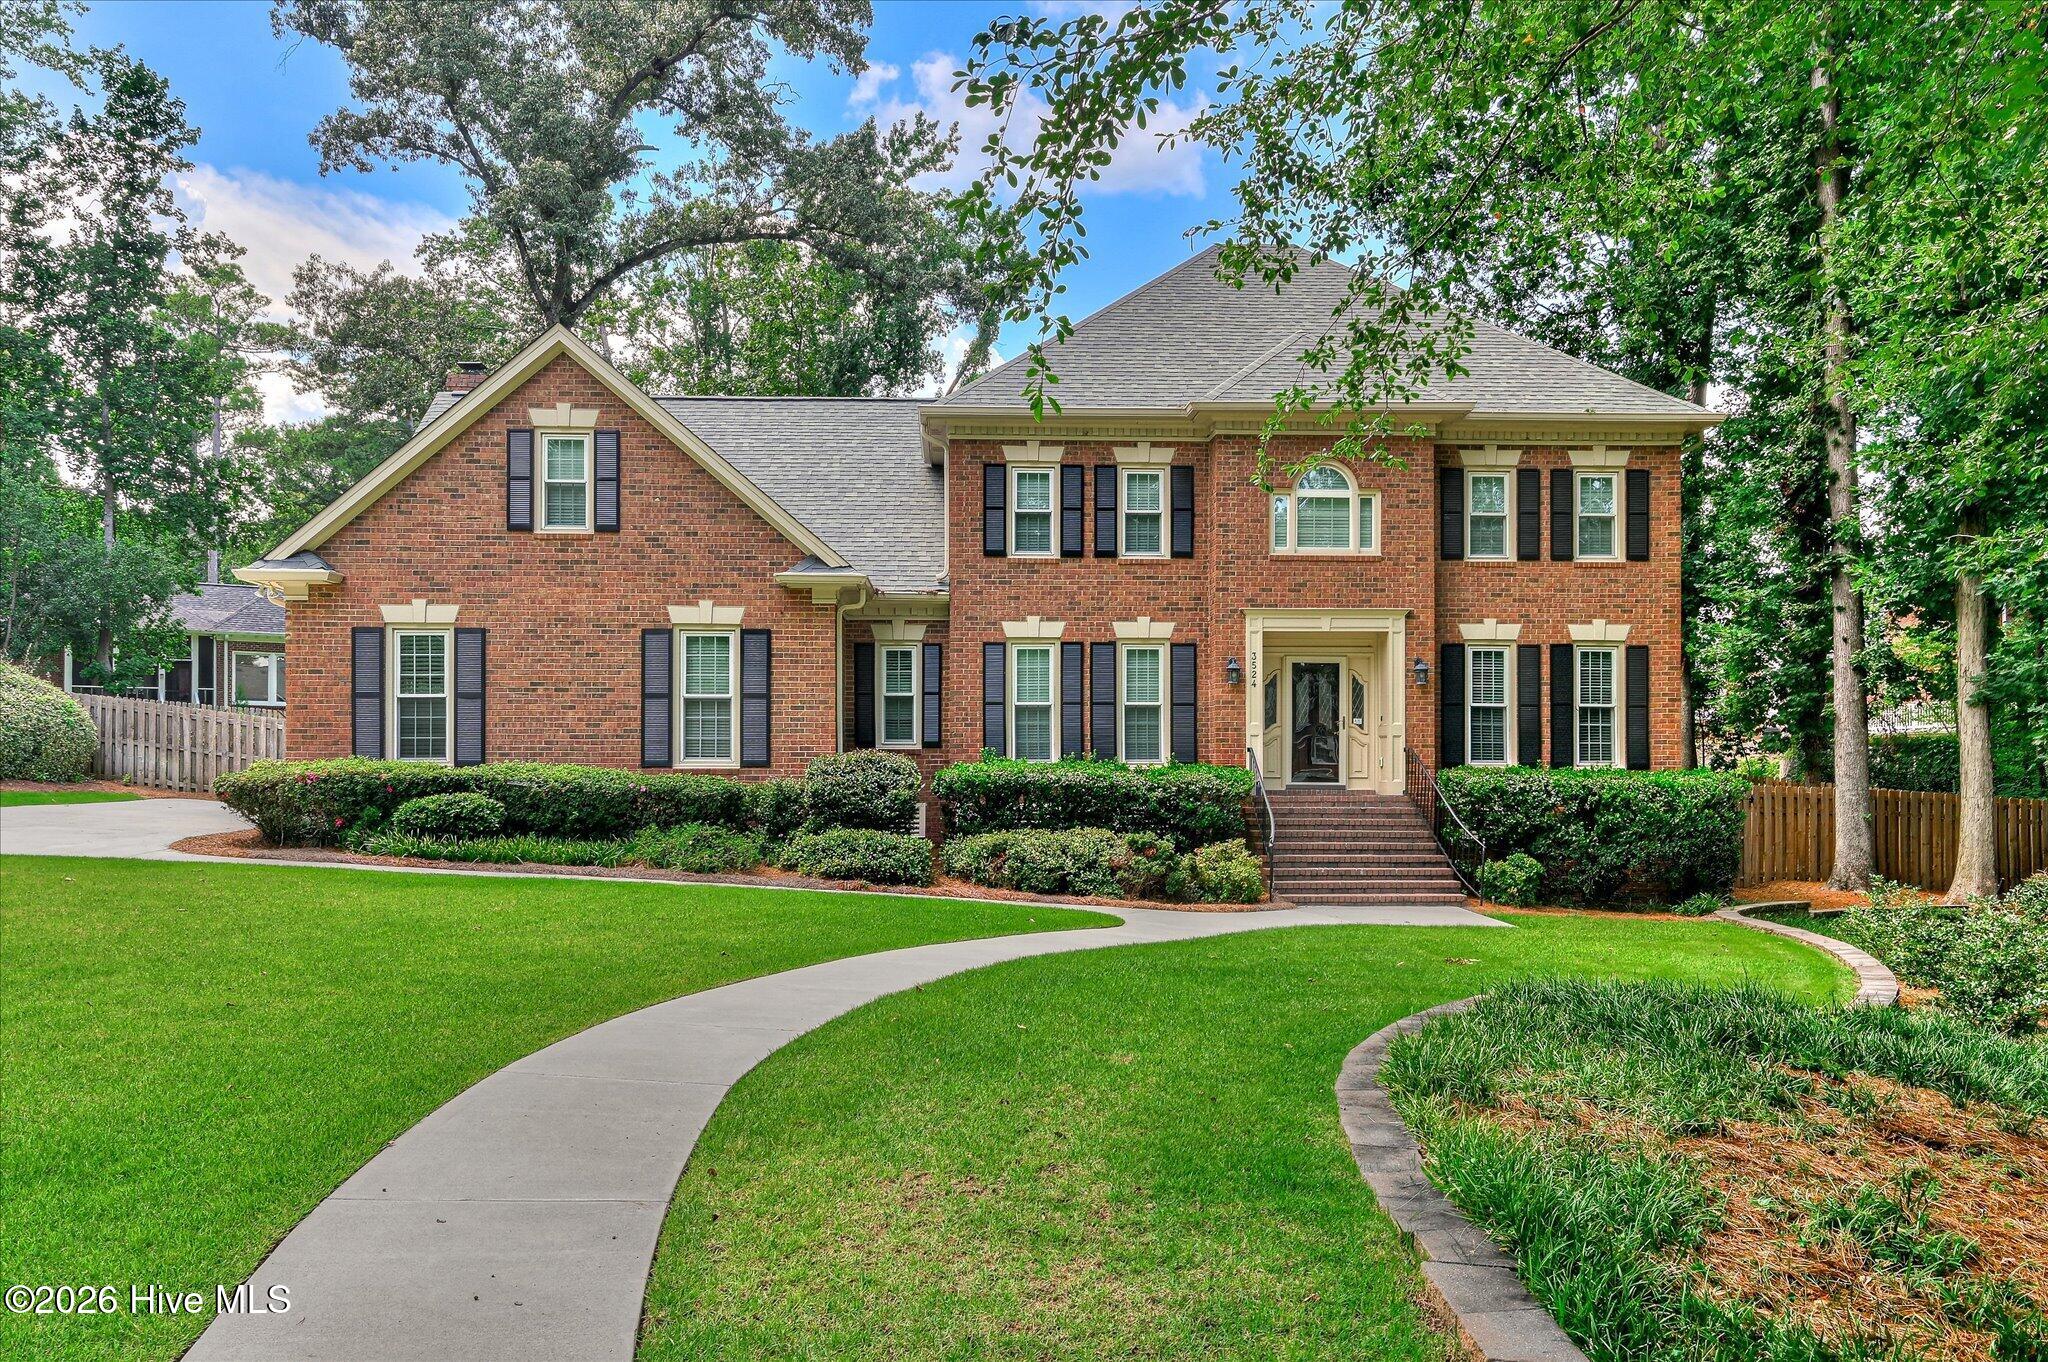
Welcome to 3524 Stevens Way, a spacious brick home in Martinez offering an incredibly versatile floor plan, generous living spaces, abundant storage, and a backyard built for enjoying the outdoors.
The main level welcomes you with a traditional foyer flanked by a formal dining room and a separate office or flex space. At the heart of the home is an expansive family room with fireplace, opening to a large kitchen with abundant cabinetry, generous counter space, center island, stainless steel appliances, pantry, and adjoining breakfast area. Just beyond, a large bonus room provides even more space for entertaining, a playroom, game room, or additional living area.
A main-level bedroom and nearby baths provide added flexibility for guests or multigenerational living. The first floor also includes a dedicated laundry room, additional utility and storage space, and an oversized garage.
Upstairs, you'll find an exceptionally spacious layout with multiple bedrooms, additional bathrooms, another office/flex space, and an impressive amount of closet and unfinished attic storage. The generous primary suite offers plenty of room to unwind along with a private bath featuring dual vanities, a soaking tub, separate shower, and large closet.
Outside is where this home really shines. Enjoy a large back deck, mature trees, a spacious yard, and your own in-ground swimming pool surrounded by an expansive pool deck--an ideal setting for summer days, entertaining, or simply relaxing at home.
With multiple living areas, work-from-home options, flexible bedroom space, extensive storage, an oversized garage, and a private backyard with a pool, 3524 Stevens Way offers the space and versatility that can be difficult to find in the heart of Martinez.
The main level welcomes you with a traditional foyer flanked by a formal dining room and a separate office or flex space. At the heart of the home is an expansive family room with fireplace, opening to a large kitchen with abundant cabinetry, generous counter space, center island, stainless steel appliances, pantry, and adjoining breakfast area. Just beyond, a large bonus room provides even more space for entertaining, a playroom, game room, or additional living area.
A main-level bedroom and nearby baths provide added flexibility for guests or multigenerational living. The first floor also includes a dedicated laundry room, additional utility and storage space, and an oversized garage.
Upstairs, you'll find an exceptionally spacious layout with multiple bedrooms, additional bathrooms, another office/flex space, and an impressive amount of closet and unfinished attic storage. The generous primary suite offers plenty of room to unwind along with a private bath featuring dual vanities, a soaking tub, separate shower, and large closet.
Outside is where this home really shines. Enjoy a large back deck, mature trees, a spacious yard, and your own in-ground swimming pool surrounded by an expansive pool deck--an ideal setting for summer days, entertaining, or simply relaxing at home.
With multiple living areas, work-from-home options, flexible bedroom space, extensive storage, an oversized garage, and a private backyard with a pool, 3524 Stevens Way offers the space and versatility that can be difficult to find in the heart of Martinez.
$610,000
5 Bed,
3 & 1 1/2
Bath
3566 Pebble Beach Drive
martinez,
GA 30907
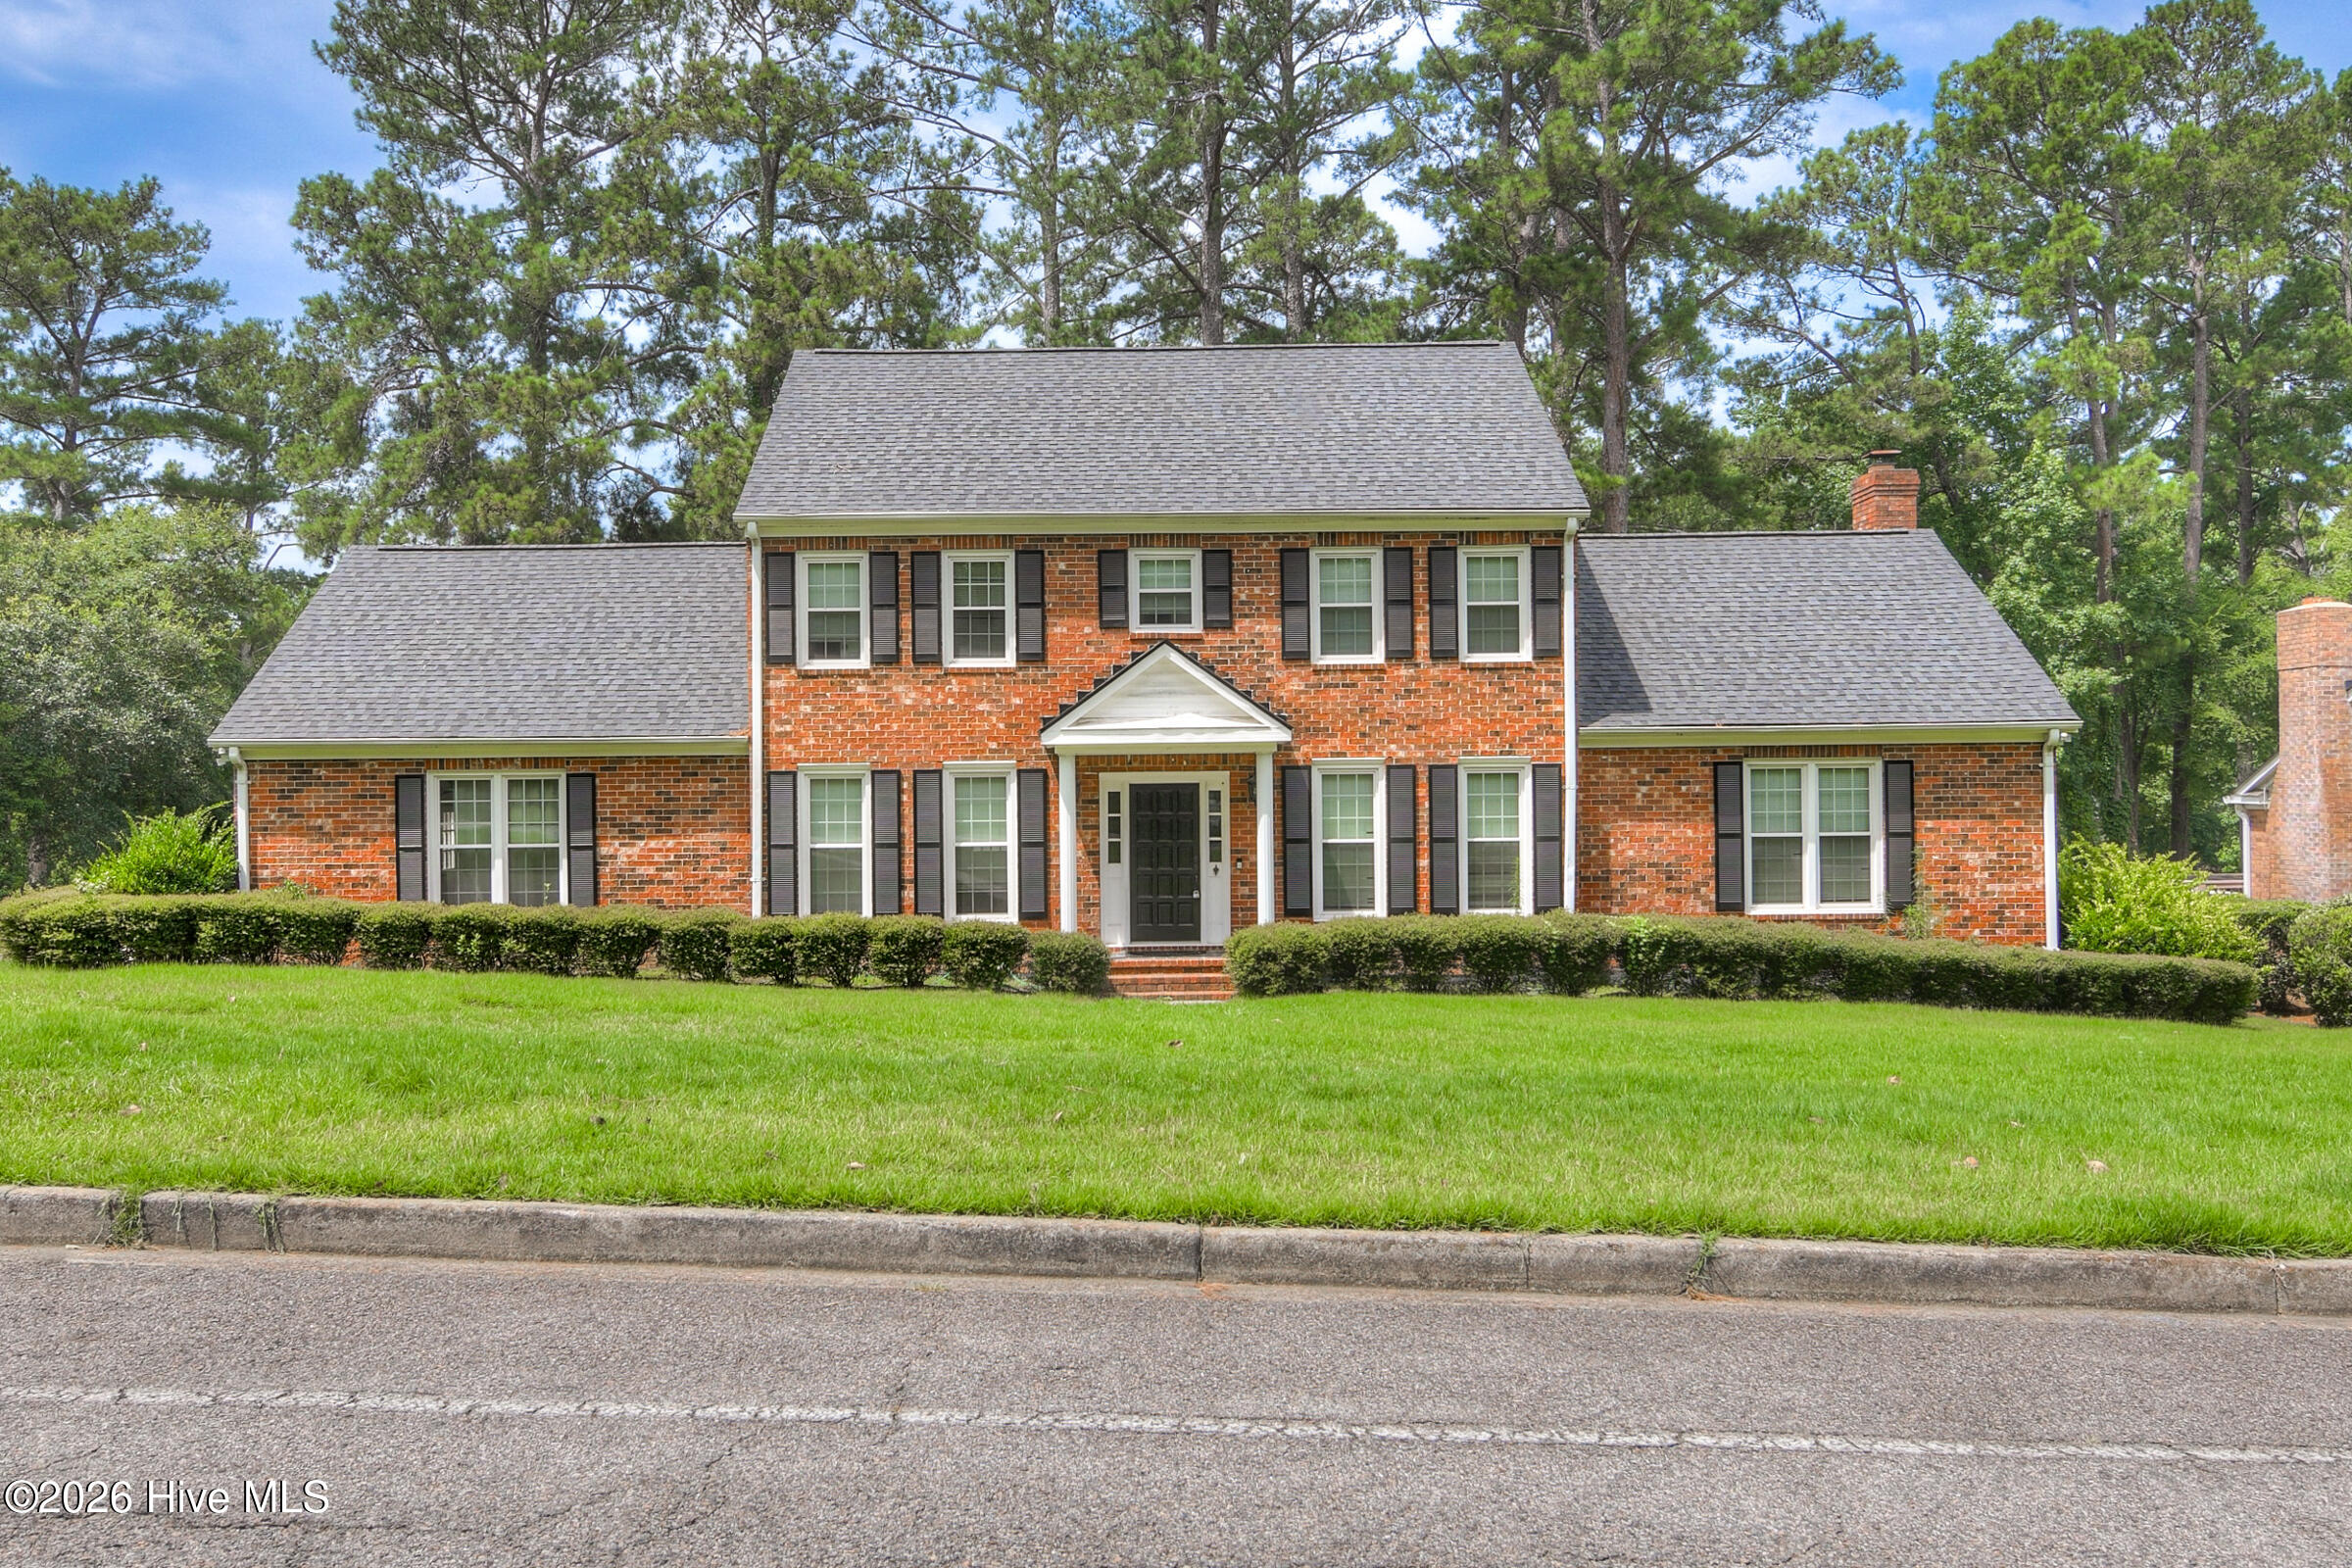
Welcome home to this beautiful two-story residence located on the golf course in the highly desirable West Lake community, offering approximately 3,120 square feet of comfortable living space.
This spacious home features 4 bedrooms and 3.5 bathrooms, with an ideal layout for both everyday living and entertaining. Elegant formal living and dining rooms provide the perfect setting for gatherings, while the inviting family room boasts a cozy fireplace, custom built-in bookcases, and plenty of natural light.
The well-appointed kitchen offers abundant cabinet space and comes complete with a refrigerator, stove, dishwasher, and microwave, making meal preparation both convenient and enjoyable.
One of the home's standout features is the expansive sunroom, where you can relax while taking in picturesque views of the golf course year-round. Step outside onto the rear deck overlooking the beautifully landscaped backyard--an ideal space for morning coffee, outdoor dining, or simply unwinding after a long day.
Additional amenities include a dedicated laundry room with washer and dryer connections, a side-entry garage, and a prime location within one of the area's most sought-after neighborhoods.
Don't miss this exceptional opportunity to enjoy spacious living, scenic golf course views, and all that West Lake has to offer!
This spacious home features 4 bedrooms and 3.5 bathrooms, with an ideal layout for both everyday living and entertaining. Elegant formal living and dining rooms provide the perfect setting for gatherings, while the inviting family room boasts a cozy fireplace, custom built-in bookcases, and plenty of natural light.
The well-appointed kitchen offers abundant cabinet space and comes complete with a refrigerator, stove, dishwasher, and microwave, making meal preparation both convenient and enjoyable.
One of the home's standout features is the expansive sunroom, where you can relax while taking in picturesque views of the golf course year-round. Step outside onto the rear deck overlooking the beautifully landscaped backyard--an ideal space for morning coffee, outdoor dining, or simply unwinding after a long day.
Additional amenities include a dedicated laundry room with washer and dryer connections, a side-entry garage, and a prime location within one of the area's most sought-after neighborhoods.
Don't miss this exceptional opportunity to enjoy spacious living, scenic golf course views, and all that West Lake has to offer!

$600,000
1.51 acres
843 Stevens Creek Road
martinez,
GA 30907
Nice level lot which is elevated above the road. Sewer would need to brought to the corner.
$599,900
5 Bed,
4 & 1 1/2
Bath
3546 Pebble Beach Drive
martinez,
GA 30907
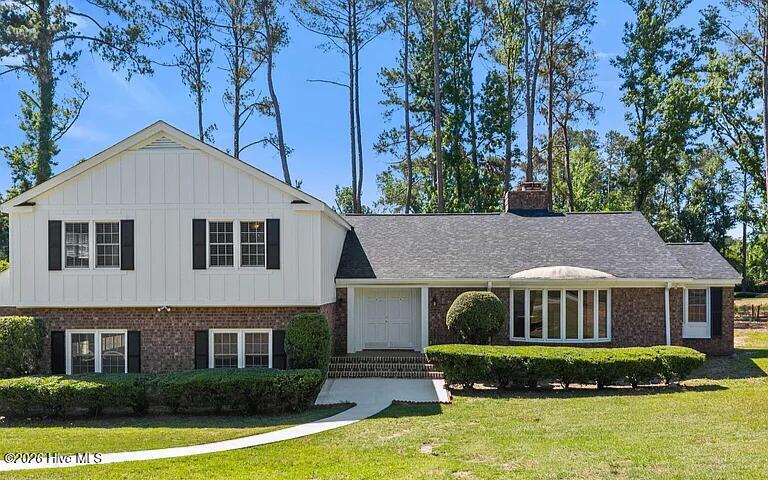
Move-in ready and beautifully renovated, 3546 Pebble Beach Drive offers over 3,500 square feet of upgraded living space perfectly positioned on the signature 18th tee of the prestigious West Lake Golf Course. With exceptional golf course views from nearly every room, this home delivers a rare combination of comfort, space, and scenery. Enjoy views of the 18th tee from the backyard, balcony, and rear windows, views of the 17th hole from the side windows, and views of the 11th hole from the front of the home.
Located in the highly sought-after West Lake community, this spacious split-level home features 5 bedrooms and 4.5 bathrooms, making it ideal for growing families, multi-generational living, or even a premier Masters rental opportunity.
The ground level features a versatile family or recreation room conveniently located just off the garage--perfect for a media room, game room, home gym, or private guest retreat.
The main level offers an open and inviting layout with a great room, kitchen, dining room, and breakfast area designed for both everyday living and entertaining. A newly built full bathroom on the main level provides wide, spacious access, making the home especially accommodating for guests or elderly residents. Large windows throughout the home fill the living spaces with natural light while showcasing breathtaking golf course views.
Upstairs, all bedrooms are thoughtfully situated together, offering privacy and comfort for family and guests alike. The primary suite features a brand-new balcony overlooking the course, creating the perfect place to relax and unwind.
Recent upgrades include brand-new flooring throughout the entire home, new Hardie plank exterior siding upstairs, fresh interior and exterior paint, new granite countertops and tile backsplash in the kitchen, and all-new stainless steel appliances including a refrigerator, wall oven, microwave, and cooktop. Every bathroom has been updated with new commodes, mirrors, and vanity tops.
Outdoor improvements include a new concrete driveway, walkway, front pad, and an oversized rear concrete patio--ideal for entertaining or simply enjoying the peaceful golf course setting. Additional highlights include abundant storage, multiple closets and pantry spaces with built-in shelving, ceiling fans in every room for energy efficiency, and a large flat backyard with outstanding views.
Enjoy the charm and amenities of West Lake while experiencing golf course living at its finest.
Located in the highly sought-after West Lake community, this spacious split-level home features 5 bedrooms and 4.5 bathrooms, making it ideal for growing families, multi-generational living, or even a premier Masters rental opportunity.
The ground level features a versatile family or recreation room conveniently located just off the garage--perfect for a media room, game room, home gym, or private guest retreat.
The main level offers an open and inviting layout with a great room, kitchen, dining room, and breakfast area designed for both everyday living and entertaining. A newly built full bathroom on the main level provides wide, spacious access, making the home especially accommodating for guests or elderly residents. Large windows throughout the home fill the living spaces with natural light while showcasing breathtaking golf course views.
Upstairs, all bedrooms are thoughtfully situated together, offering privacy and comfort for family and guests alike. The primary suite features a brand-new balcony overlooking the course, creating the perfect place to relax and unwind.
Recent upgrades include brand-new flooring throughout the entire home, new Hardie plank exterior siding upstairs, fresh interior and exterior paint, new granite countertops and tile backsplash in the kitchen, and all-new stainless steel appliances including a refrigerator, wall oven, microwave, and cooktop. Every bathroom has been updated with new commodes, mirrors, and vanity tops.
Outdoor improvements include a new concrete driveway, walkway, front pad, and an oversized rear concrete patio--ideal for entertaining or simply enjoying the peaceful golf course setting. Additional highlights include abundant storage, multiple closets and pantry spaces with built-in shelving, ceiling fans in every room for energy efficiency, and a large flat backyard with outstanding views.
Enjoy the charm and amenities of West Lake while experiencing golf course living at its finest.