4018 Firethorn Court
Martinez, GA 30907
$1,995,000
MLS# 98255927
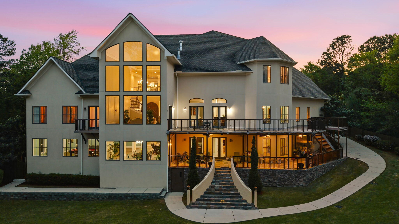
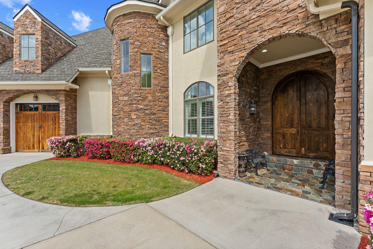
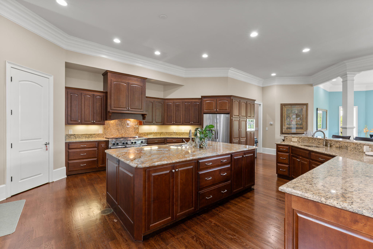
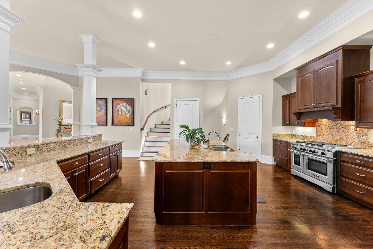
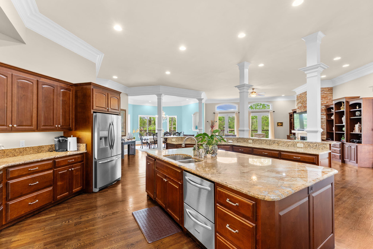
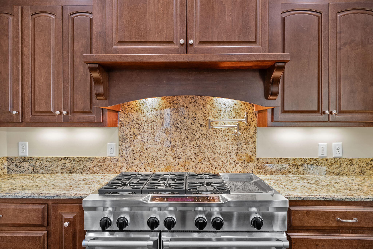
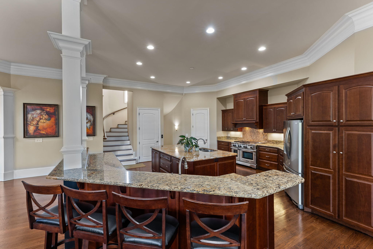
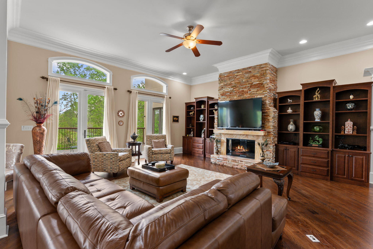
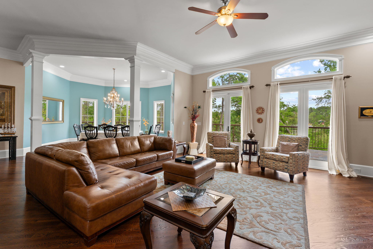
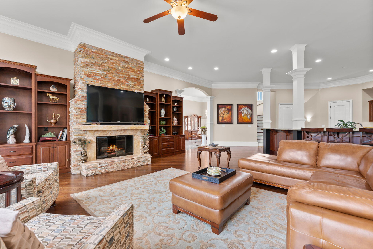
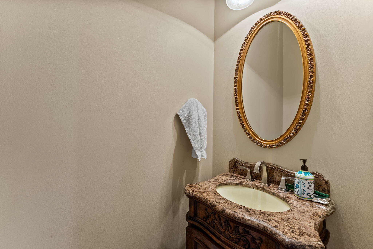
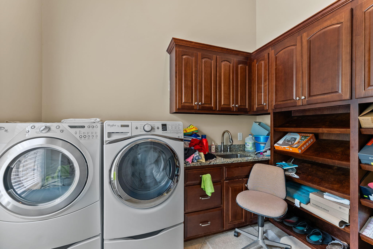
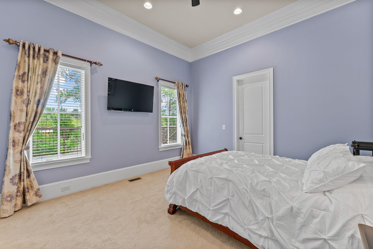
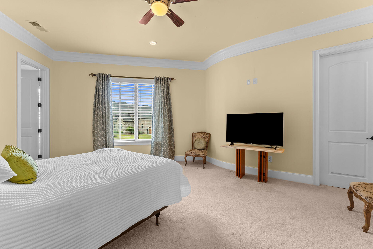
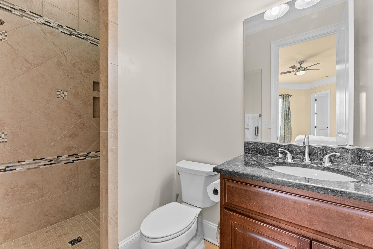
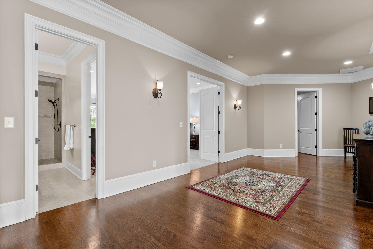
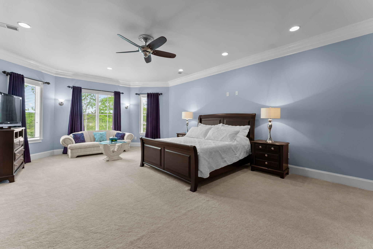
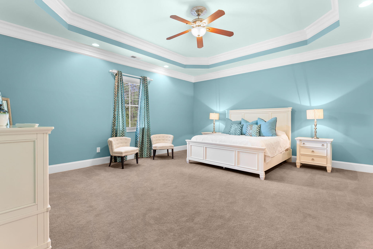
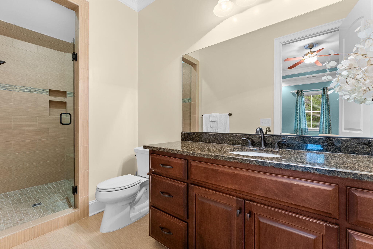
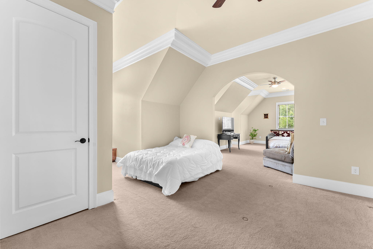
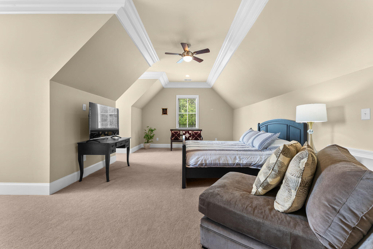
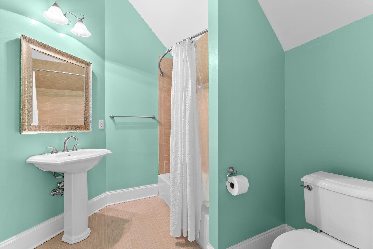
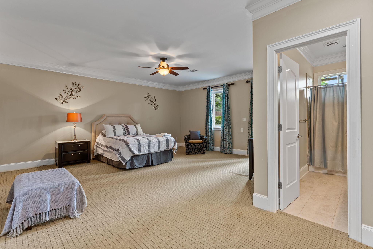
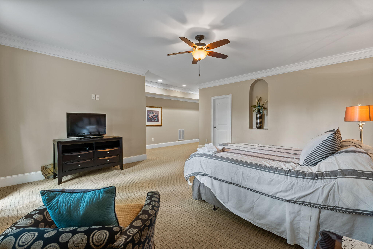
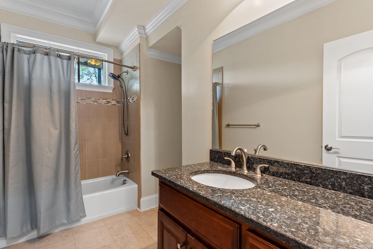
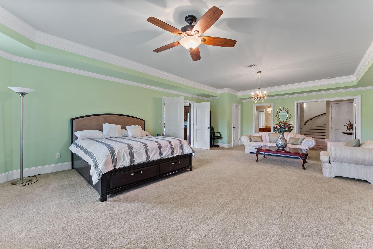
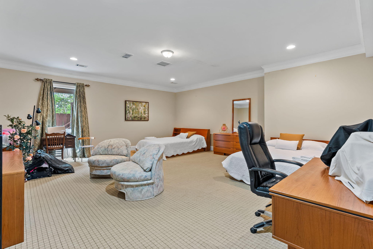
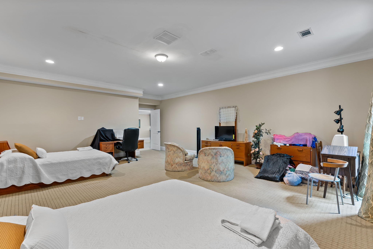
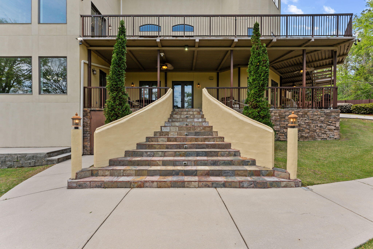
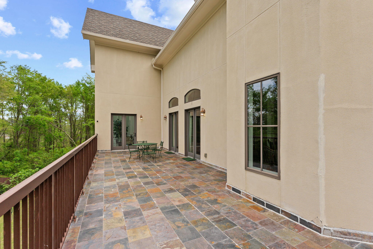
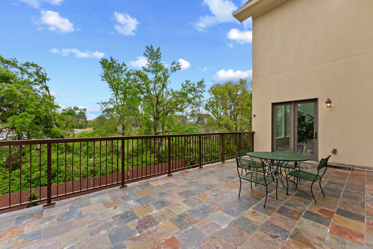
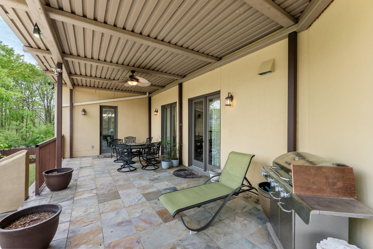
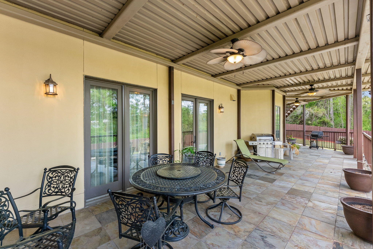
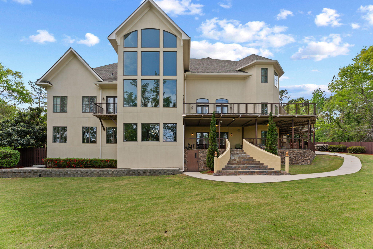
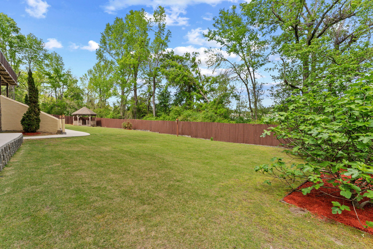
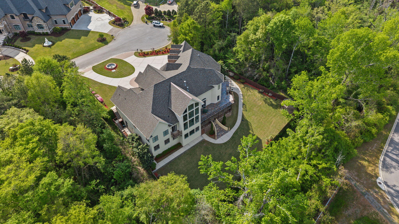
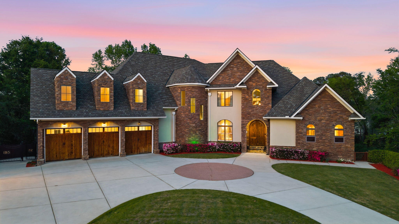
EXTRAORDINARY MASTERS RENTAL! Experience extraordinary luxury in this magnificent estate boasting over 11,000 square feet of thoughtfully designed living space. With 9 spacious bedrooms, 8 full baths, and 2 half baths, this home offers unparalleled comfort, elegance, and room to live on a grand scale.
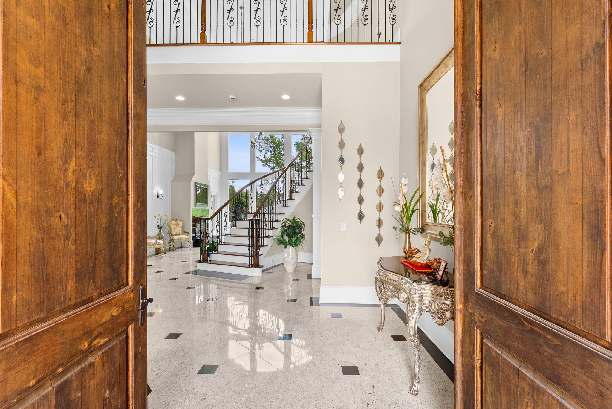
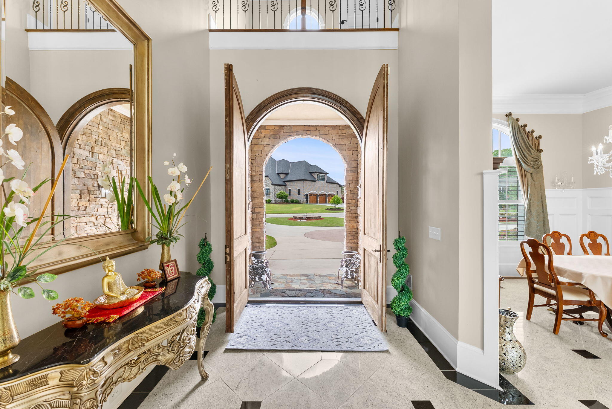
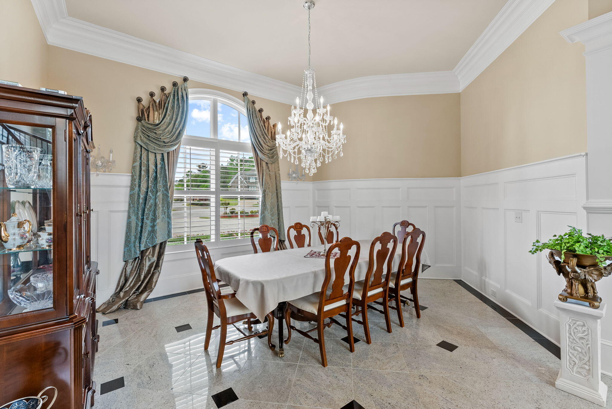
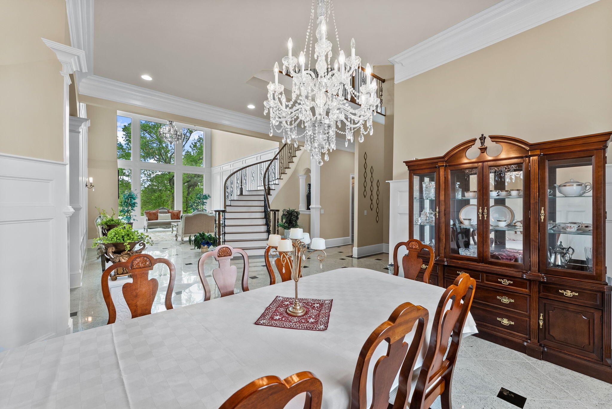
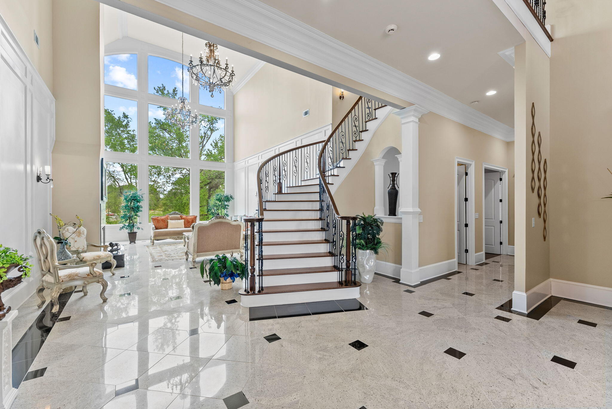
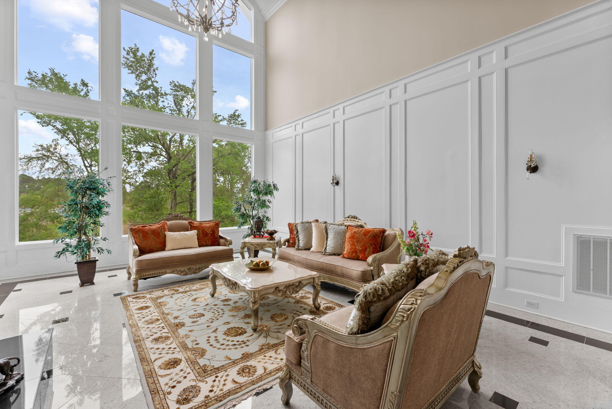
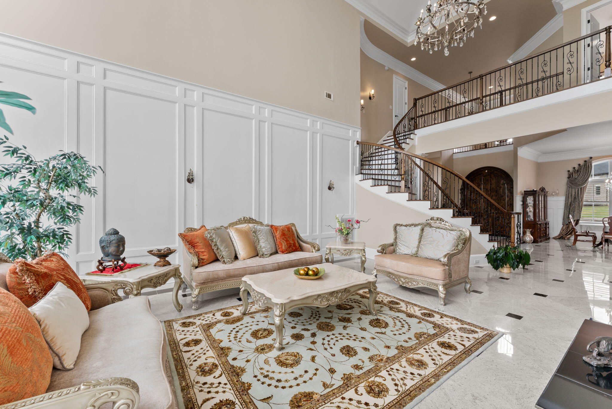
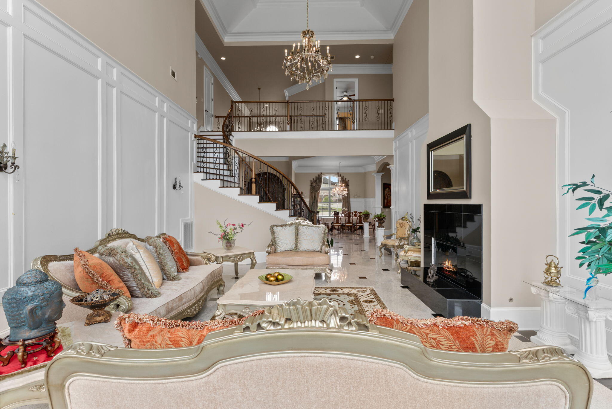
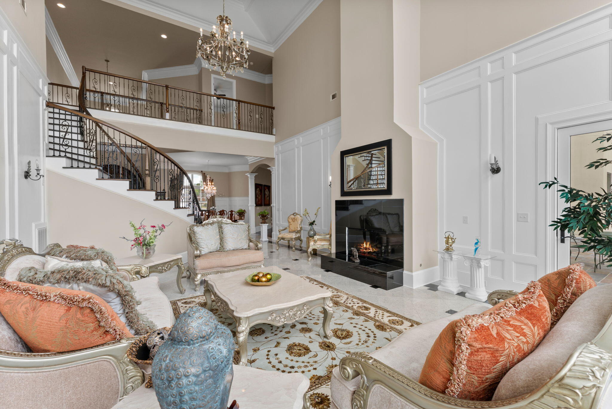
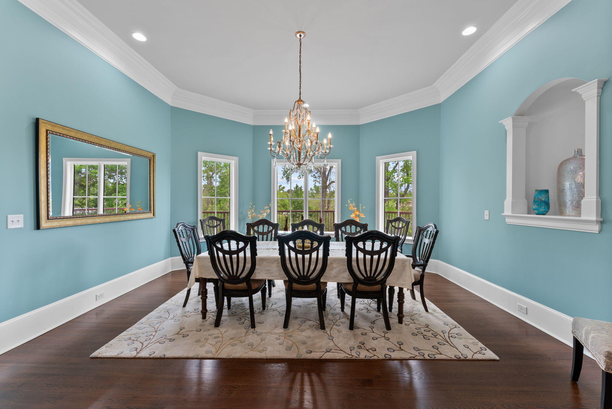
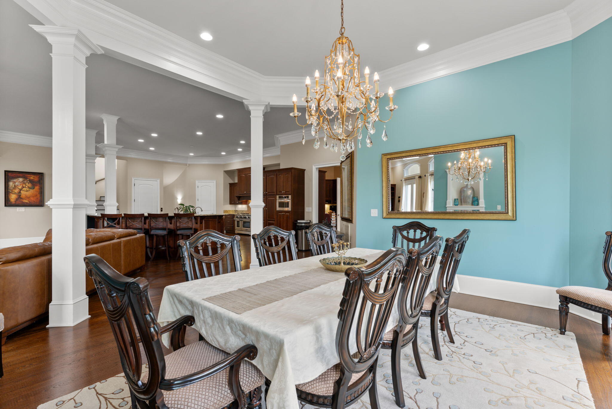
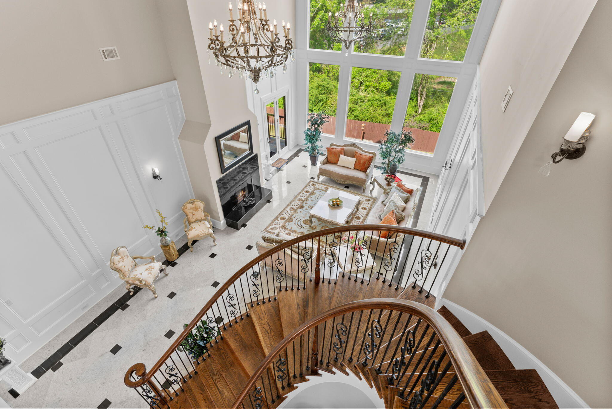
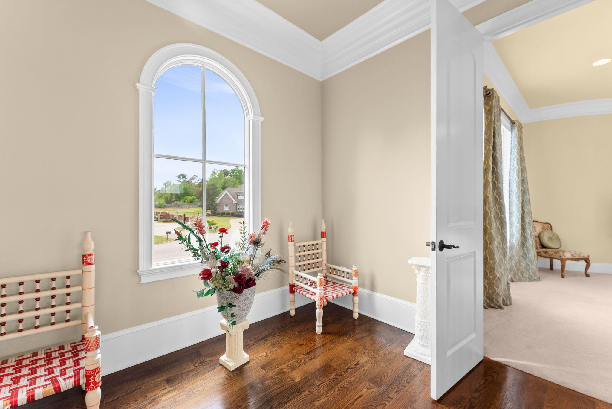
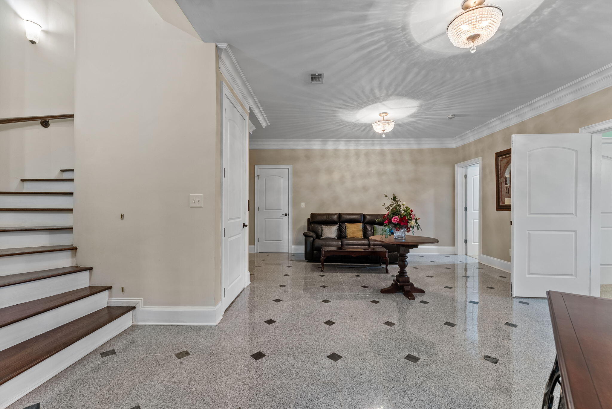
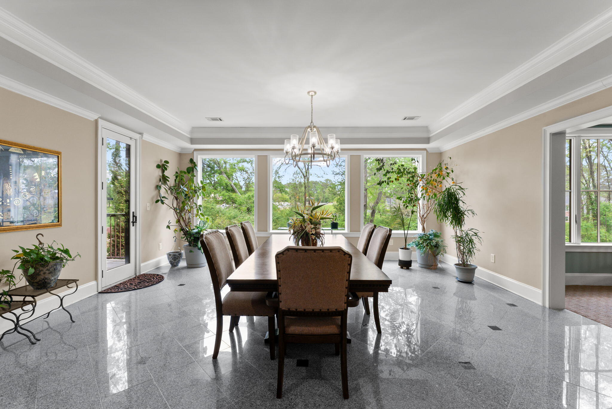
Step into a breathtaking grand foyer that sets the tone for the entire residence, flanked by a formal dining room perfect for hosting unforgettable gatherings. The expansive great room features soaring ceilings and massive windows that flood the space with natural light, creating an open and awe-inspiring atmosphere. Every room in this home is generously proportioned, delivering both comfort and impact.
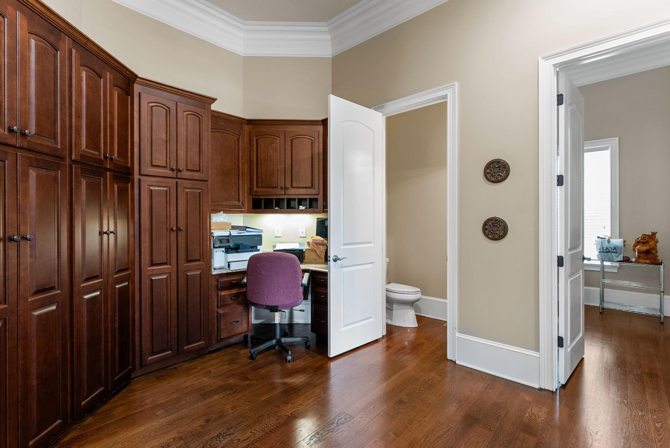
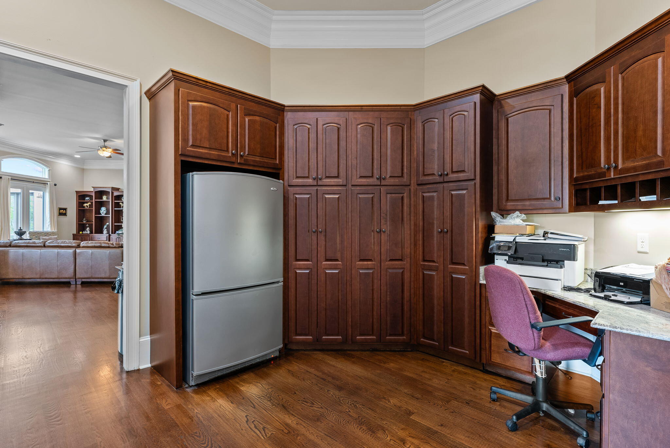
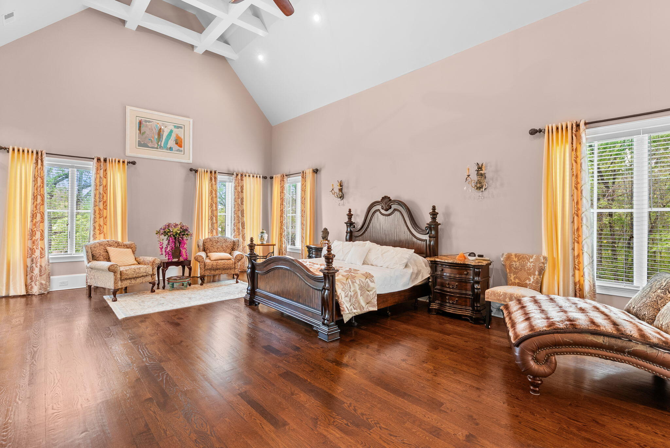
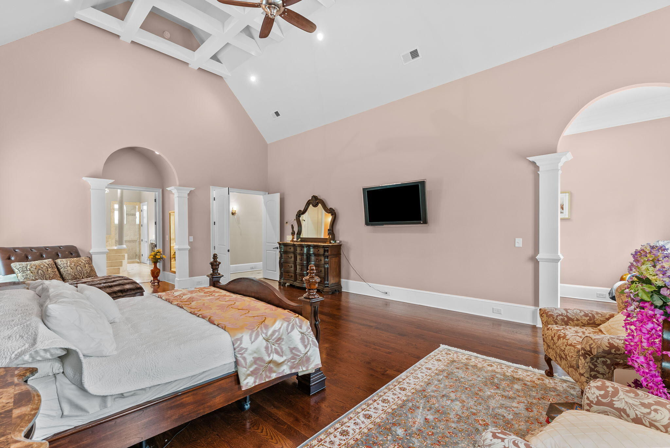
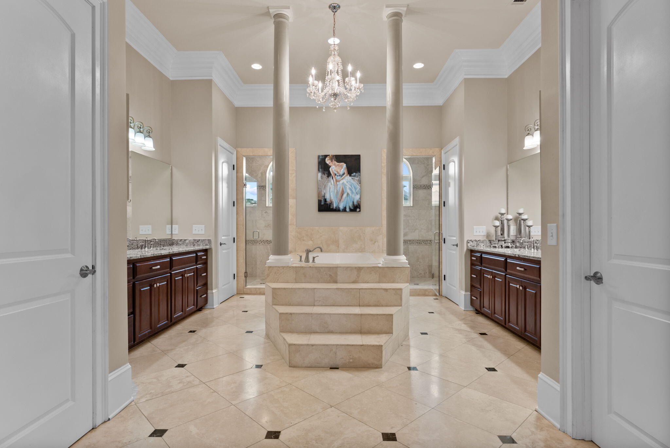
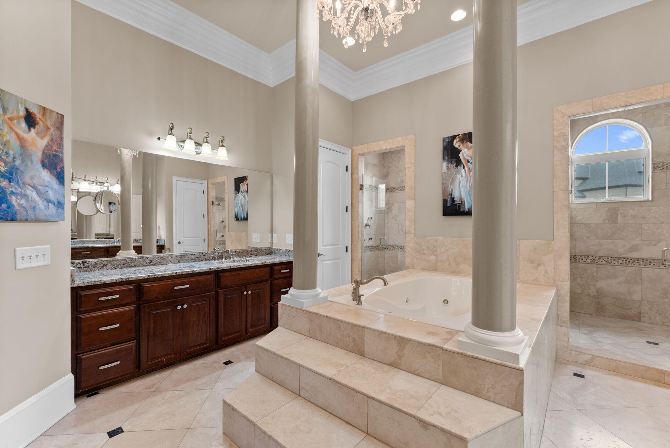
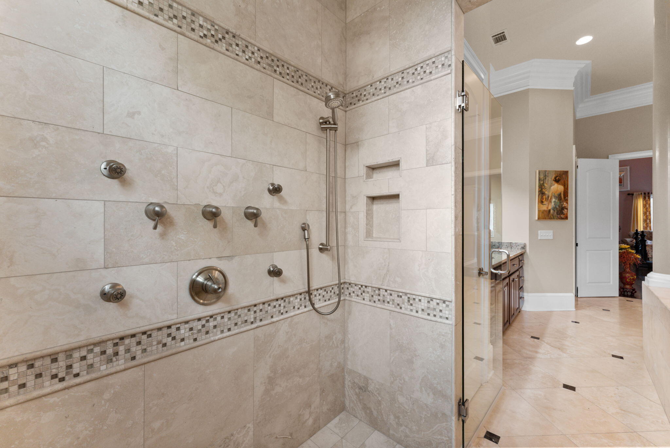
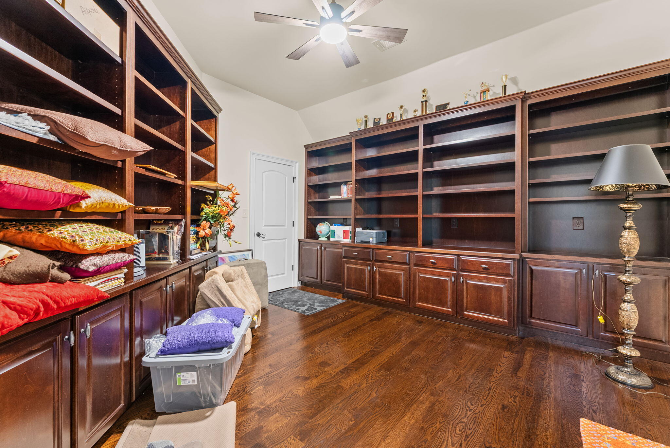
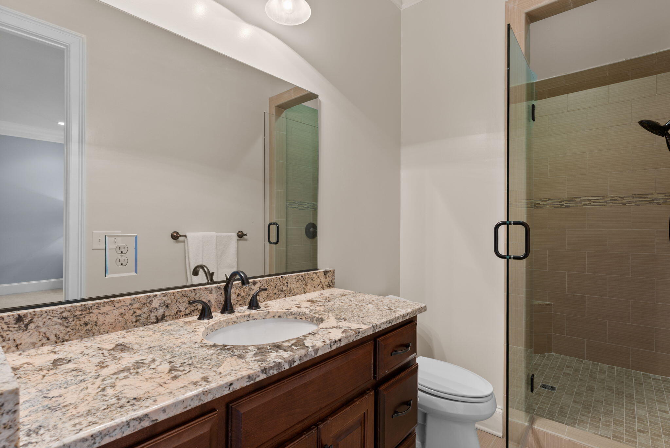
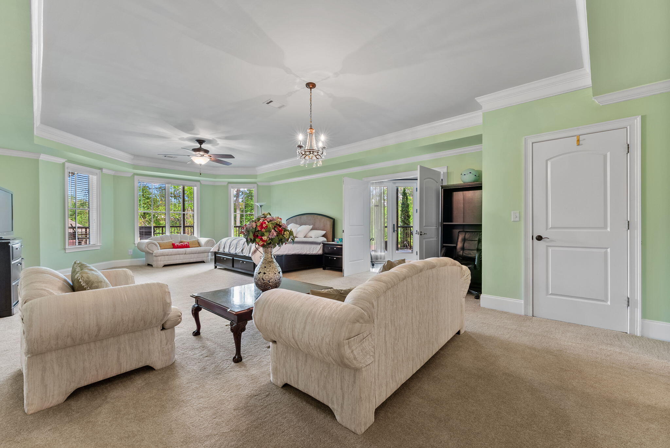
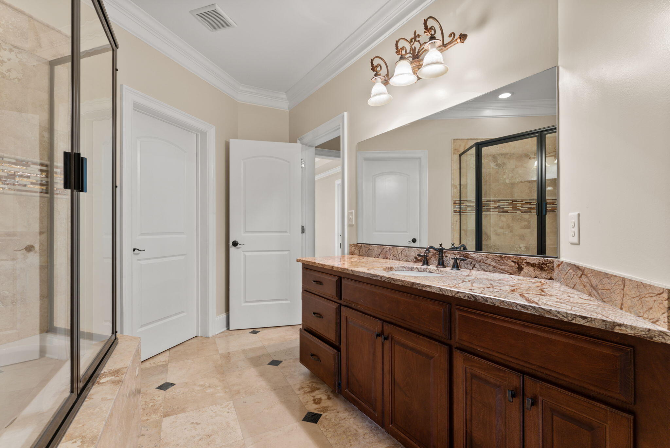
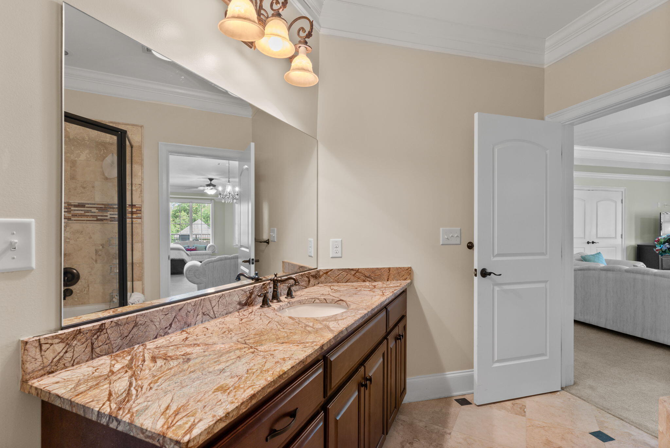
Enjoy more intimate moments in the cozy family room or stay productive in the dedicated home office. The stunning owner's suite serves as a private retreat, complete with a spa-inspired ensuite bath that rivals luxury resorts, offering the ultimate in relaxation and sophistication.
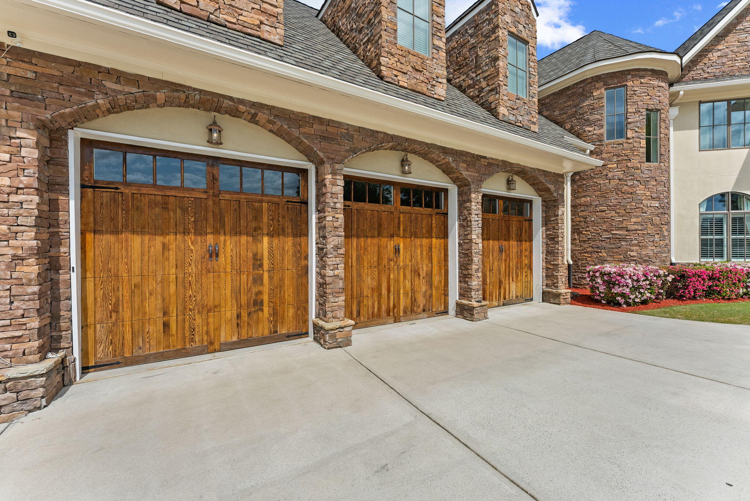
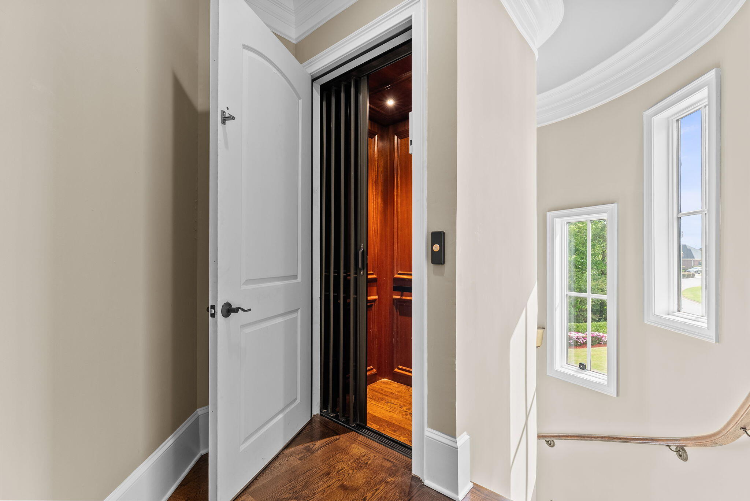
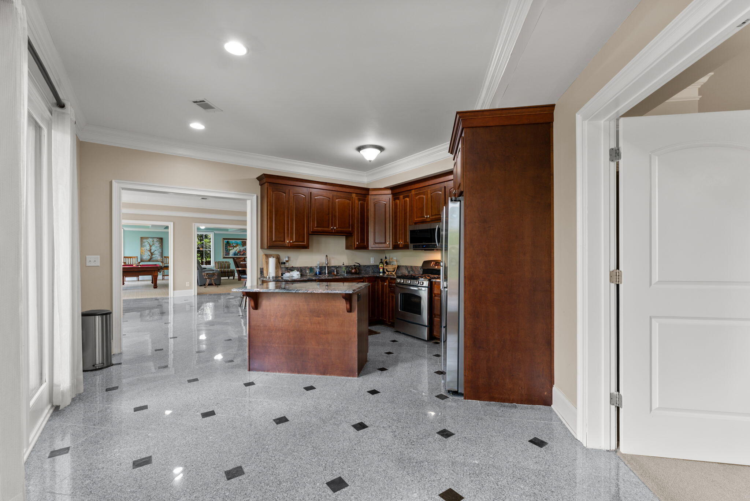
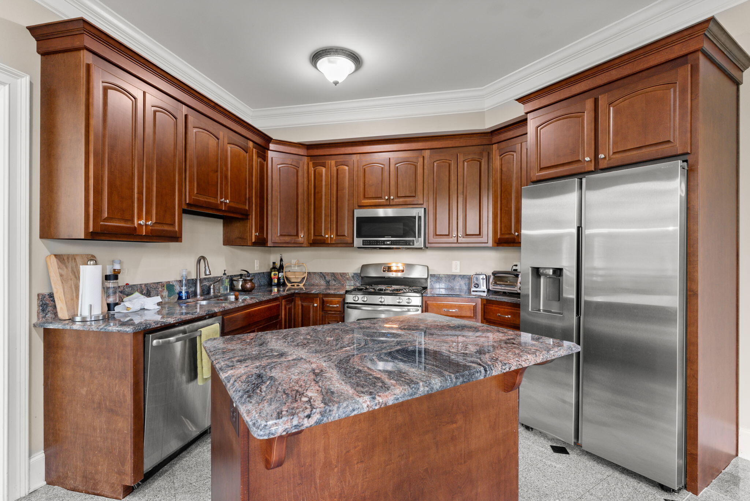
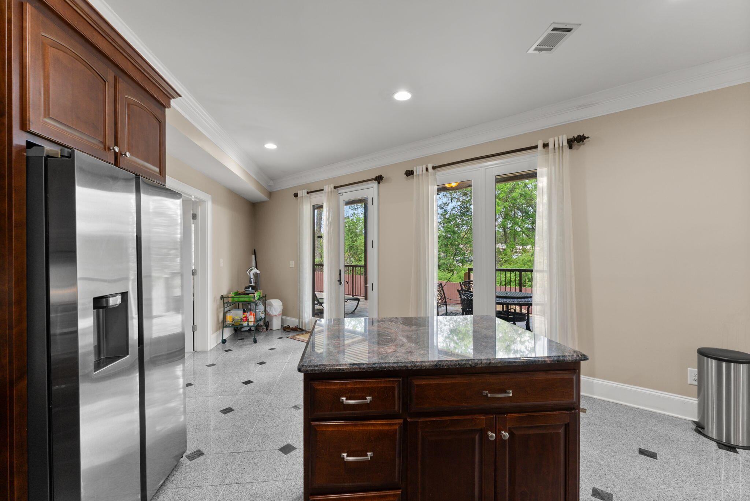
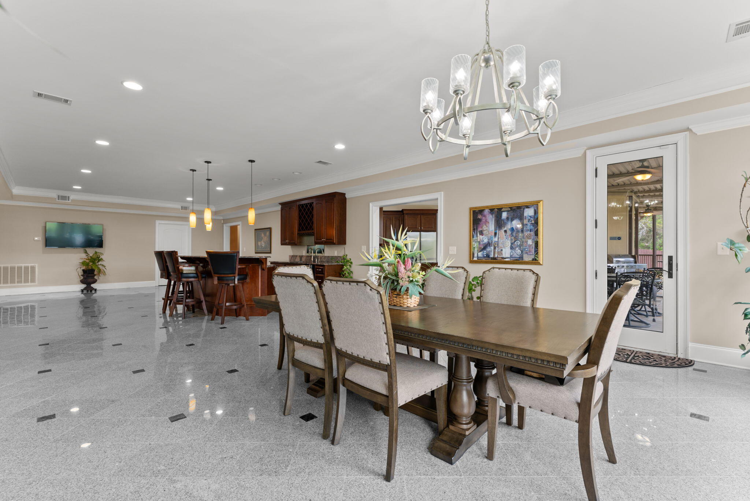
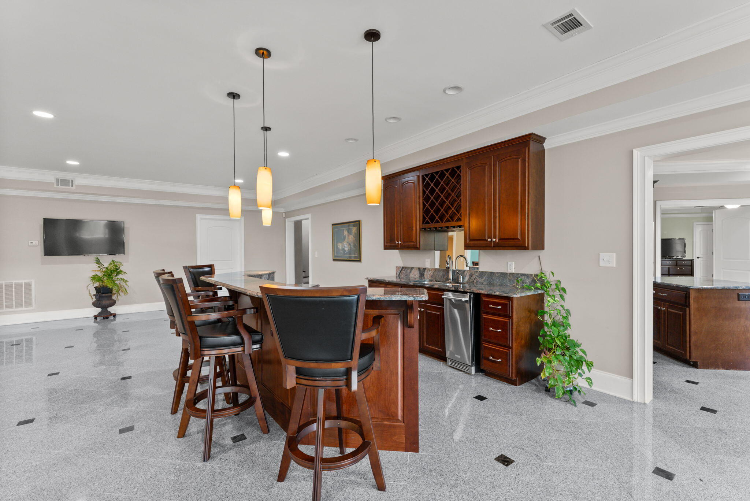
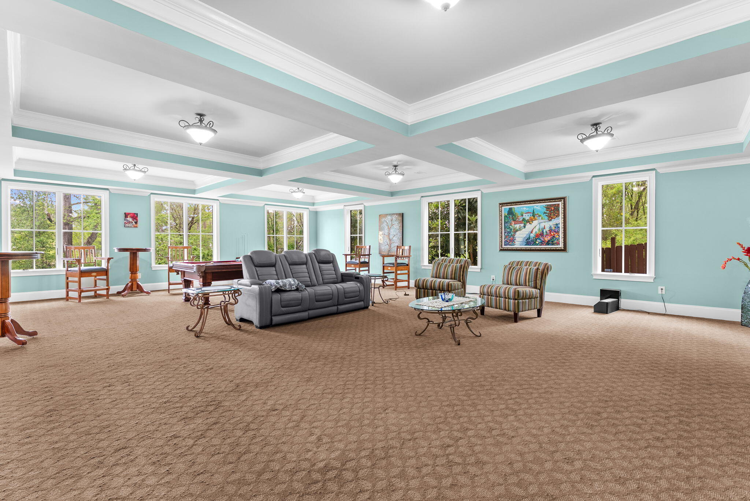
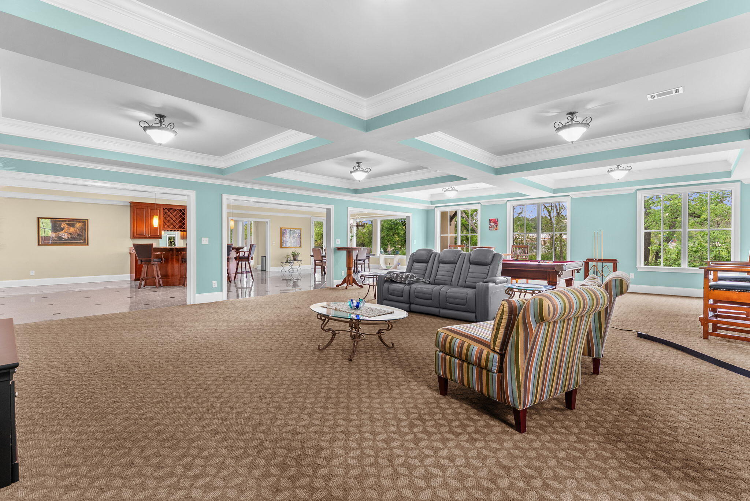
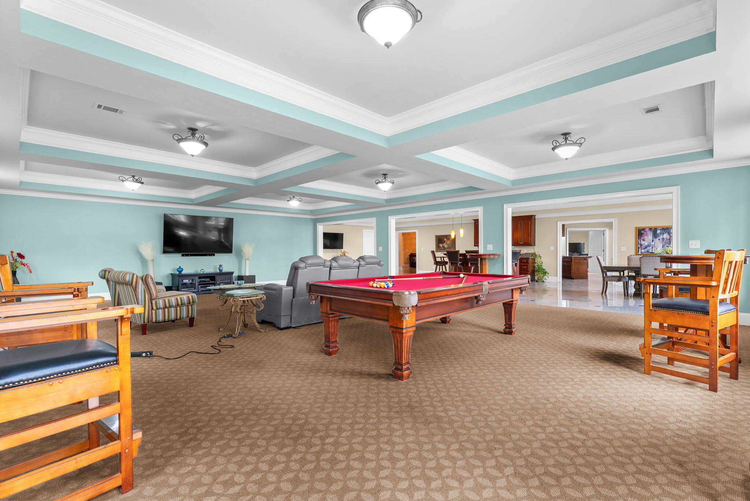
Designed with convenience in mind, the home includes a private elevator and a spacious 3-car garage. The fully finished basement expands your living and entertaining options even further, featuring a full second kitchen, comfortable living space, a full bar, and a large flex room ideal for hosting events, game nights, or private gatherings.
This exceptional property seamlessly blends grandeur, functionality, and refined living--perfect for those who desire space, style, and the ultimate luxury lifestyle.
Step into a breathtaking grand foyer that sets the tone for the entire residence, flanked by a formal dining room perfect for hosting unforgettable gatherings. The expansive great room features soaring ceilings and massive windows that flood the space with natural light, creating an open and awe-inspiring atmosphere. Every room in this home is generously proportioned, delivering both comfort and impact.
Enjoy more intimate moments in the cozy family room or stay productive in the dedicated home office. The stunning owner's suite serves as a private retreat, complete with a spa-inspired ensuite bath that rivals luxury resorts, offering the ultimate in relaxation and sophistication.
Designed with convenience in mind, the home includes a private elevator and a spacious 3-car garage. The fully finished basement expands your living and entertaining options even further, featuring a full second kitchen, comfortable living space, a full bar, and a large flex room ideal for hosting events, game nights, or private gatherings.
This exceptional property seamlessly blends grandeur, functionality, and refined living--perfect for those who desire space, style, and the ultimate luxury lifestyle.
| List Price | $1,995,000 |
| Bedroom | 9 |
| Full Bath | 8 |
| Half Bath | 2 |
| Year Built | 2011 |
| Living sq. ft | 11,168 |
| Acreage | 0.71 |
| Exterior Features | Thermal Doors |
| Subdivision | West Lake |
| County | Columbia |
| Elementary: | Stevens Creek |
| Middle: | Stallings Island |
| High: | Lakeside |
| Days On Market: | 148 |
| Sewer | Public Sewer |
| Water | Public |
| Heating | Fireplace(s),Electric,Natural Gas |
| Air Conditioning | Central Air,Multi Units |
| Foundation | Concrete Perimeter |
 Listing Courtesy of
Greater Augusta Assoc. of Realtors
Listing Courtesy of
Greater Augusta Assoc. of Realtors
The data relating to real estate for sale on this web site comes in part from the Broker Reciprocity Program of G.A.A.R. - MLS. Real estate listings held by brokerage firms other than Gail Gingrey are marked with the Broker Reciprocity logo and detailed information about them includes the name of the listing brokers.
Information deemed reliable but subject to verification by all parties.
Information deemed reliable but subject to verification by all parties.